Secluded setting exceptional craftsmanship, resort-style amenities, & turnkey furnishings. Discover log-designed retreat on 23.6 wooded acres, soaring ceilings, wood ceilings, antler light fixtures, hickory flooring, & massive windows. Loft sitting area, panoramic views, dramatic stone fireplace. The chef’s kitchen features granite countertops, massive island, & open flow to the distinctive octagon dining room. Main-level primary suite incl soaking tub, walk in bathtub, access to the outdoor spa, porches, balconies, a fenced yard area, sprinkler-maintained lawn, waterfall pond surrounded by deer-friendly woods. Infrared sauna, workout rm, game rm, 3-car heated garage, detached garage, dog kennel. This upgraded Golden Eagle plan has been exceptionally maintained ready for qualified buyers.
Active-no offer
$1,200,000
W6813 Cypress Rd, Neshkoro, WI 54960
3beds
5,195sqft
Single Family Residence
Built in 2009
23.61 Acres Lot
$1,182,000 Zestimate®
$231/sqft
$-- HOA
What's special
Massive islandDramatic stone fireplaceLoft sitting areaTurnkey furnishingsInfrared saunaPanoramic viewsDetached garage
- 76 days
- 454
- 38
Zillow last checked:
Listing updated:
Listed by:
Linda Freudenthal 920-229-6543,
Keller Williams Fox Cities
Source: RANW as distributed by MLS GRID,MLS#: 50330380
Facts & features
Interior
Bedrooms & bathrooms
- Bedrooms: 3
- Bathrooms: 5
- Full bathrooms: 4
- 1/2 bathrooms: 1
Bedroom 1
- Level: Main
- Dimensions: 19x18
Bedroom 2
- Level: Upper
- Dimensions: 17x18
Bedroom 3
- Level: Upper
- Dimensions: 17x18
Dining room
- Level: Main
- Dimensions: 13x18
Family room
- Level: Lower
- Dimensions: 18x18
Formal dining room
- Level: Main
- Dimensions: 10x8
Kitchen
- Level: Main
- Dimensions: 13x18
Living room
- Level: Main
- Dimensions: 21x24
Other
- Description: Laundry
- Level: Main
- Dimensions: 17x9
Other
- Description: Foyer
- Level: Main
- Dimensions: 14x24
Other
- Description: Loft
- Level: Upper
- Dimensions: 40x24
Other
- Description: Exercise Room
- Level: Lower
- Dimensions: 18x18
Heating
- Forced Air, Radiant
Cooling
- Forced Air, Central Air
Appliances
- Included: Dishwasher, Disposal, Dryer, Microwave, Refrigerator, Washer, Water Softener Rented
Features
- At Least 1 Bathtub, High Speed Internet, Kitchen Island, Pantry, Sauna, Walk-In Closet(s), Walk-in Shower, Formal Dining
- Flooring: Wood/Simulated Wood Fl
- Basement: 8Ft+ Ceiling,Full,Full Sz Windows Min 20x24,Partial Fin. Contiguous
- Number of fireplaces: 1
- Fireplace features: One, Gas
Interior area
- Total interior livable area: 5,195 sqft
- Finished area above ground: 4,547
- Finished area below ground: 648
Video & virtual tour
Property
Parking
- Total spaces: 4
- Parking features: Attached, Detached, Heated Garage, Garage Door Opener
- Attached garage spaces: 4
Accessibility
- Accessibility features: Not Applicable
Features
- Patio & porch: Deck
- Exterior features: Sprinkler System
- Has spa: Yes
- Spa features: Hot Tub
Lot
- Size: 23.61 Acres
- Features: Rural - Not Subdivision
Details
- Additional structures: Garage(s)
- Parcel number: 016032220130,016032220121,016029340110 &
- Zoning: Agricultural
Construction
Type & style
- Home type: SingleFamily
- Architectural style: Log
- Property subtype: Single Family Residence
Materials
- Log
- Foundation: Poured Concrete
Condition
- New construction: No
- Year built: 2009
Utilities & green energy
- Sewer: Conventional Septic
- Water: Well
Community & HOA
Community
- Security: Security System
Location
- Region: Neshkoro
Financial & listing details
- Price per square foot: $231/sqft
- Tax assessed value: $109,500
- Annual tax amount: $12,268
- Date on market: 8/4/2026
Estimated market value
$1,182,000
$1.12M - $1.24M
Not available
Price history
| Date | Event | Price |
|---|---|---|
| 8/4/2026 | Listed for sale | $1,200,000$231/sqft |
Source: RANW as distributed by MLS GRID #50330380 Report a problem | ||
Public tax history
| Year | Property taxes | Tax assessment |
|---|---|---|
| 2025 | $11,517 +7.8% | $775,800 |
| 2024 | $10,687 +19.1% | $775,800 |
| 2023 | $8,972 -5.2% | $775,800 +39.1% |
| 2022 | $9,468 +3.3% | $557,800 |
| 2021 | $9,163 -1% | $557,800 |
| 2020 | $9,260 +4.1% | $557,800 |
| 2019 | $8,897 +2.7% | $557,800 |
| 2018 | $8,660 -3.2% | $557,800 |
| 2017 | $8,947 +0.7% | $557,800 |
| 2016 | $8,888 -5.3% | $557,800 |
| 2015 | $9,383 | $557,800 |
| 2014 | -- | $557,800 +0.5% |
| 2013 | -- | $554,800 |
Find assessor info on the county website
Monthly payment
Est. payment
Payment breakdown
Explore the cost of this home by adjusting the details. Changes won't be saved.Climate risks
Neighborhood: 54960
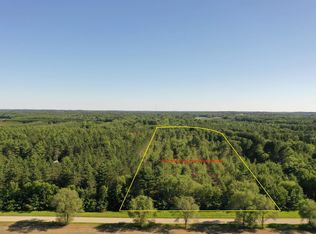
Similar homes
- $1,100,0003 bd3 ba3.4k sqftW8585 Brown Deer Dr, Wautoma, WI 54982For Sale
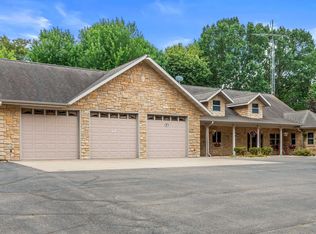 MLS ID #50329727, Crist W Ellickson. RANW as distributed by MLS GRID
 - $1,100,0004 bd3 ba3.2k sqftW7429 Akron Dr, Wild Rose, WI 54984For Sale
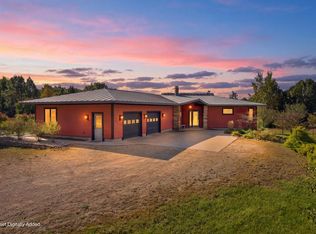 MLS ID #50334399, Jason R Rieckmann. RANW as distributed by MLS GRID
 - $1,139,0005 bd4 ba3.7k sqftN7296 10th Ln, Westfield, WI 53964For Sale
 MLS ID #50326238, John D Eagan. RANW as distributed by MLS GRID
 - $999,9993 bd3 ba4.9k sqftN6130 Honeysuckle Ln, Green Lake, WI 54941For Sale
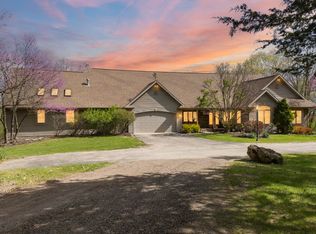 MLS ID #50325087, Laura M Luedtke. RANW as distributed by MLS GRID
