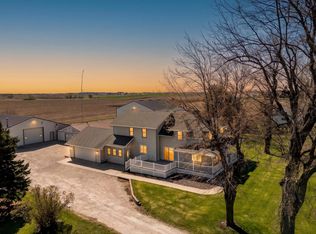
Magnificently updated 5-bedroom, 2.5-bath home situated on 3 picturesque acres! Over the years, every room has been exquisitely remodeled with exceptional attention to detail. The stunning kitchen features solid-surface granite countertops and flows seamlessly into the open-concept dining and living areas highlighted by beautiful Asian walnut flooring. The sunroom is a wonderful addition, offering abundant natural light, a freestanding pellet stove, and remote-controlled blinds on the south-facing windows for added comfort and convenience. Retreat to the incredible attic-turned-master suite, complete with vaulted ceilings, a cozy gas fireplace, jetted tub, and a private balcony—perfect for enjoying your morning coffee. The aluminum roof comes with a 50-year non-prorated warranty, providing long-term peace of mind. The impressive barn has been modified with a raised haymow floor, allowing ample storage space for campers, boats, and recreational vehicles. A truly one-of-a-kind property!
Active
Price cut: $50K (8/17)
$749,000
N7297 County Road Ff, Ripon, WI 54971
5beds
2,765sqft
Single Family Residence
Built in 1900
3.1 Acres Lot
$728,700 Zestimate®
$271/sqft
$-- HOA
What's special
- --
- on Zillow
- 423
- views
- 14
- saves
Zillow last checked:
Listing updated:
Listed by:
Tony Dolgner,
Century 21 Properties Unlimited
Source: SCWMLS,MLS#: 2026041
Facts & features
Interior
Bedrooms & bathrooms
- Bedrooms: 5
- Bathrooms: 3
- Full bathrooms: 2
- 1/2 bathrooms: 1
- Main level bathrooms: 1
Primary bedroom
- Level: Upper
- Area: 513
- Dimensions: 27 x 19
Bedroom 2
- Level: Upper
- Area: 120
- Dimensions: 12 x 10
Bedroom 3
- Level: Upper
- Area: 120
- Dimensions: 12 x 10
Bedroom 4
- Level: Upper
- Area: 88
- Dimensions: 11 x 8
Bedroom 5
- Level: Upper
- Area: 88
- Dimensions: 11 x 8
Dining room
- Level: Main
- Area: 182
- Dimensions: 14 x 13
Family room
- Area: 345
- Dimensions: 23 x 15
Kitchen
- Features: Range/Oven, Refrigerator, Dishwasher, Microwave
- Level: Main
- Area: 130
- Dimensions: 13 x 10
Living room
- Level: Main
- Area: 351
- Dimensions: 27 x 13
Heating
- Forced Air
Cooling
- Central Air
Appliances
- Included: Washer, Dryer, Water Softener Included
- Laundry: Lower Level
Features
- Vaulted Ceiling(s), Ceiling Fan(s), Sun Room
- Windows: Window Coverings
- Basement: Full,Partially Finished,Sump Pump
- Number of fireplaces: 2
- Fireplace features: Gas, Free Standing, 2 fireplaces, Pellet Stove
Interior area
- Total structure area: 2,765
- Total interior livable area: 2,765 sqft
- Finished area above ground: 2,330
Property
Parking
- Total spaces: 2
- Parking features: 2 car, Attached, Heated Garage, Garage Door Opener
- Attached garage spaces: 2
- Has uncovered spaces: Yes
Features
- Levels: Two
- Stories: 2
- Patio & porch: Deck
Lot
- Size: 3.1 Acres
- Features: Rural-not in subdivision
Details
- Additional structures: Barn(s), Outbuilding
- Parcel number: 004000150000
- Zoning: R-4
Construction
Type & style
- Home type: SingleFamily
- Architectural style: National Folk/Farm
- Property subtype: Single Family Residence
Materials
- Cement Board
- Foundation: Other
Condition
- Year built: 1900
Utilities & green energy
- Sewer: Non-Municipal/Prvt dispos
- Water: Well
Community & HOA
Location
- Region: Ripon
Financial & listing details
- Price per square foot: $271/sqft
- Tax assessed value: $356,800
- Annual tax amount: $4,098
- Date on market: 6/17/2026
- Inclusions: Stove, Refrigerator, Dishwasher, Microwave, Washer, Dryer, Window Treatments, Water Softener is Owned, Surround Sound Stereo System (Some of the furnishings might be negotiable)
- Exclusions: Sellers Personal Property
Estimated market value
$728,700
$692,000 - $765,000
$2,639/mo
Price history
| Date | Event | Price |
|---|---|---|
| 8/17/2026 | Price change | $749,000-6.3%$271/sqft |
Source: SCWMLS #2026041 Report a problem | ||
| 6/20/2026 | Listed for sale | $799,000$289/sqft |
Source: SCWMLS #2026041 Report a problem | ||
Public tax history
| Year | Property taxes | Tax assessment |
|---|---|---|
| 2025 | $4,578 -1.3% | $356,800 +0.3% |
| 2024 | $4,638 +13.5% | $355,800 +88% |
| 2023 | $4,086 +14.2% | $189,300 +0.2% |
| 2022 | $3,578 +14.6% | $189,000 |
| 2021 | $3,121 +3.4% | $189,000 |
| 2020 | $3,018 -6.7% | $189,000 +0.5% |
| 2019 | $3,234 +0.5% | $188,100 |
| 2017 | $3,219 -3.3% | $188,100 |
| 2016 | $3,328 -14% | $188,100 |
| 2015 | $3,869 +7.3% | $188,100 |
| 2014 | $3,605 +0.5% | $188,100 |
| 2013 | $3,587 -6.4% | $188,100 |
| 2012 | $3,832 +5.8% | $188,100 -50.5% |
| 2010 | $3,622 | $380,000 +99.7% |
| 2009 | -- | $190,300 -0.2% |
| 2008 | -- | $190,600 |
Find assessor info on the county website
Monthly payment
Est. payment
Payment breakdown
Explore the cost of this home by adjusting the details. Changes won't be saved.Climate risks
Neighborhood: 54971
Nearby schools
Schools provided by the listing agent
- Elementary: Barlow Park/Murray Park
- Middle: Ripon
- High: Ripon
- District: Ripon
Source: SCWMLS. This data may not be complete. We recommend contacting the local school district to confirm school assignments for this home.
Similar homes
- $980,0006 bd3 ba3k sqftN7031 County Rd E, Ripon, WI 54971For Sale
 MLS ID #2021640, Sarah Loberg. SCWMLS
 - $669,0004 bd3 ba2.6k sqftN6008 Forest Ridge Rd, Green Lake, WI 54941For Sale
 MLS ID #2020778, Jeffrey Shadick. SCWMLS
 - $599,0003 bd3 ba2.3k sqft364 Drumlin Loop, Ripon, WI 54971For Sale
 MLS ID #2025705, Kia Simon. SCWMLS
 - $589,0003 bd3 ba3.3k sqft225 Stone Hill Ct, Ripon, WI 54971For Sale
 MLS ID #2021366, Tony Dolgner. SCWMLS
