Welcome to this beautifully maintained home in the desirable Janet Berry school district! Custom hardwood floors add warmth and character throughout the main living areas. The inviting living room features cathedral ceilings and flows into the dining area and kitchen complete with a convenient snack bar. The primary suite offers a spacious walk-in closet and private full bath. First floor laundry adds everyday convenience. Enjoy relaxing or entertaining on the deck, featuring a unique curved built-in bench overlooking the backyard. The lower level offers a semi finished rec area with plenty of potential for additional living space. An attached extra deep 2.5 car garage provides room for vehicles, storage, & more. Recent updates include a new A/C, water heater and dishwasher.
Active-offer no bump
$375,000
W7013 Plank Rd, Appleton, WI 54915
3beds
1,374sqft
Single Family Residence
Built in 1996
0.29 Acres Lot
$375,400 Zestimate®
$273/sqft
$-- HOA
What's special
Semi finished rec areaFirst floor laundrySpacious walk-in closetCathedral ceilingsUnique curved built-in benchCustom hardwood floorsOverlooking the backyard
- 29 days
- 910
- 46
Likely to sell faster than
Zillow last checked:
Listing updated:
Listed by:
Tiffany L Holtz 920-415-0472,
Coldwell Banker Real Estate Group,
Jenny M Roth 920-540-3171,
Coldwell Banker Real Estate Group
Source: RANW as distributed by MLS GRID,MLS#: 50331902
Facts & features
Interior
Bedrooms & bathrooms
- Bedrooms: 3
- Bathrooms: 2
- Full bathrooms: 2
Bedroom 1
- Level: Main
- Dimensions: 13x11
Bedroom 2
- Level: Main
- Dimensions: 11x12
Bedroom 3
- Level: Main
- Dimensions: 12x09
Dining room
- Level: Main
- Dimensions: 10x09
Kitchen
- Level: Main
- Dimensions: 13x09
Living room
- Level: Main
- Dimensions: 23x12
Other
- Description: Laundry
- Level: Main
- Dimensions: 05x03
Other
- Description: Rec Room
- Level: Lower
- Dimensions: 26x12
Heating
- Forced Air
Cooling
- Forced Air, Central Air, Whole House Fan
Appliances
- Included: Dishwasher, Dryer, Range, Refrigerator, Washer
Features
- Breakfast Bar, Vaulted Ceiling(s), Walk-In Closet(s)
- Flooring: Wood/Simulated Wood Fl
- Basement: Full,Sump Pump
- Has fireplace: No
- Fireplace features: None
Interior area
- Total interior livable area: 1,374 sqft
- Finished area above ground: 1,374
- Finished area below ground: 0
Video & virtual tour
Property
Parking
- Total spaces: 2
- Parking features: Attached, Garage Door Opener
- Attached garage spaces: 2
Accessibility
- Accessibility features: 1st Floor Bedroom, 1st Floor Full Bath, Laundry 1st Floor
Features
- Patio & porch: Deck
Lot
- Size: 0.29 Acres
- Features: Corner Lot
Details
- Parcel number: 44284
- Zoning: Residential
Construction
Type & style
- Home type: SingleFamily
- Architectural style: Ranch
- Property subtype: Single Family Residence
Materials
- Brick, Vinyl Siding
- Foundation: Poured Concrete
Condition
- New construction: No
- Year built: 1996
Utilities & green energy
- Sewer: Public Sewer
- Water: Public
Community & HOA
Location
- Region: Appleton
Financial & listing details
- Price per square foot: $273/sqft
- Tax assessed value: $289,700
- Annual tax amount: $3,542
- Date on market: 8/31/2026
Estimated market value
$375,400
$357,000 - $394,000
$1,932/mo
Price history
| Date | Event | Price |
|---|---|---|
| 9/28/2026 | Contingent | $375,000$273/sqft |
Source:  WIREX MLS #50331902 Report a problem WIREX MLS #50331902 Report a problem | ||
| 8/31/2026 | Listed for sale | $375,000+184.1%$273/sqft |
Source: RANW as distributed by MLS GRID #50331902 Report a problem | ||
| 3/5/2010 | Sold | $132,000$96/sqft |
Source: Public Record Report a problem | ||
Public tax history
| Year | Property taxes | Tax assessment |
|---|---|---|
| 2025 | $3,543 | $289,700 |
| 2024 | $3,543 +11.7% | $289,700 +51.4% |
| 2023 | $3,172 -4% | $191,400 |
| 2022 | $3,303 +4.1% | $191,400 |
| 2021 | $3,174 -8.1% | $191,400 |
| 2020 | $3,453 +10.1% | $191,400 |
| 2019 | $3,136 -2.1% | $191,400 +22% |
| 2018 | $3,201 | $156,900 |
Find assessor info on the county website
Monthly payment
Est. payment
Payment breakdown
Explore the cost of this home by adjusting the details. Changes won't be saved.Climate risks
Neighborhood: 54915

Similar homes
- $379,9003 bd2 ba2k sqftN9626 Darboy Dr, Appleton, WI 54915For Sale
 MLS ID #50331527, Caroline D Lasecki. RANW as distributed by MLS GRID
 - $319,9003 bd2 ba1.5k sqftW7015 Verna Rd, Menasha, WI 54952For Sale
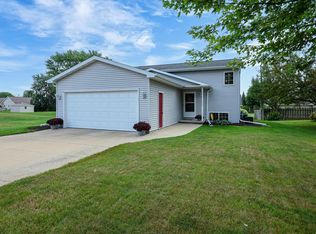 MLS ID #50331839, Denise Botz. RANW as distributed by MLS GRID
 - $335,9003 bd2 ba1.6k sqft1221 E Hanson Dr, Appleton, WI 54915For Sale
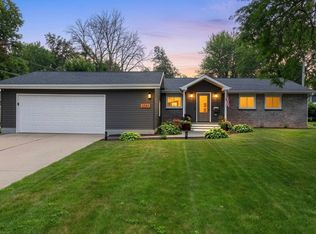 MLS ID #50330723, Becki L Guard. RANW as distributed by MLS GRID
 - $335,0003 bd2 ba1.9k sqft1400 S Chickadee Ln, Appleton, WI 54915For Sale
 MLS ID #50331596, Kim R Batterman. RANW as distributed by MLS GRID
