There's more to this Onalaska-area country home than the 2BD/1BA description suggests. Originally built in the 1950s, the home was relocated & remodeled in the early 2000s while keeping much of its original character. The 1,364 sq ft main level features hardwood floors, substantial wood trim, fireplace, wood stove, spacious living room & a functional kitchen/dining area opening to the large back deck. Both bedrooms & full bath are on the main level. A large unfinished attic provides great storage & opportunity while the full basement is stubbed for a 2nd bath w/ and room to make your own. Bonus -the home has a brand new roof. The 16'x36' detached shed provides room for equipment, hobbies or storage. Country living with character, room to grow and convenient access to Onalaska and La Crosse
Active
$259,900
W7064 County Rd ZN, Onalaska, WI 54650
2beds
1,364sqft
Single Family Residence
Built in 1950
0.75 Acres Lot
$268,800 Zestimate®
$191/sqft
$-- HOA
What's special
Brand new roofOriginal characterSubstantial wood trimWood stoveHardwood floorsLarge back deck
- 7 hours
- 522
- 42
Zillow last checked:
Listing updated:
Listed by:
Joshua Genz josh@midwestlifestyleproperties.com,
United Country Midwest Lifestyle Properties LLC
Source: WIREX MLS,MLS#: 1987402 Originating MLS: Metro MLS
Facts & features
Interior
Bedrooms & bathrooms
- Bedrooms: 2
- Bathrooms: 1
- Full bathrooms: 1
- Main level bedrooms: 2
Primary bedroom
- Level: Main
- Area: 156
- Dimensions: 13 x 12
Bedroom 2
- Level: Main
- Area: 143
- Dimensions: 13 x 11
Bathroom
- Features: Stubbed For Bathroom on Lower
Dining room
- Level: Main
- Area: 132
- Dimensions: 12 x 11
Kitchen
- Level: Main
- Area: 120
- Dimensions: 15 x 8
Living room
- Level: Main
- Area: 450
- Dimensions: 25 x 18
Heating
- Electric, Natural Gas, Wood/Coal, Forced Air
Appliances
- Included: Dishwasher, Dryer, Oven, Range, Refrigerator, Washer
Features
- Flooring: Wood
- Basement: Full,Concrete
Interior area
- Total structure area: 1,364
- Total interior livable area: 1,364 sqft
Video & virtual tour
Property
Parking
- Parking features: No Garage
Features
- Levels: One and One Half
- Stories: 1
- Patio & porch: Deck
Lot
- Size: 0.75 Acres
Details
- Additional structures: Garden Shed
- Parcel number: 1000540000
- Zoning: Residential
Construction
Type & style
- Home type: SingleFamily
- Architectural style: Cape Cod
- Property subtype: Single Family Residence
Materials
- Vinyl Siding
Condition
- 21+ Years
- New construction: No
- Year built: 1950
Utilities & green energy
- Sewer: Septic Tank
- Water: Shared Well
Community & HOA
Location
- Region: Onalaska
- Municipality: Onalaska
Financial & listing details
- Price per square foot: $191/sqft
- Tax assessed value: $209,100
- Annual tax amount: $2,053
- Date on market: 11/5/2026
- Inclusions: Refrigerator, Oven/Range, Dishwasher, Washer, Dryer
- Exclusions: Sellers Personal Property
Estimated market value
$268,800
$237,000 - $298,000
$2,137/mo
Price history
| Date | Event | Price |
|---|---|---|
| 11/5/2026 | Listed for sale | $259,900$191/sqft |
Source:  WIREX MLS #1987402 Report a problem | ||
Public tax history
| Year | Property taxes | Tax assessment |
|---|---|---|
| 2025 | $1,769 +13.3% | $125,200 |
| 2024 | $1,561 -17.7% | $125,200 |
| 2023 | $1,897 -3.5% | $125,200 |
| 2022 | $1,965 +4.3% | $125,200 |
| 2021 | $1,883 -0.9% | $125,200 |
| 2020 | $1,900 +11.8% | $125,200 +42.9% |
| 2019 | $1,700 +8.4% | $87,600 |
| 2017 | $1,569 -4.5% | $87,600 |
| 2016 | $1,643 +5.9% | $87,600 |
| 2015 | $1,551 +2.8% | $87,600 |
| 2014 | $1,509 -1.6% | $87,600 |
| 2013 | $1,533 +2.2% | $87,600 |
| 2012 | $1,499 +3.5% | $87,600 +4.8% |
| 2011 | $1,448 -3.2% | $83,600 |
| 2010 | $1,496 +4% | $83,600 |
| 2009 | $1,439 +3.5% | $83,600 |
| 2008 | $1,390 -1.9% | $83,600 |
| 2007 | $1,417 +3.3% | $83,600 |
| 2006 | $1,372 -1% | $83,600 +40.7% |
| 2005 | $1,386 +15.5% | $59,400 +18.3% |
| 2004 | $1,200 +3% | $50,200 |
| 2003 | $1,165 +6.4% | $50,200 |
| 2002 | $1,095 +4.9% | $50,200 |
| 2001 | $1,044 +9.9% | $50,200 |
| 2000 | $950 | $50,200 |
Find assessor info on the county website
Monthly payment
Est. payment
Payment breakdown
Explore the cost of this home by adjusting the details. Changes won't be saved.Climate risks
Neighborhood: 54650
Nearby schools
Schools provided by the listing agent
- Middle: Holmen
- High: Holmen
- District: Holmen
Source: WIREX MLS. This data may not be complete. We recommend contacting the local school district to confirm school assignments for this home.

Similar homes
- $279,9002 bd1 ba1.7k sqft503 8th AVENUE S S, Onalaska, WI 54650Active
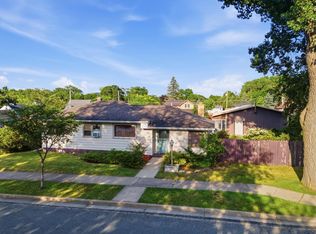 MLS ID #1970840, Brianne Herlitzke. WIREX MLS
- $274,9005 bd2 ba1.6k sqft633 12th AVENUE N N, Onalaska, WI 54650Active
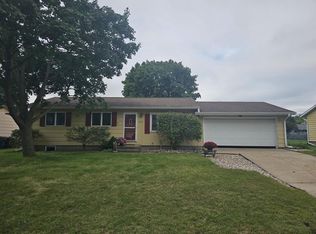 MLS ID #1978651, Karla Frank. WIREX MLS
- $249,9002 bd1 ba864 sqft2134 Prospect STREET, La Crosse, WI 54603Active
 MLS ID #1987062, Sherie Grass. WIREX MLS
- $345,0003 bd2 ba1.3k sqft701 Patriot PLACE, Holmen, WI 54636Active
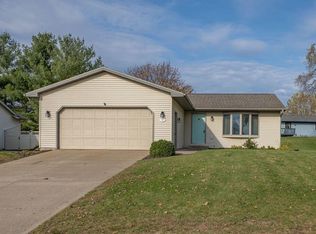 MLS ID #1987008, Stephanie O'Driscoll. WIREX MLS
- $240,0004 bd2 ba1.6k sqft423 S 1st St, La Crescent, MN 55947For Sale
 MLS ID #7169117, Tracy Feran, Pemberton RE. NorthstarMLS as distributed by MLS GRID
- $275,0003 bd1 ba1.1k sqft217 S Maple St, La Crescent, MN 55947For SaleMLS ID #7167382, Angela Wilson, Gerrard-Hoeschler. NorthstarMLS as distributed by MLS GRID
- $299,9003 bd2 ba1.8k sqft1240 Browns Ln, Dakota, MN 55925For SaleMLS ID #7036345, Jill Raven, Raven Realty. NorthstarMLS as distributed by MLS GRID
