If your list of wants for your new home includes: country but close to town, 2 full bathrooms, main level laundry, a couple acres, attached garage, extra building/workshop, and a Rec room. You can have all that plus a meticulously clean property that has been maintained and taken care of. Park in the insulated, attached 2+ car garage and enter into an area to hang your coat and take off your shoes. Main level laundry is nearby. Bathroom has dual entry from entry or master bedroom. Master has walk-in closet and is on the east end of the house. The center of the house includes the spacious living room (with an accented half wall around the basement stairway), dining area (includes corner hutch) with a patio door for a view of the backyard and access to the beautiful patio, And Wow! This kitchen has an awesome amount of cabinetry and counter space. Westend has 2 more bedrooms and full bath. Comfortable lower-level rec room includes the pool table and overhead light. Utility Room with storage, and large storage room with plumbing stubbed in for a 3rd bath. Stamped concrete patio, landscaped back yard area, and large fire pit for family and friend gatherings. 25 x 30 pole building has concrete floor, insulated & sheathed, with some shelving included. Yard shed has dividing wall and is accessible from either end.
Under contract
$359,900
W7380 Mathews Rd, Merrill, WI 54452
3beds
2,022sqft
Single Family Residence
Built in 2000
2.42 Acres Lot
$360,400 Zestimate®
$178/sqft
$-- HOA
What's special
Attached garageMain level laundryComfortable lower-level rec roomUtility room with storageMaster has walk-in closet
- 18 days
- 898
- 50
Zillow last checked:
Listing updated:
Listed by:
GAIL ABEGGLEN 715-551-8016,
COLDWELL BANKER ACTION - MERRILL
Source: GNMLS,MLS#: 219734
Facts & features
Interior
Bedrooms & bathrooms
- Bedrooms: 3
- Bathrooms: 2
- Full bathrooms: 2
Primary bedroom
- Level: First
- Dimensions: 12x13
Bedroom
- Level: First
- Dimensions: 11x13
Bedroom
- Level: First
- Dimensions: 10x10
Bathroom
- Level: First
Bathroom
- Level: First
Bonus room
- Level: Basement
- Dimensions: 13x14
Dining room
- Level: First
- Dimensions: 10x13
Entry foyer
- Level: First
- Dimensions: 5x8
Family room
- Level: Basement
- Dimensions: 12x32
Kitchen
- Level: First
- Dimensions: 10x13
Laundry
- Level: First
- Dimensions: 5x5
Living room
- Level: First
- Dimensions: 13x20
Heating
- Propane
Appliances
- Included: Dryer, Dishwasher, Electric Oven, Electric Range, Microwave, Propane Water Heater, Refrigerator, Washer
- Laundry: Main Level
Features
- Ceiling Fan(s), Cathedral Ceiling(s), High Ceilings, Bath in Primary Bedroom, Main Level Primary, Pantry, Vaulted Ceiling(s), Walk-In Closet(s)
- Flooring: Carpet, Vinyl
- Basement: Full,Partially Finished,Bath/Stubbed
- Attic: Scuttle
- Has fireplace: No
- Fireplace features: None
Interior area
- Total structure area: 2,022
- Total interior livable area: 2,022 sqft
- Finished area above ground: 1,456
- Finished area below ground: 566
Property
Parking
- Total spaces: 3
- Parking features: Attached, Detached, Garage, Driveway
- Attached garage spaces: 3
- Has uncovered spaces: Yes
Features
- Levels: One
- Stories: 1
- Patio & porch: Patio
- Exterior features: Patio
- Frontage length: 0,0
Lot
- Size: 2.42 Acres
- Dimensions: 252 x 348
- Features: Dead End, Level
Details
- Parcel number: 01832052449984
Construction
Type & style
- Home type: SingleFamily
- Architectural style: One Story
- Property subtype: Single Family Residence
Materials
- Modular/Prefab, Vinyl Siding
- Foundation: Poured
- Roof: Composition,Shingle
Condition
- Year built: 2000
Utilities & green energy
- Electric: Circuit Breakers
- Sewer: Conventional Sewer
- Water: Drilled Well
- Utilities for property: Underground Utilities
Community & HOA
Community
- Subdivision: Certified Surv Map 2599
Location
- Region: Merrill
Financial & listing details
- Price per square foot: $178/sqft
- Tax assessed value: $258,400
- Annual tax amount: $2,681
- Date on market: 9/22/2026
- Ownership: Fee Simple
Estimated market value
$360,400
$342,000 - $378,000
$2,233/mo
Price history
| Date | Event | Price |
|---|---|---|
| 9/29/2026 | Contingent | $359,900$178/sqft |
Source:  GNMLS #219734 Report a problem GNMLS #219734 Report a problem | ||
| 9/22/2026 | Listed for sale | $359,900+38.5%$178/sqft |
Source:  WIREX MLS #22604692 Report a problem WIREX MLS #22604692 Report a problem | ||
| 5/31/2022 | Sold | $259,900$129/sqft |
Source: Public Record Report a problem | ||
Public tax history
| Year | Property taxes | Tax assessment |
|---|---|---|
| 2024 | $2,417 +33.7% | $258,400 +111.3% |
| 2023 | $1,808 +11.4% | $122,300 |
| 2022 | $1,624 -7.9% | $122,300 +0.1% |
| 2021 | $1,763 -12.4% | $122,200 |
| 2020 | $2,013 +7.1% | $122,200 |
| 2019 | $1,879 -0.6% | $122,200 |
| 2018 | $1,890 | $122,200 |
Find assessor info on the county website
Monthly payment
Est. payment
Payment breakdown
Explore the cost of this home by adjusting the details. Changes won't be saved.Climate risks
Neighborhood: 54452
Similar homes
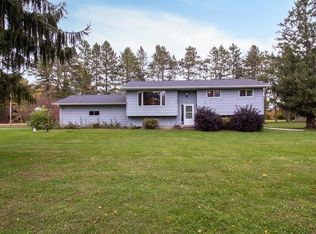
- $285,0003 bd1 ba1.1k sqft154253 ALAMO ROAD, Merrill, WI 54452Active
 MLS ID #22604975, JENNIFER HUCHTHAUSEN. WIREX MLS
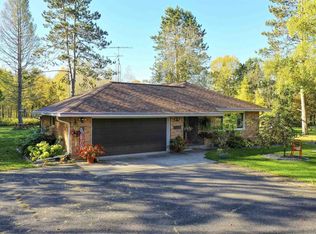
 - $325,0003 bd2 ba1.4k sqftW17 COUNTY ROAD M, Rib Lake, WI 54470Active
 MLS ID #22604952, TEAM DIXON GREINER REALTY. WIREX MLS
 - $350,0003 bd2 ba1.4k sqft9555 COUNTY ROAD K, Merrill, WI 54452Active
 MLS ID #22603936, DENNIS HUMMER. WIREX MLS
 - $489,5005 bd3 ba3k sqftN2938 LOKEMOEN ROAD, Merrill, WI 54452Active
 MLS ID #22604515, AUSTIN SOLOMON. WIREX MLS
