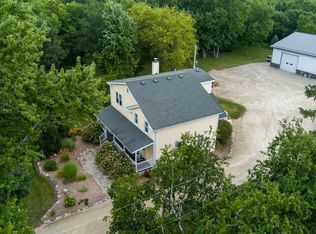
Peaceful country living awaits on 6 beautifully maintained acres. This lovingly cared-for home features 3 bedrooms and 2 full baths, including a spacious primary suite with a private bath. The inviting main living area showcases vaulted ceilings with exposed wood beams, creating warmth and character. The finished lower level offers a private in-law suite with a full kitchen, living area, second laundry room, full bath, and two additional finished rooms. Step outside to enjoy the expansive deck, paved patio, pool, hot tub, and tiki bar, perfect for relaxing or entertaining. The property also includes a barn, detached 3-car garage, established vegetable garden, and plenty of open space to enjoy the peaceful surroundings. Conveniently located just minutes from four area lakes, this property offers the best of country living with nearby recreational opportunities.
Offer-no show
$680,000
W7911 Territorial Rd, Delavan, WI 53115
3beds
2,040sqft
Farm
Built in 1983
6.09 Acres Lot
$665,200 Zestimate®
$333/sqft
$-- HOA
What's special
- --
- on Zillow
- 131
- views
- 4
- saves
Zillow last checked:
Listing updated:
Listed by:
Imelda Campuzano,
Smart Home Realty
Source: SCWMLS,MLS#: 2028749
Facts & features
Interior
Bedrooms & bathrooms
- Bedrooms: 3
- Bathrooms: 3
- Full bathrooms: 3
- Main level bathrooms: 1
Primary bedroom
- Level: Upper
- Area: 224
- Dimensions: 16 x 14
Bedroom 2
- Level: Main
- Area: 132
- Dimensions: 11 x 12
Bedroom 3
- Level: Main
- Area: 99
- Dimensions: 9 x 11
Dining room
- Level: Main
- Area: 132
- Dimensions: 11 x 12
Family room
- Area: 234
- Dimensions: 18 x 13
Kitchen
- Features: Kitchen Island, Range/Oven, Refrigerator, Dishwasher, Microwave
- Level: Main
- Area: 108
- Dimensions: 9 x 12
Living room
- Level: Main
- Area: 209
- Dimensions: 19 x 11
Heating
- Forced Air
Cooling
- Central Air
Appliances
- Included: Washer, Dryer, Water Softener Included
- Laundry: Lower Level
Features
- Vaulted Ceiling(s), Internet- Fiber available, Ceiling Fan(s), Primary Bath, Second Kitchen, Bonus Room
- Basement: Full,Walk-Out Access,Finished
- Has fireplace: No
Interior area
- Total structure area: 2,040
- Total interior livable area: 2,040 sqft
- Finished area above ground: 1,175
Property
Parking
- Total spaces: 3
- Parking features: Additional Parking, Detached
- Garage spaces: 3
- Has uncovered spaces: Yes
Features
- Levels: Two
- Stories: 2
- Patio & porch: Deck, Patio, Front Porch, Covered
- Has private pool: Yes
- Pool features: Above Ground
- Has spa: Yes
- Spa features: Indoor Hot tub, Heated
Lot
- Size: 6.09 Acres
- Residential vegetation: Wooded
Details
- Additional structures: Barn(s)
- Parcel number: CA112200002
- Zoning: A2 and C2
- Horses can be raised: Yes
Construction
Type & style
- Home type: SingleFamily
- Architectural style: Cape Cod
- Property subtype: Farm
Materials
- Vinyl Siding, Brick
Condition
- Year built: 1983
Utilities & green energy
- Water: Well
- Utilities for property: Cable Available
Community & HOA
Community
- Security: Security System
Location
- Region: Delavan
Financial & listing details
- Price per square foot: $333/sqft
- Tax assessed value: $515,500
- Annual tax amount: $5,012
- Date on market: 7/23/2026
- Inclusions: Dishwasher, 2 Stove/Range, 2 Refrigerator, Washer, Dryer, Water Softener, Microwave, Stacked Washer and Dryer, Hot Tub.
- Exclusions: Some flowers in gardens.
Estimated market value
$665,200
$632,000 - $698,000
$3,016/mo
Price history
| Date | Event | Price |
|---|---|---|
| 8/20/2026 | Pending sale | $680,000$333/sqft |
Source: SCWMLS #2028749 Report a problem | ||
| 8/3/2026 | Listed for sale | $680,000$333/sqft |
Source: SCWMLS #2028749 Report a problem | ||
| 8/1/2026 | Pending sale | $680,000$333/sqft |
Source: SCWMLS #2028749 Report a problem | ||
| 7/23/2026 | Listed for sale | $680,000+288.6%$333/sqft |
Source: SCWMLS #2028749 Report a problem | ||
| 7/29/2016 | Sold | $175,000$86/sqft |
Source: Agent Provided Report a problem | ||
| 12/18/2015 | Sold | $175,000-2.2%$86/sqft |
Source: Public Record Report a problem | ||
| 10/3/2015 | Pending sale | $179,000$88/sqft |
Source: CENTURY 21 Affiliated #1415087 Report a problem | ||
| 10/3/2015 | Price change | $179,000+2.3%$88/sqft |
Source: CENTURY 21 Affiliated #1415087 Report a problem | ||
| 7/25/2015 | Price change | $175,000-30%$86/sqft |
Source: CENTURY 21 Affiliated #1415087 Report a problem | ||
| 4/16/2015 | Listed for sale | $250,000-10.7%$123/sqft |
Source: CENTURY 21 Affiliated #1415087 Report a problem | ||
| 10/30/2007 | Sold | $280,000$137/sqft |
Source: Public Record Report a problem | ||
Public tax history
| Year | Property taxes | Tax assessment |
|---|---|---|
| 2025 | $5,012 +15.1% | $515,500 +66.7% |
| 2024 | $4,352 +3.7% | $309,200 |
| 2023 | $4,195 -4.3% | $309,200 |
| 2022 | $4,385 +0.1% | $309,200 |
| 2021 | $4,378 -1.3% | $309,200 +14.4% |
| 2020 | $4,435 +0.4% | $270,200 |
| 2019 | $4,415 +7.1% | $270,200 |
| 2018 | $4,121 +18.2% | $270,200 +14.5% |
| 2017 | $3,487 +3.3% | $236,000 |
| 2016 | $3,377 -9.1% | $236,000 |
| 2015 | $3,713 -4.9% | $236,000 |
| 2014 | $3,904 | $236,000 |
| 2013 | $3,904 | $236,000 |
| 2012 | -- | -- |
| 2011 | -- | -- |
| 2010 | -- | -- |
| 2009 | -- | -- |
| 2008 | -- | -- |
| 2007 | -- | -- |
| 2005 | -- | -- |
| 2004 | -- | -- |
| 2003 | -- | -- |
| 2002 | -- | -- |
| 2001 | -- | -- |
| 2000 | -- | -- |
Find assessor info on the county website
Monthly payment
Est. payment
Payment breakdown
Explore the cost of this home by adjusting the details. Changes won't be saved.Climate risks
Neighborhood: 53115
Nearby schools
Schools provided by the listing agent
- District: Whitewater
Source: SCWMLS. This data may not be complete. We recommend contacting the local school district to confirm school assignments for this home.

Similar homes
- $729,0003 bd2 ba1.6k sqft5406 State Road 50, Delavan, WI 53115Active
 MLS ID #1975371, Kristina Kerwer-Horgan. WIREX MLS
 - $795,0003 bd3 ba2.4k sqftS103W38342 County Road NN, Eagle, WI 53119Active
 MLS ID #1979476, Jean Reith. WIREX MLS
 - $675,0003 bd3 ba2k sqftW369S4863 Needle Point DRIVE, Dousman, WI 53118Active
 MLS ID #1972903, Abigail Myers. WIREX MLS
 - $525,0003 bd2 ba2k sqft7250 N Sturtevant Rd, Whitewater, WI 53190For Sale
 MLS ID #2029498, Annabell Grover. SCWMLS
