Escape to peaceful rural living on 5.65 private acres with this artistic 3 bedroom, 2 full bath retreat! Offering over 3,500 sq ft of exquisite living space, this modern home is nestled beside a tranquil pond perfect for paddle boarding and quiet mornings. Surrounded by beautiful wildlife and natural serenity, this unique property offers a warm, creative feel throughout, and includes a spacious workshop ideal for hobbies, art, or projects. A rare opportunity to enjoy space, privacy, and inspiration in a truly peaceful setting.
For sale
Price cut: $5K (9/1)
$353,000
W9565 Pike Plains Rd, Dunbar, WI 54119
3beds
3,577sqft
Single Family Residence
Built in 2006
5.65 Acres Lot
$348,000 Zestimate®
$99/sqft
$-- HOA
What's special
Modern homeWarm creative feel throughout
- 160 days
- 483
- 37
Zillow last checked:
Listing updated:
Listed by:
TAYLOR LINDHOLM 906-396-3964,
STEPHENS REAL ESTATE
Source: MiRealSource,MLS#: 50207278 Originating MLS: Upper Peninsula Assoc of Realtors
Originating MLS: Upper Peninsula Assoc of RealtorsFacts & features
Interior
Bedrooms & bathrooms
- Bedrooms: 3
- Bathrooms: 2
- Full bathrooms: 2
Rooms
- Room types: Family Room, Laundry, Utility/Laundry Room, Master Bathroom, Office, Bathroom
Bedroom 1
- Features: Concrete
- Level: First
- Area: 91
- Dimensions: 13 x 7
Bedroom 2
- Features: Laminate
- Level: Second
- Area: 340
- Dimensions: 17 x 20
Bedroom 3
- Features: Carpet
- Level: Second
- Area: 70
- Dimensions: 5 x 14
Bathroom 1
- Features: Tile
- Level: First
- Area: 70
- Dimensions: 10 x 7
Bathroom 2
- Features: Tile
- Level: Second
- Area: 84
- Dimensions: 14 x 6
Dining room
- Level: First
- Area: 99
- Dimensions: 9 x 11
Family room
- Features: Concrete
- Level: First
- Area: 1440
- Dimensions: 45 x 32
Kitchen
- Level: First
- Area: 154
- Dimensions: 14 x 11
Living room
- Features: Tile
- Level: First
- Area: 253
- Dimensions: 23 x 11
Office
- Level: First
- Area: 207
- Dimensions: 23 x 9
Heating
- Forced Air, Propane, Wood
Cooling
- None
Appliances
- Included: Dishwasher, Dryer, Range/Oven, Refrigerator, Washer, Electric Water Heater
- Laundry: First Floor Laundry, Laundry Room
Features
- High Ceilings, Walk-In Closet(s)
- Flooring: Concrete, Laminate, Carpet
- Basement: Other
- Has fireplace: No
Interior area
- Total structure area: 3,577
- Total interior livable area: 3,577 sqft
- Finished area above ground: 3,577
- Finished area below ground: 0
Video & virtual tour
Property
Parking
- Total spaces: 3
- Parking features: 3 or More Spaces, Garage, Electric in Garage, Workshop in Garage
- Garage spaces: 2
Features
- Levels: Two
- Stories: 2
- Patio & porch: Patio
- Has spa: Yes
- Spa features: Spa/Jetted Tub
- Has view: Yes
- View description: Rural View
- Waterfront features: Pond, Waterfront
- Body of water: Unnamed Pond
- Frontage length: 314
Lot
- Size: 5.65 Acres
- Dimensions: 314 x irreg
- Features: Rural, Wooded
Details
- Additional structures: Shed(s), Workshop
- Parcel number: 01000899.008
- Zoning description: Residential
- Special conditions: Standard
Construction
Type & style
- Home type: SingleFamily
- Architectural style: Contemporary
- Property subtype: Single Family Residence
Materials
- Aluminum Siding
- Foundation: Slab
Condition
- Year built: 2006
Utilities & green energy
- Electric: 200+ Amp Service
- Sewer: Septic Tank
- Water: Private Well
- Utilities for property: Electricity Connected, Propane, Propane Tank Owned
Community & HOA
Community
- Subdivision: N/A
HOA
- Has HOA: No
Location
- Region: Dunbar
Financial & listing details
- Price per square foot: $99/sqft
- Tax assessed value: $311,000
- Annual tax amount: $3,647
- Date on market: 5/12/2026
- Cumulative days on market: 161 days
- Listing agreement: Exclusive Right To Sell
- Listing terms: Cash,Conventional,FHA,VA Loan,USDA Loan
- Ownership type: Partnership
Estimated market value
$348,000
$331,000 - $365,000
$2,673/mo
Price history
| Date | Event | Price |
|---|---|---|
| 9/1/2026 | Price change | $353,000-1.4%$99/sqft |
Source:  MiRealSource #50207278 Report a problem MiRealSource #50207278 Report a problem | ||
| 6/15/2026 | Price change | $358,000-1.9%$100/sqft |
Source: MiRealSource #50207278 Report a problem | ||
| 5/12/2026 | Listed for sale | $365,000+12.3%$102/sqft |
Source: MiRealSource #50207278 Report a problem | ||
| 5/17/2023 | Listing removed | -- |
Source: RANW as distributed by MLS GRID #50270025 Report a problem | ||
| 5/17/2023 | Pending sale | $324,900-3%$91/sqft |
Source: RANW as distributed by MLS GRID #50270025 Report a problem | ||
| 5/15/2023 | Sold | $335,000+3.1%$94/sqft |
Source: RANW as distributed by MLS GRID #50270025 Report a problem | ||
| 2/9/2023 | Contingent | $324,900$91/sqft |
Source:  WIREX MLS #50270025 Report a problem WIREX MLS #50270025 Report a problem | ||
| 1/11/2023 | Listed for sale | $324,900$91/sqft |
Source: RANW as distributed by MLS GRID #50270025 Report a problem | ||
| 1/11/2023 | Listing removed | -- |
Source: RANW as distributed by MLS GRID #50267671 Report a problem | ||
| 12/16/2022 | Price change | $324,900-7.1%$91/sqft |
Source: RANW as distributed by MLS GRID #50267671 Report a problem | ||
| 10/25/2022 | Listed for sale | $349,900+794.9%$98/sqft |
Source: RANW as distributed by MLS GRID #50267671 Report a problem | ||
| 10/17/2006 | Sold | $39,100-39.8%$11/sqft |
Source: Public Record Report a problem | ||
| 9/26/2005 | Sold | $65,000$18/sqft |
Source: Public Record Report a problem | ||
Public tax history
| Year | Property taxes | Tax assessment |
|---|---|---|
| 2024 | $3,354 +43.9% | $311,000 +101.8% |
| 2023 | $2,330 +3.7% | $154,100 |
| 2022 | $2,248 -13.2% | $154,100 |
| 2021 | $2,591 +13.4% | $154,100 |
| 2020 | $2,284 +4.2% | $154,100 |
| 2019 | $2,192 +7.2% | $154,100 |
| 2017 | $2,044 -7% | $154,100 |
| 2016 | $2,199 -5.7% | $154,100 |
| 2015 | $2,331 -0.2% | $154,100 -2.2% |
| 2014 | $2,337 +0.8% | $157,600 -1.3% |
| 2012 | $2,318 +3.3% | $159,600 |
| 2011 | $2,243 -11% | $159,600 +3.4% |
| 2010 | $2,519 -3.8% | $154,300 |
| 2009 | $2,620 | $154,300 |
Find assessor info on the county website
Monthly payment
Est. payment
Payment breakdown
Explore the cost of this home by adjusting the details. Changes won't be saved.Climate risks
Neighborhood: 54119
Nearby schools
Schools provided by the listing agent
- District: BDP School District (Pembine)-WI
Source: MiRealSource. This data may not be complete. We recommend contacting the local school district to confirm school assignments for this home.
Similar homes
- $349,9003 bd1 ba2k sqftW4989 County Road Z, Pembine, WI 54156For Sale
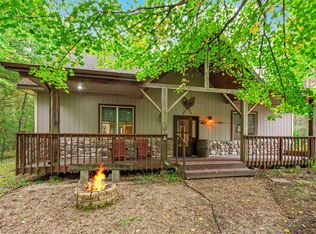 MLS ID #2025467, Robert Brajkovich. SCWMLS
 - $299,9003 bd4 ba3.4k sqftW8018 Aspen Ln, Pembine, WI 54156For Sale
 MLS ID #50329742, Kathryn A Conard. RANW as distributed by MLS GRID
 - $339,0002 bd2 ba2.4k sqftW10008 Two Little Indians Ln, Stephenson, MI 49887For Sale
 MLS ID #50331925, Amy S Bretl. RANW as distributed by MLS GRID
 - $279,9003 bd2 ba1.7k sqftN10268 Hummingbird Ln, Athelstane, WI 54104For Sale
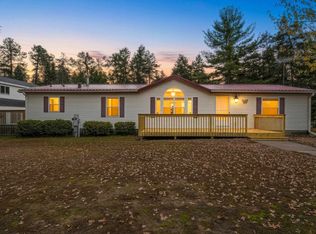 MLS ID #50334517, Kathryn A Conard. RANW as distributed by MLS GRID
 - $299,9003 bd2 ba3.1k sqftW7065 Us Highway 2, Quinnesec, MI 49876For Sale
 MLS ID #50219598, HUGH HARRIS, HARRIS STATE WIDE. MiRealSource
 - $309,0004 bd3 ba2.4k sqft300 W F St, Iron Mountain, MI 49801For SaleMLS ID #50212107, TAYLOR LINDHOLM, STEPHENS REAL ESTATE. MiRealSource
- $225,0005 bd3 ba2.1k sqft1305 W B St, Iron Mountain, MI 49801For SaleMLS ID #50180917, RYAN GORDON, STEPHENS REAL ESTATE. MiRealSource
- $199,9003 bd2 ba2k sqft301 Brown St, Norway, MI 49870For SaleMLS ID #50214155, LUCAS DAVIDSON, MULTI STATE REALTY. MiRealSource
- $199,7504 bd2 ba2k sqft302 Saginaw St, Norway, MI 49870For SaleMLS ID #50218917, KIMBERLY WEBB, LEEDS REAL ESTATE. MiRealSource
- $199,9004 bd4 ba2.1k sqft827 & 831 S Stephenson Ave, Iron Mountain, MI 49801For SaleMLS ID #50208093, THOMAS MINER, MULTI STATE REALTY. MiRealSource
- $249,9005 bd5 ba1.9k sqft1305 Vulcan St #1300 & 1301, Iron Mountain, MI 49801For SaleMLS ID #50221531, JANA VISH, MULTI STATE REALTY. MiRealSource
