Set on over five wooded acres, this Whitewater retreat offers 3 bedrooms, 2 baths, a bright open-concept living area with vaulted ceilings, and a cozy fireplace. The spacious kitchen flows into a dedicated dining area, and main-floor laundry adds convenience. A large full basement--unfinished but clean, open, and ready to be finished--offers excellent expansion potential beyond the 1,825 sq ft finished. Enjoy quick access to Natureland Park, the UW-Whitewater Nature Preserve, and Kettle Moraine trails, with town amenities and Madison/Milwaukee under an hour away.
Active
$580,000
W9658 Stader ROAD, Whitewater, WI 53190
3beds
1,825sqft
Single Family Residence
Built in 2000
5.27 Acres Lot
$564,400 Zestimate®
$318/sqft
$-- HOA
What's special
Large full basementMain-floor laundrySpacious kitchenVaulted ceilingsCozy fireplaceDedicated dining area
- 64 days
- 458
- 26
Zillow last checked:
Listing updated:
Listed by:
Samuel Sicurella 815-382-1653,
Keller Williams Success Realty
Source: WIREX MLS,MLS#: 1944115 Originating MLS: Metro MLS
Originating MLS: Metro MLSFacts & features
Interior
Bedrooms & bathrooms
- Bedrooms: 3
- Bathrooms: 2
- Full bathrooms: 2
- Main level bedrooms: 1
Primary bedroom
- Level: Upper
- Area: 143
- Dimensions: 13 x 11
Bedroom 2
- Level: Upper
- Area: 130
- Dimensions: 13 x 10
Bedroom 3
- Level: Main
- Area: 130
- Dimensions: 13 x 10
Dining room
- Level: Main
- Area: 110
- Dimensions: 11 x 10
Family room
- Level: Main
- Area: 154
- Dimensions: 14 x 11
Kitchen
- Level: Main
- Area: 216
- Dimensions: 18 x 12
Living room
- Level: Main
- Area: 276
- Dimensions: 23 x 12
Heating
- Propane, Forced Air
Cooling
- Central Air
Appliances
- Included: Range, Refrigerator
Features
- Central Vacuum, Cathedral/vaulted ceiling
- Basement: 8'+ Ceiling,Full,Concrete,Radon Mitigation System,Sump Pump,Walk-Out Access
Interior area
- Total structure area: 1,825
- Total interior livable area: 1,825 sqft
Property
Parking
- Parking features: No Garage, 1 Space
Features
- Levels: Two
- Stories: 2
Lot
- Size: 5.27 Acres
- Features: Horse Allowed, Hobby Farm, Wooded
Details
- Parcel number: DA274900002
- Zoning: R
- Horses can be raised: Yes
Construction
Type & style
- Home type: SingleFamily
- Architectural style: Colonial,Prairie/Craftsman
- Property subtype: Single Family Residence
Materials
- Brick, Brick/Stone
Condition
- 21+ Years
- New construction: No
- Year built: 2000
Utilities & green energy
- Sewer: Septic Tank
- Water: Well
Community & HOA
Location
- Region: Whitewater
- Municipality: Whitewater
Financial & listing details
- Price per square foot: $318/sqft
- Tax assessed value: $359,500
- Annual tax amount: $3,498
- Date on market: 8/18/2026
- Inclusions: Stove And Fridge
- Exclusions: Sellers Personal Property
Estimated market value
$564,400
$536,000 - $593,000
$2,611/mo
Price history
| Date | Event | Price |
|---|---|---|
| 5/4/2026 | Price change | $555,000-0.9%$304/sqft |
Source:  WIREX MLS #1947715 Report a problem WIREX MLS #1947715 Report a problem | ||
| 3/19/2026 | Price change | $560,000-2.6%$307/sqft |
Source: WIREX MLS #1947715 Report a problem | ||
| 1/29/2026 | Price change | $575,000-0.9%$315/sqft |
Source:  MRED as distributed by MLS GRID #12550001 Report a problem MRED as distributed by MLS GRID #12550001 Report a problem | ||
| 11/23/2025 | Listed for sale | $580,000+70.6%$318/sqft |
Source: WIREX MLS #1943785 Report a problem | ||
| 9/7/2023 | Sold | $340,000-12.8%$186/sqft |
Source: Public Record Report a problem | ||
| 6/27/2023 | Pending sale | $389,900$214/sqft |
Source: WIREX MLS #1958342 Report a problem | ||
| 6/21/2023 | Listed for sale | $389,900$214/sqft |
Source: WIREX MLS #1958342 Report a problem | ||
Public tax history
| Year | Property taxes | Tax assessment |
|---|---|---|
| 2025 | $3,874 +10.7% | $359,500 |
| 2024 | $3,499 -28.5% | $359,500 +18.7% |
| 2023 | $4,893 +7.2% | $302,900 |
| 2022 | $4,564 -10.3% | $302,900 |
| 2021 | $5,089 +1.5% | $302,900 |
| 2020 | $5,014 +2% | $302,900 |
| 2019 | $4,916 +2.8% | $302,900 |
| 2018 | $4,782 +1% | $302,900 |
| 2017 | $4,736 +1.7% | $302,900 |
| 2016 | $4,656 -7.4% | $302,900 |
| 2015 | $5,029 +2.8% | $302,900 -6% |
| 2014 | $4,890 | $322,400 |
| 2013 | $4,890 | $322,400 |
| 2012 | -- | -- |
| 2011 | -- | -- |
| 2010 | -- | -- |
| 2009 | -- | -- |
| 2008 | -- | -- |
| 2007 | -- | -- |
| 2005 | -- | -- |
| 2004 | -- | -- |
| 2003 | -- | -- |
| 2002 | -- | -- |
| 2001 | -- | -- |
| 2000 | -- | -- |
Find assessor info on the county website
Monthly payment
Est. payment
Payment breakdown
Explore the cost of this home by adjusting the details. Changes won't be saved.Climate risks
Neighborhood: 53190
Nearby schools
Schools provided by the listing agent
- Middle: Whitewater
- High: Whitewater
- District: Whitewater
Source: WIREX MLS. This data may not be complete. We recommend contacting the local school district to confirm school assignments for this home.
Similar homes
- $525,0003 bd2 ba2k sqft7250 N Sturtevant Rd, Whitewater, WI 53190For Sale
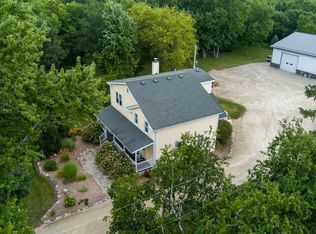 MLS ID #2029498, Annabell Grover. SCWMLS
 - $599,0004 bd1 ba1.7k sqft4146 E County Rd N, Milton, WI 53563For Sale
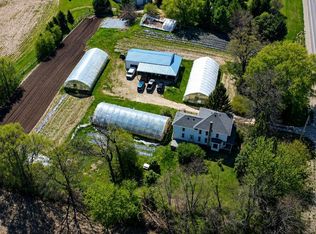 MLS ID #2021773, Shannon Weis. SCWMLS
 - $579,9003 bd3 ba1.8k sqftW5127 Hawkhunter ROAD, Elkhorn, WI 53121Active
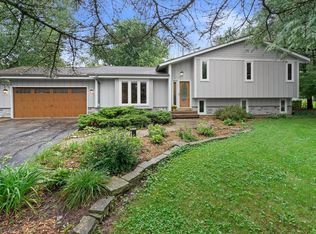 MLS ID #1981063, Kettle Moraine Realty Group*. WIREX MLS
 - $599,9003 bd3 ba2.7k sqft733 Lucas Ln, Jefferson, WI 53549For Sale
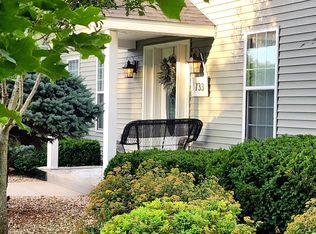 MLS ID #2031180, Leslie Boyea. SCWMLS
