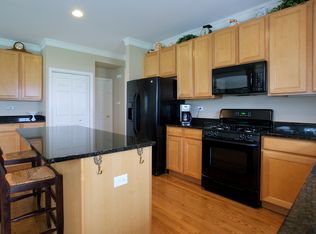
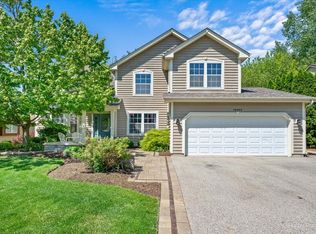
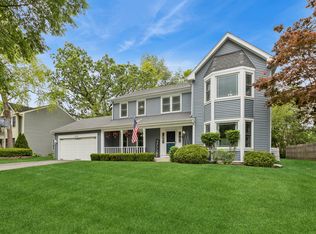
Welcome to this bright and spacious 4-bedroom, 3.1-bath home in the highly desirable Midlane Club community, tucked away on a private lot overlooking the 9th fairway. Enjoy maintenance-free living with lawn care, including in-ground sprinklers, and snow removal included. Open concept layout with kitchen features including granite countertops, stainless steel appliances, hardwood floors, and a large island with breakfast area-perfect for entertaining. New roof installed October 2025. The primary suite, remodeled in 2022, offers a spa-like bath with a soaking tub and separate shower. The finished English basement includes a theater room or could be an extra bedroom, recreation space, and a full bathroom. Clubhouse amenities include a fitness center and a pool. Qualified buyers may benefit from a lender-paid temporary interest rate buy-down through our preferred lender-helping reduce initial monthly payments. Contact agent for details.
For sale
Price cut: $13K (5/27)
$457,000
Wadsworth, IL 60083
5beds
2,668sqft
Est.: Get pre-qualified
Single Family Residence
Built in 2005
6,599.34 Square Feet Lot
$454,500 Zestimate®
$171/sqft
$140/mo HOA
What's special
- 11 hours |
- 113 |
- 11 |
Zillow last checked:
Listing updated:
Listing Provided by:
Barbara Bloomfield 847-707-7863,
Keller Williams Success Realty
Source: MRED as distributed by MLS GRID,MLS#: 12659008
Tour with a local agent
Facts & features
Interior
Bedrooms & bathrooms
- Bedrooms: 5
- Bathrooms: 4
- Full bathrooms: 3
- 1/2 bathrooms: 1
Rooms
- Room types: Foyer, Bonus Room, Bedroom 5, Recreation Room, Eating Area
Primary bedroom
- Features: Flooring (Carpet), Window Treatments (Blinds), Bathroom (Full)
- Level: Second
- Area: 294 Square Feet
- Dimensions: 14X21
Bedroom 2
- Features: Flooring (Carpet), Window Treatments (Blinds)
- Level: Second
- Area: 121 Square Feet
- Dimensions: 11X11
Bedroom 3
- Features: Flooring (Carpet), Window Treatments (Blinds)
- Level: Second
- Area: 132 Square Feet
- Dimensions: 11X12
Bedroom 4
- Features: Flooring (Carpet), Window Treatments (Blinds)
- Level: Second
- Area: 126 Square Feet
- Dimensions: 14X9
Bedroom 5
- Features: Flooring (Carpet)
- Level: Basement
- Area: 275 Square Feet
- Dimensions: 11X25
Bonus room
- Features: Flooring (Ceramic Tile)
- Level: Basement
- Area: 90 Square Feet
- Dimensions: 10X9
Dining room
- Features: Flooring (Hardwood), Window Treatments (Blinds)
- Level: Main
- Area: 121 Square Feet
- Dimensions: 11X11
Eating area
- Features: Flooring (Hardwood)
- Level: Main
- Area: 88 Square Feet
- Dimensions: 11X8
Family room
- Features: Flooring (Hardwood), Window Treatments (Blinds)
- Level: Main
- Area: 260 Square Feet
- Dimensions: 13X20
Foyer
- Features: Flooring (Hardwood)
- Level: Main
- Area: 54 Square Feet
- Dimensions: 9X6
Kitchen
- Features: Kitchen (Eating Area-Breakfast Bar, Eating Area-Table Space, Island), Flooring (Hardwood), Window Treatments (Blinds)
- Level: Main
- Area: 143 Square Feet
- Dimensions: 11X13
Laundry
- Features: Flooring (Ceramic Tile), Window Treatments (Blinds)
- Level: Main
- Area: 90 Square Feet
- Dimensions: 10X9
Living room
- Features: Flooring (Hardwood), Window Treatments (Blinds)
- Level: Main
- Area: 224 Square Feet
- Dimensions: 16X14
Recreation room
- Features: Flooring (Ceramic Tile)
- Level: Basement
- Area: 672 Square Feet
- Dimensions: 24X28
Heating
- Natural Gas, Forced Air
Cooling
- Central Air
Appliances
- Included: Range, Microwave, Dishwasher, Refrigerator, Disposal
Features
- Cathedral Ceiling(s)
- Basement: Finished,Full,Daylight
- Number of fireplaces: 1
- Fireplace features: Gas Starter, Family Room
Interior area
- Total structure area: 2,668
- Total interior livable area: 2,668 sqft
- Finished area below ground: 1,317
Property
Parking
- Total spaces: 2
- Parking features: Asphalt, Garage Door Opener, Yes, Garage Owned, Attached, Garage
- Attached garage spaces: 2
- Has uncovered spaces: Yes
Accessibility
- Accessibility features: No Disability Access
Features
- Stories: 2
- Patio & porch: Deck
Lot
- Size: 6,599.34 Square Feet
- Dimensions: 60 x 110
- Features: On Golf Course
Details
- Parcel number: 07021060080000
- Special conditions: None
Construction
Type & style
- Home type: SingleFamily
- Property subtype: Single Family Residence
Materials
- Vinyl Siding, Cedar, Slate
- Foundation: Concrete Perimeter
- Roof: Asphalt
Condition
- New construction: No
- Year built: 2005
Utilities & green energy
- Sewer: Public Sewer
- Water: Public
Community & HOA
Community
- Features: Clubhouse, Pool, Curbs, Sidewalks, Street Lights, Street Paved
- Subdivision: Midlane Club
HOA
- Has HOA: Yes
- Services included: Clubhouse, Exercise Facilities, Pool, Lawn Care, Snow Removal
- HOA fee: $140 monthly
Location
- Region: Wadsworth
Financial & listing details
- Price per square foot: $171/sqft
- Annual tax amount: $12,573
- Date on market: 5/27/2026
- Cumulative days on market: 2 days
- Listing agreement: Exclusive Right To Sell
Estimated market value
$454,500
$432,000 - $477,000
$3,352/mo
Price history
| Date | Event | Price |
|---|---|---|
| 5/27/2026 | Price change | $457,000-2.8%$171/sqft |
Source: MRED as distributed by MLS GRID #12659008 Report a problem | ||
| 5/14/2026 | Listed for sale | $470,000-1.1%$176/sqft |
Source:  MRED as distributed by MLS GRID #12648042 Report a problem MRED as distributed by MLS GRID #12648042 Report a problem | ||
| 5/14/2026 | Listing removed | $475,000$178/sqft |
Source: MRED as distributed by MLS GRID #12623749 Report a problem | ||
| 4/23/2026 | Listed for sale | $475,000-2.1%$178/sqft |
Source: MRED as distributed by MLS GRID #12623749 Report a problem | ||
| 1/3/2026 | Listing removed | $485,000$182/sqft |
Source: MRED as distributed by MLS GRID #12524744 Report a problem | ||
| 11/28/2025 | Price change | $485,000-2%$182/sqft |
Source: MRED as distributed by MLS GRID #12524744 Report a problem | ||
| 11/12/2025 | Price change | $495,000-1%$186/sqft |
Source: MRED as distributed by MLS GRID #12503625 Report a problem | ||
| 10/24/2025 | Listed for sale | $500,000+61.3%$187/sqft |
Source: MRED as distributed by MLS GRID #12503625 Report a problem | ||
| 12/15/2020 | Sold | $310,000$116/sqft |
Source: MRED as distributed by MLS GRID #10819381 Report a problem | ||
| 10/20/2020 | Pending sale | $310,000$116/sqft |
Source: @properties #10819381 Report a problem | ||
| 10/8/2020 | Price change | $310,000-0.6%$116/sqft |
Source: @properties #10819381 Report a problem | ||
| 10/2/2020 | Price change | $312,000-0.6%$117/sqft |
Source: @properties #10819381 Report a problem | ||
| 9/27/2020 | Price change | $313,900-0.3%$118/sqft |
Source: @properties #10819381 Report a problem | ||
| 9/24/2020 | Price change | $314,9000%$118/sqft |
Source: @properties #10819381 Report a problem | ||
| 9/10/2020 | Price change | $315,000-0.6%$118/sqft |
Source: @properties #10819381 Report a problem | ||
| 9/4/2020 | Price change | $316,900-0.3%$119/sqft |
Source: @properties #10819381 Report a problem | ||
| 8/29/2020 | Price change | $317,900-0.3%$119/sqft |
Source: @properties #10819381 Report a problem | ||
| 8/23/2020 | Price change | $318,900-0.3%$120/sqft |
Source: @properties #10819381 Report a problem | ||
| 8/15/2020 | Listed for sale | $319,900+6.7%$120/sqft |
Source: @properties #10819381 Report a problem | ||
| 12/21/2019 | Listing removed | $299,900$112/sqft |
Source: @properties #10516886 Report a problem | ||
| 12/5/2019 | Price change | $299,9000%$112/sqft |
Source: @properties #10516886 Report a problem | ||
| 11/29/2019 | Price change | $299,9090%$112/sqft |
Source: @properties #10516886 Report a problem | ||
| 11/22/2019 | Price change | $299,9190%$112/sqft |
Source: @properties #10516886 Report a problem | ||
| 11/14/2019 | Price change | $299,9290%$112/sqft |
Source: @properties #10516886 Report a problem | ||
| 10/31/2019 | Listed for sale | $299,939+15.4%$112/sqft |
Source: @properties #10516886 Report a problem | ||
| 5/19/2014 | Sold | $260,000-6.8%$97/sqft |
Source: MRED as distributed by MLS GRID #08321503 Report a problem | ||
| 7/10/2006 | Sold | $279,000$105/sqft |
Source: Public Record Report a problem | ||
Public tax history
| Year | Property taxes | Tax assessment |
|---|---|---|
| 2023 | $12,410 +9.9% | $115,881 +7.7% |
| 2022 | $11,289 +7.1% | $107,586 +11.6% |
| 2021 | $10,543 +1.6% | $96,422 +6.8% |
| 2020 | $10,381 +1.1% | $90,279 +3% |
| 2019 | $10,271 -15.1% | $87,658 -13.2% |
| 2018 | $12,103 | $101,044 +2.9% |
| 2017 | $12,103 +3.9% | $98,149 +4.7% |
| 2016 | $11,650 +5.9% | $93,779 +5.4% |
| 2015 | $10,996 -9.9% | $88,941 +8.6% |
| 2014 | $12,199 +7.8% | $81,921 -9.4% |
| 2012 | $11,312 +15.3% | $90,426 -7.5% |
| 2011 | $9,808 +16.4% | $97,728 +5.3% |
| 2010 | $8,425 +5.1% | $92,845 -5% |
| 2009 | $8,013 +3.8% | $97,781 -1.2% |
| 2008 | $7,717 +19.7% | $98,967 +23.8% |
| 2006 | $6,446 | $79,957 |
Monthly payment
Est. payment$--/mo
Payment breakdown
Explore the cost of this home by adjusting the details. Changes won't be saved.
All calculations are estimates and provided by Zillow, Inc. for informational purposes only. Actual amounts may vary.
HOA fees may include property taxes on listings classified as Co-Ops. Contact the listing agent and/or owner for fee details.
Mortgage interest rates are dependent on a number of factors, including credit score, down payment, and repayment length. Interest rate data provided by Zillow Group Marketplace, Inc. as of 1/1/1970 from various mortgage lenders with which we have lead or other similar arrangements; the Estimated Payment is an average of those rates.
See how much you could borrow to make a competitive offer.
Climate risks
Neighborhood: 60083
Nearby schools
GreatSchools rating
- 4/10Prairie Trail SchoolGrades: 3-5Distance: 1.8 mi
- 3/10Viking SchoolGrades: 6-8Distance: 2.7 mi
- 9/10Warren Township High SchoolGrades: 9-12Distance: 4.9 mi
Schools provided by the listing agent
- District: 56
Source: MRED as distributed by MLS GRID. This data may not be complete. We recommend contacting the local school district to confirm school assignments for this home.
A local agent can set up tours, give advice and negotiate with sellers.
A local lender can help you make sure your offer is ready when you are.
Nearby cities
Nearby neighborhoods
Nearby zip codes
Other Waukegan Topics
