Welcome to this beautifully updated ranch-style home offering 2,249 square feet of comfortable living space on a nearly 1-acre lot (0.97 acres). With four bedrooms, two bathrooms, and an open-concept layout, this home is designed for both everyday living and effortless entertaining. Inside, you’ll find like-new cabinetry, gorgeous granite countertops, new flooring throughout, and a full suite of stainless steel appliances, all updated in 2023. Every detail has been thoughtfully refreshed to create a modern, move-in-ready space you’ll love. Enjoy added peace of mind with a young roof and HVAC system, both replaced in 2023. The spacious bedrooms provide plenty of room to unwind, while the oversized laundry room adds convenience to your daily routine. Step outside to a fully fenced backyard with plenty of space to relax, play, or entertain. Nestled in a quiet neighborhood, this home offers the perfect blend of comfort, style, and privacy. Move-in ready and waiting for its next owners—don’t miss your opportunity to make this one your own! Property to be sold in its present 'as is' condition.
Active
Price cut: $10.5K (8/5)
$285,000
761 Peyton St, Ward, AR 72176
4beds
2,249sqft
Single Family Residence
Built in 1992
0.97 Acres Lot
$281,900 Zestimate®
$127/sqft
$-- HOA
What's special
Oversized laundry roomSpacious bedroomsTwo bathroomsFour bedroomsOpen-concept layoutGorgeous granite countertopsNew flooring throughout
- 84 days
- 262
- 36
Zillow last checked:
Listing updated:
Listed by:
Hayden Johnson 501-733-6911,
PorchLight Realty 501-286-6025
Source: CARMLS,MLS#: 26028365
Facts & features
Interior
Bedrooms & bathrooms
- Bedrooms: 4
- Bathrooms: 2
- Full bathrooms: 2
Rooms
- Room types: Formal Living Room
Dining room
- Features: Kitchen/Dining Combo, Breakfast Bar
Heating
- Electric
Cooling
- Electric
Appliances
- Included: Free-Standing Range, Microwave, Dishwasher, Disposal, Refrigerator
- Laundry: Washer Hookup, Electric Dryer Hookup, Laundry Room
Features
- Walk-In Closet(s), Ceiling Fan(s), Walk-in Shower, Breakfast Bar, Granite Counters, Pantry, Sheet Rock, Sheet Rock Ceiling, 4 Bedrooms Same Level
- Flooring: Carpet, Vinyl, Luxury Vinyl
- Doors: Insulated Doors
- Windows: Insulated Windows
- Has fireplace: No
- Fireplace features: None
Interior area
- Total structure area: 2,249
- Total interior livable area: 2,249 sqft
Video & virtual tour
Property
Parking
- Total spaces: 4
- Parking features: Parking Pad, Four Car or More
Features
- Levels: One
- Stories: 1
- Patio & porch: Patio
- Exterior features: Rain Gutters
- Fencing: Full,Chain Link,Wood
Lot
- Size: 0.97 Acres
- Features: Level
Details
- Parcel number: 80080648000
Construction
Type & style
- Home type: SingleFamily
- Architectural style: Ranch
- Property subtype: Single Family Residence
Materials
- Foundation: Slab/Crawl Combination
- Roof: Shingle
Condition
- New construction: No
- Year built: 1992
Utilities & green energy
- Electric: Electric-Co-op
- Sewer: Public Sewer
- Water: Public
Green energy
- Energy efficient items: Doors
Community & HOA
Community
- Features: Picnic Area, No Fee, Other
- Security: Smoke Detector(s)
- Subdivision: WARD CITY AREA
HOA
- Has HOA: No
Location
- Region: Ward
Financial & listing details
- Price per square foot: $127/sqft
- Tax assessed value: $107,200
- Annual tax amount: $1,091
- Date on market: 7/14/2026
- Listing terms: VA Loan,FHA,Conventional,Cash,USDA Loan
- Road surface type: Paved
Estimated market value
$281,900
$268,000 - $296,000
$2,017/mo
Price history
| Date | Event | Price |
|---|---|---|
| 8/5/2026 | Price change | $285,000-3.6%$127/sqft |
Source:  CARMLS #26028365 Report a problem CARMLS #26028365 Report a problem | ||
| 7/14/2026 | Listed for sale | $295,500$131/sqft |
Source: CARMLS #26028365 Report a problem | ||
| 6/26/2026 | Listing removed | $295,500$131/sqft |
Source: CARMLS #26011464 Report a problem | ||
| 3/25/2026 | Listed for sale | $295,500-1.5%$131/sqft |
Source: CARMLS #26011464 Report a problem | ||
| 3/24/2026 | Listing removed | $299,999$133/sqft |
Source: CARMLS #25042682 Report a problem | ||
| 1/5/2026 | Price change | $299,999-1.6%$133/sqft |
Source: CARMLS #25042682 Report a problem | ||
| 10/24/2025 | Listed for sale | $305,000-3.2%$136/sqft |
Source: CARMLS #25042682 Report a problem | ||
| 10/24/2025 | Listing removed | $315,000$140/sqft |
Source: CARMLS #25017011 Report a problem | ||
| 9/24/2025 | Price change | $315,000-3.1%$140/sqft |
Source: CARMLS #25017011 Report a problem | ||
| 8/5/2025 | Price change | $325,000-1.5%$145/sqft |
Source: CARMLS #25017011 Report a problem | ||
| 6/19/2025 | Price change | $330,000-1.5%$147/sqft |
Source: CARMLS #25017011 Report a problem | ||
| 5/22/2025 | Price change | $335,000-2.6%$149/sqft |
Source: CARMLS #25017011 Report a problem | ||
| 5/1/2025 | Listed for sale | $344,000+27.9%$153/sqft |
Source: CARMLS #25017011 Report a problem | ||
| 2/12/2024 | Sold | $269,000$120/sqft |
Source: CARMLS #24000753 Report a problem | ||
| 1/13/2024 | Contingent | $269,000$120/sqft |
Source: CARMLS #24000753 Report a problem | ||
| 1/6/2024 | Listed for sale | $269,000$120/sqft |
Source: CARMLS #24000753 Report a problem | ||
| 12/7/2023 | Listing removed | -- |
Source: Zillow Rentals Report a problem | ||
| 11/19/2023 | Listed for rent | $2,350$1/sqft |
Source: Zillow Rentals Report a problem | ||
| 11/15/2023 | Listing removed | $269,000$120/sqft |
Source: CARMLS #23028454 Report a problem | ||
| 10/30/2023 | Price change | $269,000-1.3%$120/sqft |
Source: CARMLS #23028454 Report a problem | ||
| 10/21/2023 | Price change | $272,500-1.1%$121/sqft |
Source: CARMLS #23028454 Report a problem | ||
| 10/13/2023 | Price change | $275,500-1.4%$122/sqft |
Source: CARMLS #23028454 Report a problem | ||
| 10/2/2023 | Price change | $279,500-1.9%$124/sqft |
Source: CARMLS #23028454 Report a problem | ||
| 9/9/2023 | Listed for sale | $285,000$127/sqft |
Source: CARMLS #23028454 Report a problem | ||
| 6/22/2023 | Listing removed | $285,000$127/sqft |
Source: CARMLS #22036545 Report a problem | ||
| 6/12/2023 | Listed for sale | $285,000+128%$127/sqft |
Source: CARMLS #22036545 Report a problem | ||
| 5/13/2022 | Sold | $125,000+212.5%$56/sqft |
Source: CARMLS #22007724 Report a problem | ||
| 8/23/2013 | Sold | $40,000$18/sqft |
Source: Agent Provided Report a problem | ||
Public tax history
| Year | Property taxes | Tax assessment |
|---|---|---|
| 2025 | -- | $21,440 |
| 2024 | $1,091 | $21,440 |
| 2023 | $1,091 | $21,440 |
| 2022 | $1,091 | $21,440 |
| 2021 | $1,091 +5.2% | $21,440 +5.1% |
| 2020 | $1,038 | $20,390 |
| 2019 | $1,038 | $20,390 |
| 2018 | $1,038 | $20,390 |
| 2017 | $1,038 | $20,390 |
| 2016 | $1,038 | $20,390 +13% |
| 2015 | $1,038 +13% | $18,050 |
| 2014 | $919 +7.4% | $18,050 |
| 2013 | $856 | $18,050 |
| 2012 | -- | $18,050 |
| 2011 | -- | $18,050 -1.5% |
| 2010 | -- | $18,320 |
| 2009 | -- | $18,320 +13.4% |
| 2008 | -- | $16,160 |
| 2007 | -- | $16,160 |
| 2006 | -- | $16,160 +9.9% |
| 2005 | -- | $14,700 |
| 2004 | -- | $14,700 |
| 2003 | -- | $14,700 |
| 2002 | -- | $14,700 +35.4% |
| 2001 | -- | $10,860 |
Find assessor info on the county website
Monthly payment
Est. payment
Payment breakdown
Explore the cost of this home by adjusting the details. Changes won't be saved.Climate risks
Neighborhood: 72176
Nearby schools
Schools provided by the listing agent
- Elementary: Ward Central
- Middle: Cabot North
- High: Cabot
Source: CARMLS. This data may not be complete. We recommend contacting the local school district to confirm school assignments for this home.
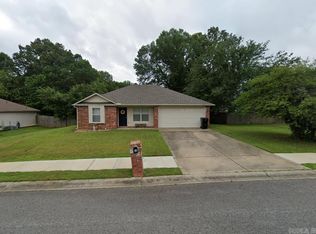
Similar homes
- $195,0004 bd2 ba1.4k sqft27 Mill Creek Dr, Ward, AR 72176For Sale
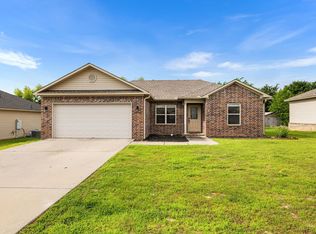
 MLS ID #26039688, Danielle M Newton-Hunt, PorchLight Realty. CARMLS
 - $245,9003 bd2 ba1.4k sqft21 Winchester Dr, Ward, AR 72176For Sale
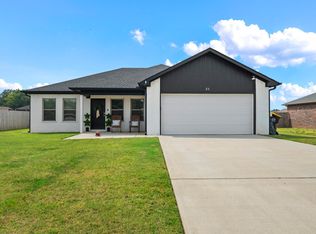 MLS ID #26033024, Ellen Weiner, PorchLight Realty - NLR. CARMLS
 - $229,0003 bd2 ba1.4k sqft29 Patti Cv, Ward, AR 72176For Sale
 MLS ID #26028064, Priscilla Cunningham, Epic Real Estate. CARMLS
 - $230,0003 bd2 ba1.4k sqft57 Ten Point Ln, Ward, AR 72176For Sale
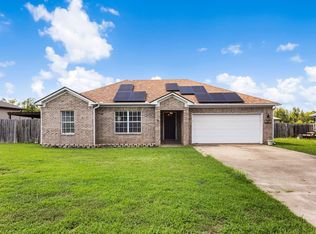 MLS ID #26036373, Danielle M Newton-Hunt, PorchLight Realty. CARMLS
 - $235,0003 bd2 ba1.3k sqft14 Cindy Ct, Ward, AR 72176For SaleMLS ID #26036327, Julie Hillegas, Arnett Realty & Investments. CARMLS
- $330,0004 bd2 ba1.9k sqft15 Libra Ln, Ward, AR 72176For SaleMLS ID #26035827, Brooke Wheeler, PorchLight Realty. CARMLS
- $259,9993 bd2 ba1.6k sqft10 Mallard Cv, Austin, AR 72007For SaleMLS ID #26039925, Nicole Hynes, PorchLight Realty. CARMLS
- $285,5004 bd2 ba1.6k sqft28 Timber Ln, Austin, AR 72007For SaleMLS ID #26037452, Stacy O'Gary, RE/MAX Encore. CARMLS
- $280,0003 bd2 ba1.6k sqft(Undisclosed Address), Austin, AR 72007For SaleMLS ID #26035610, Steve Clemons, Epique Realty. CARMLS
- $275,0003 bd2 ba2k sqft481 Bradley Dr, Cabot, AR 72023For SaleMLS ID #26028890, Greg Berry, Young Home Sales. CARMLS
- $184,0003 bd2 ba1.2k sqft15 Griffin St, Ward, AR 72176For SaleMLS ID #26036542, Rebecca White, Homeward Realty. CARMLS
- $232,0003 bd3 ba1.9k sqft110 W Alabama St, Beebe, AR 72012For SaleMLS ID #26040098, Kari L Clay, Mid South Realty. CARMLS
- $240,0003 bd2 ba2.2k sqft901 W Iowa St, Beebe, AR 72012For SaleMLS ID #26040430, Beth Junior, Plantation Realty. CARMLS
- $290,0003 bd2 ba1.7k sqft55 Magness Creek Dr, Cabot, AR 72023For SaleMLS ID #26033033, Joshua L Cole, Venture Realty Group - Cabot. CARMLS
- $297,0004 bd2 ba1.8k sqft144 Bobwhite Trl, Lonoke, AR 72086For SaleMLS ID #26032966, Kelly Tedder, PorchLight Realty. CARMLS
- $244,0003 bd2 ba1.5k sqft12 Mallard Cv, Austin, AR 72023For SaleMLS ID #26039657, Evelyn Dean, REMAX Ultimate. CARMLS
- $310,0003 bd2 ba1.9k sqft18 Turnberry Dr, Cabot, AR 72023For SaleMLS ID #26035052, Stacy Riley, PorchLight Realty. CARMLS
- $249,9004 bd2 ba1.7k sqft702 Kamak Dr, Beebe, AR 72012For SaleMLS ID #26032151, Jennifer G Cifreo, Michele Phillips & Co. Realtors Searcy Branch. CARMLS
- $225,0003 bd2 ba1.3k sqft18 Cindy Ct, Ward, AR 72176For SaleMLS ID #26032936, Jennifer Ketterman, Sirius Real Estate. CARMLS
- $285,0004 bd2 ba2.4k sqft2923 Graham Rd, Jacksonville, AR 72076For SaleMLS ID #26032110, Jessica Champion, CBRPM Group. CARMLS
