One level living! Needs updating and tlc, but a great house with great bones! Property adjacent to Hop Brook State Park, so no one will build behind you. 3 good sized Bedrooms with hardwood floors, 1 bathroom. Spacious Living Room with fireplace and hardwood floor, Dining area and Kitchen. Newer Family Room with sliders to deck(needs tlc). Private office. Downstairs can be finished for future use, inside access to Garage. Roof 7 years young! Waterbury Country Club also in close proximity..Town Plot's Murray Park nearby. Several great restaurants on Highland Ave! Easy access to I-84 & Rte 8. Selling "As Is" "Where Is". Subject to Seller obtaining suitable dwelling.
For sale
$325,000
Waterbury, CT 06708
3beds
1,488sqft
Single Family Residence
Built in 1972
9,583 Square Feet Lot
$-- Zestimate®
$218/sqft
$-- HOA
What's special
One level livingPrivate officeDining area
- 3 hours
- 109
- 1
Zillow last checked:
Listing updated:
Listed by:
Lana Ogrodnik (203)910-4538,
Showcase Realty, Inc. 203-879-4900
Source: Smart MLS,MLS#: 24216908
Facts & features
Interior
Bedrooms & bathrooms
- Bedrooms: 3
- Bathrooms: 1
- Full bathrooms: 1
Rooms
- Room types: Bonus Room, Sitting Room
Primary bedroom
- Features: Ceiling Fan(s), Hardwood Floor
- Level: Main
Bedroom
- Features: Hardwood Floor
- Level: Main
Bedroom
- Features: Hardwood Floor
- Level: Main
Dining room
- Features: Laminate Floor
- Level: Main
Family room
- Level: Main
Kitchen
- Features: Ceiling Fan(s)
- Level: Main
Living room
- Features: Ceiling Fan(s), Fireplace, Hardwood Floor
- Level: Main
Office
- Level: Main
Heating
- Baseboard, Radiator, Electric
Cooling
- Window Unit(s)
Appliances
- Included: Oven/Range, Refrigerator, Dishwasher, Washer, Dryer, Electric Water Heater, Water Heater
- Laundry: Lower Level
Features
- Doors: Storm Door(s)
- Windows: Thermopane Windows
- Basement: Full,Garage Access
- Attic: Storage,Access Via Hatch
- Number of fireplaces: 1
Interior area
- Total structure area: 1,488
- Total interior livable area: 1,488 sqft
- Finished area above ground: 1,488
Property
Parking
- Total spaces: 5
- Parking features: Attached, Off Street, Driveway, Garage Door Opener, Private, Paved, Asphalt
- Attached garage spaces: 1
- Has uncovered spaces: Yes
Features
- Patio & porch: Deck
- Exterior features: Rain Gutters
Lot
- Size: 9,583 Square Feet
- Features: Few Trees, Wooded, Sloped
Details
- Parcel number: 1396309
- Zoning: RS
Construction
Type & style
- Home type: SingleFamily
- Architectural style: Ranch
- Property subtype: Single Family Residence
Materials
- Aluminum Siding
- Foundation: Concrete Perimeter
- Roof: Fiberglass
Condition
- New construction: No
- Year built: 1972
Utilities & green energy
- Sewer: Public Sewer
- Water: Public
- Utilities for property: Cable Available
Green energy
- Energy efficient items: Doors, Windows
Community & HOA
Community
- Features: Medical Facilities, Park, Private School(s), Tennis Court(s), Near Public Transport
- Subdivision: Country Club
HOA
- Has HOA: No
Location
- Region: Waterbury
Financial & listing details
- Price per square foot: $218/sqft
- Tax assessed value: $159,390
- Annual tax amount: $6,908
- Date on market: 10/26/2026
Estimated market value
Not available
Estimated sales range
Not available
Not available
Price history
| Date | Event | Price |
|---|---|---|
| 10/26/2026 | Listed for sale | $325,000+85.8%$218/sqft |
Source:  Smart MLS #24216908 Report a problem | ||
| 4/8/2011 | Listing removed | $174,900$118/sqft |
Source: LEADERS REAL ESTATE INC #G581160 Report a problem | ||
| 1/8/2011 | Listed for sale | $174,900$118/sqft |
Source: LEADERS REAL ESTATE INC #G581160 Report a problem | ||
Public tax history
| Year | Property taxes | Tax assessment |
|---|---|---|
| 2025 | $7,169 -9% | $159,390 |
| 2024 | $7,880 -8.8% | $159,390 |
| 2023 | $8,637 +53.8% | $159,390 +70.9% |
| 2022 | $5,614 | $93,240 |
| 2021 | $5,614 +3.3% | $93,240 |
| 2020 | $5,433 -3.2% | $93,240 |
| 2019 | $5,614 | $93,240 |
| 2018 | $5,614 -5.7% | $93,240 -5.7% |
| 2017 | $5,955 | $98,910 |
| 2016 | $5,955 +3.4% | $98,910 |
| 2015 | $5,759 | $98,910 |
| 2014 | $5,759 +2.2% | $98,910 |
| 2013 | $5,636 -5.5% | $98,910 -30.6% |
| 2012 | $5,962 0% | $142,600 |
| 2011 | $5,964 | $142,600 |
| 2010 | $5,964 +4.8% | $142,600 |
| 2009 | $5,693 | $142,600 |
| 2008 | $5,693 +6.7% | $142,600 +44.3% |
| 2005 | $5,334 +8.6% | $98,840 +10.4% |
| 2002 | $4,912 +83.9% | $89,530 +227.8% |
| 2001 | $2,671 | $27,310 |
Monthly payment
Est. payment
Payment breakdown
Explore the cost of this home by adjusting the details. Changes won't be saved.Climate risks
Neighborhood: Town Plot
Nearby schools
Schools provided by the listing agent
- Middle: West Side
- High: John F. Kennedy
Source: Smart MLS. This data may not be complete. We recommend contacting the local school district to confirm school assignments for this home.
- $333,6003 bd2 ba1.2k sqft220 Hickory Hill Dr, Waterbury, CT 06708Off Market

- $357,0003 bd1 ba1.5k sqft204 Hickory Hill Dr, Waterbury, CT 06708Off Market
- $318,5003 bd2 ba1.2k sqft221 Hickory Hill Dr, Waterbury, CT 06708Off Market
- $297,6003 bd1 ba1.2k sqft207 Hickory Hill Dr, Waterbury, CT 06708Off Market
Similar homes
- $350,0003 bd3 ba1.6k sqft47 Greenfield Avenue, Waterbury, CT 06708For Sale
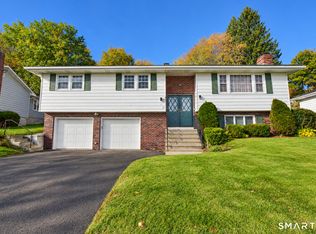
 MLS ID #24216518, Pam Famiglietti, William Raveis Real Estate. Smart MLS
- $330,0003 bd2 ba1.6k sqft818 Bunker Hill Avenue, Waterbury, CT 06708For Sale
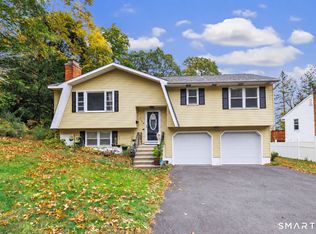 MLS ID #24216359, Angel Torres, Century 21 Scala Group. Smart MLS
- $325,0003 bd2 ba1.7k sqft47 Mountain View Drive, Waterbury, CT 06706For Sale
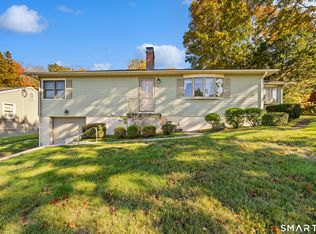 MLS ID #24216459, Lisa L. Olson, Berkshire Hathaway NE Prop.. Smart MLS
- $350,0003 bd4 ba2k sqft433 Highland Drive, Waterbury, CT 06708For Sale
 MLS ID #24212924, Sefanja S. Soekha, Larracuente & Johnson Realty, LLC. Smart MLS
- $339,0003 bd3 ba1.5k sqft327 Highland Drive, Waterbury, CT 06708For SaleMLS ID #24210577, Linda A. Mayfield, RE/MAX RISE. Smart MLS
- $339,9003 bd2 ba1.5k sqft250 Bradley Avenue, Waterbury, CT 06708For SaleMLS ID #24182603, Sarah Devino, Showcase Realty, Inc.. Smart MLS
- $349,0003 bd1 ba1.4k sqft516 Chipman Street, Waterbury, CT 06708For SaleMLS ID #24212235, Rita Matozzo, BHGRE Gaetano Marra Homes. Smart MLS
- $320,0002 bd1 ba1.3k sqft117 Arden Road, Waterbury, CT 06708For SaleMLS ID #24214999, Leidy Ruiz Cordoba, BHGRE Gaetano Marra Homes. Smart MLS
- $360,0003 bd2 ba2.2k sqft50 Deering Lane, Waterbury, CT 06706For SaleMLS ID #24215808, Marilyn E. Profit, Coldwell Banker Realty. Smart MLS
- $299,9003 bd2 ba1.6k sqft101 Birchwood Street, Waterbury, CT 06708For SaleMLS ID #24204796, Judith Caputo, Advantage Realty Group, Inc.. Smart MLS
- $310,0003 bd2 ba1.3k sqft85 Mason Avenue, Waterbury, CT 06708For SaleMLS ID #24198793, Beverly Carrasquillo, Premier Re Group LLC. Smart MLS
- $299,9003 bd2 ba1.2k sqft11 Media Avenue, Waterbury, CT 06708For SaleMLS ID #24213978, Sally A. Bowman, Berkshire Hathaway NE Prop.. Smart MLS
- $309,9993 bd2 ba1.2k sqft36 Donovan Road, Naugatuck, CT 06770For SaleMLS ID #24180701, Kate Bellantoni, William Raveis Real Estate. Smart MLS
- $320,0003 bd2 ba1k sqft49 Media Avenue, Waterbury, CT 06708For SaleMLS ID #24203951, Omar Ruizesparza, Maple Vale Realty LLC. Smart MLS
- $325,0003 bd2 ba1.9k sqft60 Linda Court, Naugatuck, CT 06770For SaleMLS ID #24215472, Katie Smith, Berkshire Hathaway NE Prop.. Smart MLS
- $304,9002 bd1 ba1.3k sqft150 Clough Road, Waterbury, CT 06708For SaleMLS ID #24212169, Stephanie O'Connor, Tier 1 Real Estate. Smart MLS
- $309,9003 bd2 ba1.2k sqft151 Martone Street, Waterbury, CT 06708For SaleMLS ID #24201980, Sharon Sirois, Showcase Realty, Inc.. Smart MLS
- $300,0003 bd2 ba1.5k sqft49 Delaware Avenue, Waterbury, CT 06708For SaleMLS ID #24196881, Tortorrieo Collier, Coldwell Banker Realty. Smart MLS
- $330,0002 bd2 ba1.5k sqft72 New Haven Avenue, Waterbury, CT 06708For SaleMLS ID #24212261, Pedro Echevarria, KW Legacy Partners. Smart MLS
