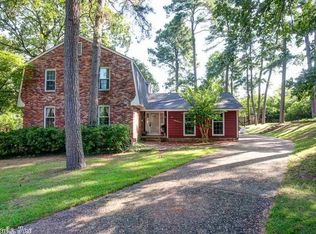
Feel right at home in this charming Sturbridge property, thoughtfully designed with comfortable living spaces and room for everyone. The main level welcomes you with formal living and dining areas, an eat-in kitchen with a sunny breakfast nook, the primary suite, two guest bedrooms, and two full bathrooms. Downstairs, a spacious den with a cozy fireplace offers the perfect spot to unwind, entertain, or gather with guests, plus bedroom, full bath and convenient laundry room. Step outside to the covered deck just off the kitchen and enjoy easy outdoor living in a family-friendly neighborhood.
Active
$279,000
11 Barberry Ln, Wetmore, AR 72227
4beds
2,689sqft
Single Family Residence
Built in 1971
0.38 Acres Lot
$269,300 Zestimate®
$104/sqft
$-- HOA
What's special
Two guest bedroomsPrimary suiteEasy outdoor livingEat-in kitchenComfortable living spacesSunny breakfast nook
- 2 days
- 468
- 40
Likely to sell faster than
Zillow last checked:
Listing updated:
Listed by:
Nate Perry 501-240-0923,
The Property Group 501-663-0505
Source: CARMLS,MLS#: 26037436
Facts & features
Interior
Bedrooms & bathrooms
- Bedrooms: 4
- Bathrooms: 3
- Full bathrooms: 3
Rooms
- Room types: Formal Living Room, Den/Family Room
Dining room
- Features: Separate Dining Room, Eat-in Kitchen
Heating
- Central Heat-Unspecified
Cooling
- Central Air
Appliances
- Included: Gas Range, Dishwasher
- Laundry: Washer Hookup, Electric Dryer Hookup, Laundry Room
Features
- Walk-In Closet(s), Other, Built-in Features, Ceiling Fan(s), Walk-in Shower, Sheet Rock, Primary Bedroom/Main Lv, Guest Bedroom/Main Lv, Guest Bedroom Apart
- Flooring: Carpet, Wood, Tile
- Basement: Other
- Has fireplace: Yes
- Fireplace features: Woodburning-Site-Built
Interior area
- Total structure area: 2,689
- Total interior livable area: 2,689 sqft
Property
Parking
- Total spaces: 2
- Parking features: Garage, Two Car
- Has garage: Yes
Features
- Levels: Multi/Split
- Patio & porch: Deck
- Fencing: Partial,Wood
Lot
- Size: 0.38 Acres
- Dimensions: 52 x 147 x 192 x 128
- Features: Sloped, Level, Wooded, Subdivided
Details
- Parcel number: 43L0860025700
Construction
Type & style
- Home type: SingleFamily
- Architectural style: Traditional
- Property subtype: Single Family Residence
Materials
- Brick
- Foundation: Other
- Roof: Composition
Condition
- New construction: No
- Year built: 1971
Utilities & green energy
- Electric: Elec-Municipal (+Entergy)
- Gas: Gas-Natural
- Sewer: Public Sewer
- Water: Public
- Utilities for property: Natural Gas Connected
Community & HOA
Community
- Subdivision: STURBRIDGE
HOA
- Has HOA: No
Location
- Region: Wetmore
Financial & listing details
- Price per square foot: $104/sqft
- Tax assessed value: $224,180
- Annual tax amount: $1,543
- Date on market: 9/14/2026
- Listing terms: VA Loan,FHA,Conventional,Cash
- Road surface type: Paved
Estimated market value
$269,300
$256,000 - $283,000
$1,788/mo
Price history
| Date | Event | Price |
|---|---|---|
| 9/14/2026 | Listed for sale | $279,000+277%$104/sqft |
Source:  CARMLS #26037436 Report a problem CARMLS #26037436 Report a problem | ||
| 8/21/2015 | Sold | $74,000-45.2%$28/sqft |
Source: Agent Provided Report a problem | ||
| 3/17/1997 | Sold | $135,000$50/sqft |
Source: Public Record Report a problem | ||
Public tax history
| Year | Property taxes | Tax assessment |
|---|---|---|
| 2025 | $943 -9.6% | $22,049 |
| 2024 | $1,043 -6.7% | $22,049 |
| 2023 | $1,118 -4.3% | $22,049 |
| 2022 | $1,168 -0.9% | $22,049 |
| 2021 | $1,179 +0.9% | $22,049 -37.7% |
| 2020 | $1,168 | $35,390 |
| 2019 | $1,168 -2.1% | $35,390 |
| 2018 | $1,193 | $35,390 |
| 2017 | $1,193 | $35,390 -8.3% |
| 2016 | $1,193 -22.8% | $38,590 +75% |
| 2015 | $1,546 | $22,049 |
| 2014 | $1,546 | $22,049 |
| 2013 | $1,546 | $22,049 -42.9% |
| 2012 | -- | $38,590 -10.3% |
| 2011 | -- | $43,024 |
| 2010 | -- | $43,024 |
| 2009 | -- | $43,024 +61.4% |
| 2008 | -- | $26,656 |
| 2007 | -- | $26,656 -9.4% |
| 2005 | -- | $29,410 |
| 2004 | -- | $29,410 +33.4% |
| 2003 | -- | $22,052 |
| 2002 | -- | $22,052 |
| 2001 | -- | $22,052 |
Find assessor info on the county website
Monthly payment
Est. payment
Payment breakdown
Explore the cost of this home by adjusting the details. Changes won't be saved.Climate risks
Neighborhood: Reservoir

Similar homes
- $330,0004 bd3 ba2.3k sqft10125 Charterhouse Rd, Little Rock, AR 72227For Sale

 MLS ID #26037837, Courtney Stott, Century 21 Parker & Scroggins Realty - Bryant. CARMLS
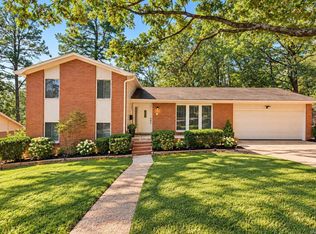
 - $275,0005 bd3 ba2.2k sqft3404 Millbrook Rd, Little Rock, AR 72227For Sale
 MLS ID #26036446, Estefany Adams, Keller Williams Realty Premier. CARMLS
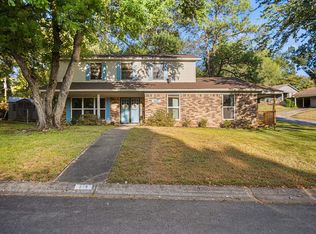
 - $249,0004 bd3 ba2k sqft309 Burnside Dr, Little Rock, AR 72205For Sale
 MLS ID #26037455, Brooke Burton, LPT Realty NLR. CARMLS
 - $280,0004 bd3 ba2k sqft3125 Misty Ln, Little Rock, AR 72227For Sale
 MLS ID #26025958, Amber Tam, Century 21 Parker & Scroggins Realty - Bryant. CARMLS
 - $339,0004 bd3 ba2.3k sqft2500 Echo Valley Dr, Little Rock, AR 72227For SaleMLS ID #26036361, Anita K Strange, Trademark Real Estate Little Rock. CARMLS
- $299,9003 bd2 ba1.6k sqft10 Ludington Cv, Little Rock, AR 72227New ConstructionMLS ID #26037721, Holly Driver, Signature Properties. CARMLS
- $249,9004 bd3 ba2.1k sqft24 Kingspark Rd, Little Rock, AR 72227For SaleMLS ID #26014940, Whitney McLellan, McLellan & Associates Real Estate Group. CARMLS
- $264,0004 bd3 ba2.1k sqft(Undisclosed Address), Little Rock, AR 72205For SaleMLS ID #26035968, Mohan P Reddy, Reddy Real Estate. CARMLS
- $279,0003 bd2 ba1.7k sqft34 Pamela Dr, Little Rock, AR 72227For SaleMLS ID #26033233, Ashley Watters, Exp Realty. CARMLS
- $305,0003 bd3 ba2.2k sqft8719 Boulder Ln, Little Rock, AR 72227For SaleMLS ID #26016514, Carole DeLaney, CD Real Estate Group. CARMLS
- $269,9003 bd2 ba2k sqft17 Bradford Dr, Little Rock, AR 72227For SaleMLS ID #26027928, Michael Couch, CBRPM Group. CARMLS
- $344,9004 bd3 ba2k sqft5 Ludington Cv, Little Rock, AR 72227For SaleMLS ID #26035182, Maryanne M Campbell, RE501 Partners. CARMLS
- $270,0003 bd3 ba2k sqft2215 Biscayne Dr, Little Rock, AR 72227For SaleMLS ID #26011887, Chase Rackley, Rackley Realty. CARMLS
- $334,9004 bd3 ba2.2k sqft3 Coachlight Cir, Little Rock, AR 72227For SaleMLS ID #26026820, Janet Flegal, Charlotte John Company (Little Rock). CARMLS
- $344,9003 bd3 ba2.1k sqft1106 Claywood Dr, Little Rock, AR 72227For SaleMLS ID #26037200, Walt Dickinson, RE/MAX Affiliates Realty. CARMLS
- $249,9003 bd3 ba2k sqft3403 Millbrook Rd, Little Rock, AR 72227For SaleMLS ID #26023666, C. Scott Westerman, Christopher Realty, Inc.. CARMLS
- $338,0003 bd3 ba2k sqft2208 Old Forge Dr, Little Rock, AR 72227For SaleMLS ID #26032026, Stephanie F Tharp, Jon Underhill Real Estate. CARMLS
- $265,0004 bd2 ba1.4k sqft2916 Dalewood Rd, Little Rock, AR 72207For SaleMLS ID #26036574, Steven Hendrich, The H Group Real Estate & Property Management, LLC. CARMLS
- $199,9004 bd2 ba1.7k sqft1404 Northwick Ct, Little Rock, AR 72227For SaleMLS ID #26036311, Richard Harp, Jon Underhill Real Estate. CARMLS
