NEW CONSTRUCTION Nestled on 5+/- serene acres in Dinwiddie County; this new construction masterpiece redefines country living. Experience one-level elegance in a craftsman-style home, featuring a luxurious primary suite with a walk-in closet and spa-like en-suite. The gourmet kitchen, equipped with stainless appliances and granite countertops, flows into a charming dining area, perfect for gatherings. Enjoy seamless comfort and sophistication in your private oasis. Step into a modern masterpiece where the open kitchen seamlessly transitions into the great room, perfect for entertaining and family gatherings. Seize the chance to claim this exquisite property as your new home. Please note, images showcase previous builds; actual finishes and layouts may vary. Your dream home awaits!
New construction
$399,000
Wilsons Rd, Wilsons, VA 23894
3beds
1,642sqft
Single Family Residence
Built in 2026
4.88 Acres Lot
$398,400 Zestimate®
$243/sqft
$-- HOA
What's special
One-level eleganceCraftsman-style homeStainless appliancesCharming dining areaGranite countertopsOpen kitchenWalk-in closet
- 246 days
- 50
- 1
Zillow last checked:
Listing updated:
Listed by:
Pamela Adams membership@therealbrokerage.com,
Real Broker LLC 855-450-0442
Source: CVRMLS,MLS#: 2601887 Originating MLS: Central Virginia Regional MLS
Originating MLS: Central Virginia Regional MLSFacts & features
Interior
Bedrooms & bathrooms
- Bedrooms: 3
- Bathrooms: 2
- Full bathrooms: 2
Primary bedroom
- Description: carpet, walk in closet, en suite
- Level: First
- Dimensions: 16.6 x 15.4
Bedroom 2
- Description: carpet
- Level: First
- Dimensions: 12.0 x 10.6
Bedroom 3
- Description: carpet
- Level: First
- Dimensions: 12.0 x 10.6
Other
- Description: Tub & Shower
- Level: First
Great room
- Description: LVP flooring open conscept
- Level: First
- Dimensions: 18.1 x 15.6
Kitchen
- Description: LVP flooring custom cabinets granite
- Level: First
- Dimensions: 20.7 x 20.6
Laundry
- Description: LVP flooring custom cabinets
- Level: Second
- Dimensions: 11.2 x 9.6
Heating
- Electric, Heat Pump
Cooling
- Central Air, Heat Pump
Appliances
- Included: Dishwasher, Exhaust Fan, Electric Cooking, Microwave
- Laundry: Dryer Hookup
Features
- Bedroom on Main Level, Double Vanity, Eat-in Kitchen, Granite Counters, High Ceilings, Main Level Primary, Walk-In Closet(s)
- Flooring: Partially Carpeted, Vinyl
- Basement: Crawl Space
- Attic: Access Only
- Has fireplace: No
Interior area
- Total interior livable area: 1,642 sqft
- Finished area above ground: 1,642
- Finished area below ground: 0
Property
Parking
- Total spaces: 2
- Parking features: Attached, Driveway, Garage, Off Street, Unpaved
- Attached garage spaces: 2
- Has uncovered spaces: Yes
Features
- Levels: One
- Stories: 1
- Patio & porch: Rear Porch, Front Porch, Deck
- Exterior features: Deck, Unpaved Driveway
- Pool features: None
- Fencing: None
Lot
- Size: 4.88 Acres
- Features: Level
Details
- Parcel number: 2525
- Special conditions: Corporate Listing
- Horses can be raised: Yes
- Horse amenities: Horses Allowed
Construction
Type & style
- Home type: SingleFamily
- Architectural style: Craftsman
- Property subtype: Single Family Residence
Materials
- Brick, Drywall, Frame, Vinyl Siding
- Roof: Shingle
Condition
- New Construction,Under Construction
- New construction: Yes
- Year built: 2026
Utilities & green energy
- Sewer: Septic Tank
- Water: Well
Community & HOA
Community
- Subdivision: None
Location
- Region: Wilsons
Financial & listing details
- Price per square foot: $243/sqft
- Tax assessed value: $387
- Annual tax amount: $387
- Date on market: 1/18/2026
- Ownership: Corporate
- Ownership type: Corporation
- Road surface type: Graded
Estimated market value
$398,400
$378,000 - $418,000
$2,247/mo
Price history
| Date | Event | Price |
|---|---|---|
| 1/22/2026 | Listed for sale | $399,000$243/sqft |
Source:  CVRMLS #2601887 Report a problem CVRMLS #2601887 Report a problem | ||
Public tax history
Tax history is unavailable.
Monthly payment
Est. payment
Payment breakdown
Explore the cost of this home by adjusting the details. Changes won't be saved.Climate risks
Neighborhood: 23894
Nearby schools
Schools provided by the listing agent
- Elementary: Sunnyside
- Middle: Dinwiddie
- High: Dinwiddie
Source: CVRMLS. This data may not be complete. We recommend contacting the local school district to confirm school assignments for this home.
Similar homes
- $366,7004 bd2 ba1.3k sqftSpringston Rd, Wilsons, VA 23894New Construction
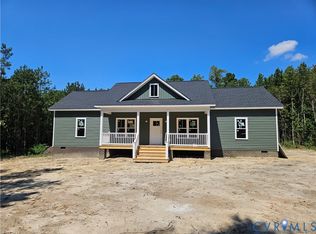 MLS ID #2617635, Pamela Adams, Real Broker LLC. CVRMLS
 - $420,0004 bd2 ba1.7k sqft8600 Hobbs Ml, Wilsons, VA 23894For Sale
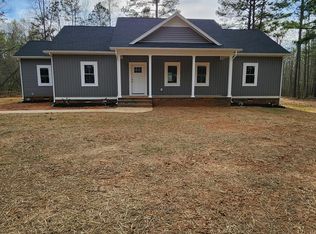 MLS ID #59452, Kelan Owens. South Central AOR VA
 - $--3 bd3 ba1.8k sqft12614 Cox Rd, Church Road, VA 23833Auction
 Xome
Xome - $398,0004 bd2 ba2k sqft703 Lester St, Blackstone, VA 23824For Sale By Owner

