Welcome to 1000 Marksworth Road, a spacious three-level split situated on a desirable corner lot in Catonsville. This home offers plenty of room both inside and out, along with great bones and endless potential to make it your own. The main level features a comfortable layout with plenty of natural light, while the renovated bathroom on the upper level adds a fresh, updated touch. The lower level provides a massive additional living area, perfect for a family room, recreation space, home office, gym, or whatever your needs may be, along with abundant storage. Step outside to enjoy the covered rear patio overlooking the expansive corner lot — an ideal spot for relaxing, entertaining, or enjoying the outdoors. The generous yard provides plenty of space for outdoor activities and future possibilities. Conveniently located within walking distance of schools, shops, and everyday amenities, with easy access to major highways for commuting throughout Baltimore and surrounding areas. With its spacious lot, flexible living areas, updated bathroom, and tremendous potential, this is an opportunity to create the home you've been looking for in a convenient Catonsville location.
Pending
$349,900
1000 Marksworth Rd, Baltimore, MD 21228
3beds
1,425sqft
Single Family Residence
Built in 1955
7,178 Square Feet Lot
$353,400 Zestimate®
$246/sqft
$-- HOA
What's special
Spacious three-level splitAbundant storageCovered rear patioDesirable corner lot
- 35 days
- 385
- 8
Likely to sell faster than
Zillow last checked:
Listing updated:
Listed by:
Jeffrey Mohler 410-746-1547,
Mohler and Gary Realtors LLC 4109606819
Source: Bright MLS,MLS#: MDBC2176934
Facts & features
Interior
Bedrooms & bathrooms
- Bedrooms: 3
- Bathrooms: 2
- Full bathrooms: 1
- 1/2 bathrooms: 1
Basement
- Area: 0
Heating
- Forced Air, Natural Gas
Cooling
- Other, Central Air, Electric
Appliances
- Included: Gas Water Heater
Features
- Basement: Full,Finished
- Has fireplace: No
Interior area
- Total structure area: 1,425
- Total interior livable area: 1,425 sqft
- Finished area above ground: 1,425
- Finished area below ground: 0
Property
Parking
- Parking features: Driveway
- Has uncovered spaces: Yes
Accessibility
- Accessibility features: None
Features
- Levels: Multi/Split,Three
- Stories: 3
- Pool features: None
Lot
- Size: 7,178 Square Feet
Details
- Additional structures: Above Grade, Below Grade
- Parcel number: 04010113142670
- Zoning: DR 3.5
- Special conditions: Standard
Construction
Type & style
- Home type: SingleFamily
- Property subtype: Single Family Residence
Materials
- Brick, Vinyl Siding
- Foundation: Block
Condition
- New construction: No
- Year built: 1955
Utilities & green energy
- Sewer: Public Sewer
- Water: Public
Community & HOA
Community
- Subdivision: Westview Park
HOA
- Has HOA: No
Location
- Region: Baltimore
Financial & listing details
- Price per square foot: $246/sqft
- Tax assessed value: $260,833
- Annual tax amount: $3,161
- Date on market: 9/24/2026
- Listing agreement: Exclusive Right To Sell
- Ownership: Fee Simple
Estimated market value
$353,400
$336,000 - $371,000
$2,661/mo
Price history
| Date | Event | Price |
|---|---|---|
| 10/5/2026 | Pending sale | $349,900$246/sqft |
Source:  Bright MLS #MDBC2176934 Report a problem | ||
| 9/24/2026 | Listed for sale | $349,900$246/sqft |
Source: Bright MLS #MDBC2176934 Report a problem | ||
Public tax history
| Year | Property taxes | Tax assessment |
|---|---|---|
| 2026 | $3,670 +4.1% | $260,833 +8% |
| 2025 | $3,526 +30.9% | $241,567 +8.7% |
| 2024 | $2,694 +3.9% | $222,300 +3.9% |
| 2023 | $2,592 +4.1% | $213,867 -3.8% |
| 2022 | $2,490 +4.3% | $222,300 +12.8% |
| 2021 | $2,388 +0.6% | $197,000 +0.6% |
| 2020 | $2,374 +0.6% | $195,900 -0.6% |
| 2019 | $2,361 +0.6% | $197,000 +1.7% |
| 2018 | $2,348 +4.9% | $193,700 +4.9% |
| 2017 | $2,238 +0.1% | $184,667 +5.1% |
| 2016 | $2,236 | $175,633 +5.4% |
| 2015 | $2,236 | $166,600 |
| 2014 | $2,236 | $166,600 |
| 2013 | -- | $166,600 -17.3% |
| 2012 | -- | $201,500 |
| 2011 | -- | $201,500 |
| 2010 | -- | $201,500 -17.4% |
| 2009 | -- | $243,850 +17.4% |
| 2008 | -- | $207,770 +21% |
| 2007 | -- | $171,690 +26.6% |
| 2006 | -- | $135,610 +7.3% |
| 2005 | -- | $126,330 +7.9% |
| 2004 | -- | $117,050 +8.6% |
| 2003 | -- | $107,770 +3.2% |
| 2002 | -- | $104,412 +3.3% |
| 2001 | -- | $101,056 |
Find assessor info on the county website
Monthly payment
Est. payment
Payment breakdown
Explore the cost of this home by adjusting the details. Changes won't be saved.Climate risks
Neighborhood: 21228
Nearby schools
Schools provided by the listing agent
- District: Baltimore County Public Schools
Source: Bright MLS. This data may not be complete. We recommend contacting the local school district to confirm school assignments for this home.
- $308,600-- bd1 ba1.5k sqft1002 Marksworth Rd, Baltimore, MD 21228Off Market
- $328,300-- bd1 ba1.6k sqft1001 Collwood Rd, Baltimore, MD 21228Off Market
- $267,000-- bd1 ba1.6k sqft1003 Collwood Rd, Catonsville, MD 21228Off Market
- $381,900-- bd3 ba1.6k sqft1004 Marksworth Rd, Catonsville, MD 21228Off Market
Similar homes
- $274,9993 bd2 ba1.3k sqft38 Lincoln Ave, Baltimore, MD 21228For Sale

 MLS ID #MDBC2168890, Chris Craddock, EXP Realty, LLC. Bright MLS
- $350,0003 bd3 ba1.7k sqft3507 Oak Ct, Gwynn Oak, MD 21207For Sale
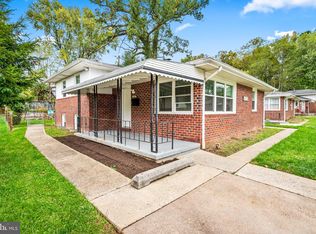 MLS ID #MDBC2177926, Holly Poulos, Compass. Bright MLS
- $335,0003 bd2 ba1.3k sqft8810 Orchard Rd, Baltimore, MD 21208For Sale
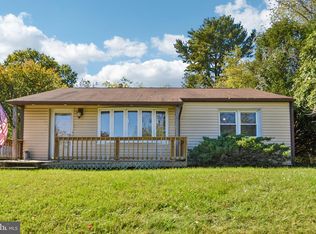 MLS ID #MDBC2176772, Cynthia Walker, Redfin Corp. Bright MLS
- $299,9003 bd2 ba1.5k sqft25 S Prospect Ave, Baltimore, MD 21228For Sale
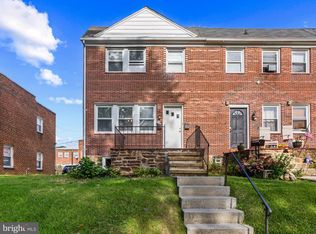 MLS ID #MDBC2175710, JJ Legambi, Corner House Realty. Bright MLS
- $360,0005 bd3 ba1.2k sqft3805 Arbutus Ave, Gwynn Oak, MD 21207For SaleMLS ID #MDBC2178352, Kenya HIll, Keller Williams Legacy. Bright MLS
- $375,0003 bd3 ba1.6k sqft37 Heather Hill Rd, Baltimore, MD 21228For SaleMLS ID #MDBC2174644, akhil Lingayat, Fathom Realty MD, LLC. Bright MLS
- $319,9003 bd2 ba1.2k sqft4120 Villa Nova Rd, Baltimore, MD 21207For SaleMLS ID #MDBC2173162, Denise Stokes, Corner House Realty. Bright MLS
- $399,9003 bd3 ba1.8k sqft50 Oak Shadows Ct, Baltimore, MD 21228For SaleMLS ID #MDBC2173662, Marge Cudzilo, Rosario Realty. Bright MLS
- $474,0005 bd3 ba1.5k sqft574 Edmondson Ave, Baltimore, MD 21228For SaleMLS ID #MDBC2176088, Ali Raza, Taylor Properties. Bright MLS
- $340,0004 bd2 ba1.1k sqft825 Cliffedge Rd, Baltimore, MD 21208For SaleMLS ID #MDBC2173602, Patti Spigel, Compass. Bright MLS
- $485,0004 bd3 ba2k sqft230 Rollingbrook Way, Baltimore, MD 21228For SaleMLS ID #MDBC2176668, Kim Barton, Keller Williams Legacy. Bright MLS
- $384,9004 bd2 ba1.9k sqft7438 Prince George Rd, Baltimore, MD 21208For SaleMLS ID #MDBC2175956, Daniel Cohen, EXP Realty, LLC. Bright MLS
- $369,0004 bd2 ba1.2k sqft312 4th Ave, Baltimore, MD 21227For SaleMLS ID #MDBC2175872, Hezeldee Klinger, Redfin Corp. Bright MLS
- $380,0003 bd2 ba1.6k sqft1800 Palo Cir, Baltimore, MD 21227For SaleMLS ID #MDBC2171296, Blake Hoffman, Fathom Realty MD, LLC. Bright MLS
- $365,0004 bd2 ba1.7k sqft4044 Carthage Rd, Randallstown, MD 21133For SaleMLS ID #MDBC2175704, Hope Mims, NextHome Mims Realty Group. Bright MLS
- $339,9004 bd2 ba1.7k sqft6215 Everall Ave, Baltimore, MD 21206For SaleMLS ID #MDBA2235178, Jeffrey Greer, EXP Realty, LLC. Bright MLS
- $413,9003 bd2 ba1.6k sqft3406 Ripple Rd, Baltimore, MD 21244For SaleMLS ID #MDBC2171032, Wayne Davis, United Real Estate Executives. Bright MLS
- $289,9004 bd2 ba1.1k sqft3439 Court Way, Baltimore, MD 21222For SaleMLS ID #MDBC2179728, STEPHEN PIPICH, LPT Realty, LLC. Bright MLS
- $345,0003 bd3 ba1.4k sqft5612 Liberty Ter, Baltimore, MD 21225For SaleMLS ID #MDAA2146918, Mario Pacori, Epic Realty, LLC.. Bright MLS
