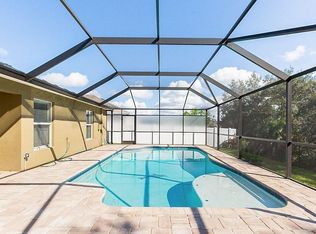
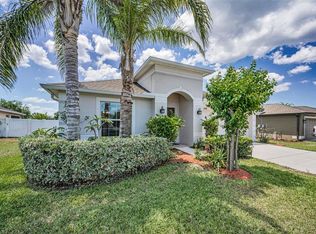
10080 Tolman Dr is a one-story Hudson home with an open main living area connected to the kitchen. The kitchen includes stainless steel appliances, a breakfast bar, and ample cabinet storage. The primary bedroom connects to an en-suite bathroom with dual sinks, a separate soaking tub, and a walk-in shower. A screened lanai extends the living space outdoors and looks onto a generous backyard. A two-car garage and a bright, functional layout complete this well-kept residence with practical amenities throughout every room. Included 100-Day Home Warranty with buyer activation
For sale
Price cut: $4K (10/30)
$316,000
10080 TOLMAN DRIVE, HUDSON, FL 34667
4beds
1,908sqft
Single Family Residence
Built in 2017
8,866 Square Feet Lot
$-- Zestimate®
$166/sqft
$75/mo HOA
What's special
Two-car garageBreakfast barGenerous backyardBright functional layoutSeparate soaking tubWalk-in showerAmple cabinet storage
- 22 days
- 437
- 28
Likely to sell faster than
Zillow last checked:
Listing updated:
Listed by:
Karen Albright 480-462-5392,
OPENDOOR BROKERAGE LLC 480-462-5392,
David Whitmore 678-990-6460,
OPENDOOR BROKERAGE LLC
Source: Stellar MLS,MLS#: O6448653 Originating MLS: Orlando Regional
Facts & features
Interior
Bedrooms & bathrooms
- Bedrooms: 4
- Bathrooms: 3
- Full bathrooms: 3
Primary bedroom
- Features: Walk-In Closet(s)
- Level: First
Kitchen
- Level: First
Living room
- Level: First
Heating
- Central
Cooling
- None
Appliances
- Included: Dishwasher, Microwave, Other, Range
- Laundry: Laundry Room
Features
- Ceiling Fan(s), Eating Space In Kitchen, Primary Bedroom Main Floor, Stone Counters
- Flooring: Tile
- Has fireplace: No
Interior area
- Total structure area: 1,908
- Total interior livable area: 1,908 sqft
Video & virtual tour
Property
Parking
- Total spaces: 2
- Parking features: Driveway
- Attached garage spaces: 2
- Has uncovered spaces: Yes
Features
- Levels: One
- Stories: 1
- Exterior features: Other
Lot
- Size: 8,866 Square Feet
Details
- Parcel number: 172406008.0006.00001.0
- Zoning: MPUD
- Special conditions: None
Construction
Type & style
- Home type: SingleFamily
- Property subtype: Single Family Residence
Materials
- Stucco
- Foundation: Slab
- Roof: Shingle
Condition
- New construction: No
- Year built: 2017
Utilities & green energy
- Sewer: Public Sewer
- Water: Public
- Utilities for property: Electricity Available, Natural Gas Available, Water Available
Community & HOA
Community
- Features: None
- Pet fee: $0 monthly
- Subdivision: BRIAR OAKS VILLAGE 2
HOA
- Has HOA: Yes
- Services included: Other
- HOA fee: $75 monthly
- HOA name: The Melrose Management Partnership
- HOA phone: 407-228-4181
Location
- Region: Hudson
Financial & listing details
- Price per square foot: $166/sqft
- Tax assessed value: $321,985
- Annual tax amount: $2,964
- Date on market: 10/9/2026
- Cumulative days on market: 23 days
- Listing terms: Cash,Conventional,VA Loan
- Ownership: Fee Simple
- Total actual rent: 0
- Electric utility on property: Yes
- Road surface type: Asphalt
Estimated market value
Not available
Estimated sales range
Not available
Not available
Price history
| Date | Event | Price |
|---|---|---|
| 10/30/2026 | Price change | $316,000-1.3%$166/sqft |
Source:  Stellar MLS #O6448653 Report a problem | ||
| 10/9/2026 | Listed for sale | $320,000+2.9%$168/sqft |
Source: Stellar MLS #O6448653 Report a problem | ||
| 8/31/2026 | Sold | $311,000+62.1%$163/sqft |
Source: Public Record Report a problem | ||
| 7/6/2017 | Sold | $191,900$101/sqft |
Source: Public Record Report a problem | ||
Public tax history
| Year | Property taxes | Tax assessment |
|---|---|---|
| 2025 | $2,964 +2.6% | $204,930 +2.9% |
| 2024 | $2,888 +4.1% | $199,160 |
| 2023 | $2,775 +11.6% | $199,160 +3% |
| 2022 | $2,487 +2.1% | $193,360 +6.1% |
| 2021 | $2,435 +1.8% | $182,270 +1.4% |
| 2020 | $2,392 +1.9% | $179,760 +2.3% |
| 2019 | $2,347 | $175,720 +1.9% |
| 2018 | $2,347 | $172,444 +2.7% |
| 2017 | -- | $167,932 +2368.1% |
| 2016 | $155 | $6,804 |
Find assessor info on the county website
Monthly payment
Est. payment
Payment breakdown
Explore the cost of this home by adjusting the details. Changes won't be saved.Climate risks
Neighborhood: 34667
Similar homes
- $319,0003 bd2 ba1.6k sqft18469 WAYDALE LOOP, HUDSON, FL 34667For Sale
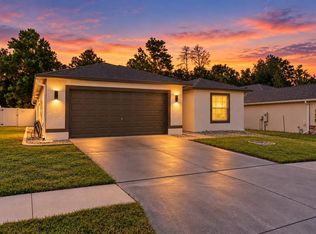
 MLS ID #TB8561895, Danielle Davis, ELEVE REAL ESTATE LLC. Stellar MLS
- $285,0003 bd2 ba1.6k sqft10155 BANKSTON DRIVE, HUDSON, FL 34667For Sale
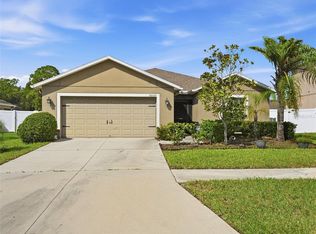 MLS ID #W7890140, DJ Arrazcaeta Jr, LLC, RE/MAX ALLIANCE GROUP. Stellar MLS
- $317,0003 bd2 ba1.6k sqft18118 ARBOR CREST DRIVE, HUDSON, FL 34667For Sale
 MLS ID #TB8541128, Andrea Cross, REDFIN CORPORATION. Stellar MLS
- $359,9004 bd3 ba2.4k sqft18607 BRIAR OAKS DRIVE, HUDSON, FL 34667For Sale
 MLS ID #TB8538838, Arlen Veloz, SPEED EQUITY REALTY LLC. Stellar MLS
- $309,9003 bd2 ba1.7k sqft10048 IVES LOOP, HUDSON, FL 34667For SaleMLS ID #TB8528847, Mari Melendez, LPT REALTY, LLC. Stellar MLS
- $329,9003 bd2 ba1.7k sqft10114 IVES LOOP, HUDSON, FL 34667For SaleMLS ID #W7887545, Michelle Morgan-Harsin, SIRROM REALTY LLC. Stellar MLS
- $289,9003 bd2 ba1.3k sqft18591 BRIAR OAKS DRIVE, HUDSON, FL 34667For SaleMLS ID #O6414610, Julie Zeh, LOKATION. Stellar MLS
- $325,0003 bd2 ba1.8k sqft18632 ROSEMARY ROAD, ARIPEKA, FL 34679For SaleMLS ID #TB8536708, Lorissa Wright, KELLER WILLIAMS SOUTH TAMPA. Stellar MLS
- $269,0003 bd2 ba1.8k sqft11137 BROOKLAWN DRIVE, HUDSON, FL 34667For SaleMLS ID #TB8562418, Lauren Tracey, LIPPLY REAL ESTATE. Stellar MLS
- $275,0003 bd2 ba2.1k sqft10235 LANDMARK DRIVE, HUDSON, FL 34667For SaleMLS ID #W7890287, Denise Wooley, PA, RE/MAX ALLIANCE GROUP. Stellar MLS
- $250,0003 bd2 ba1.4k sqft10230 AUTUMNWOOD DRIVE, HUDSON, FL 34667For SaleMLS ID #W7890617, Randal Jenkins, FLORIDA REAL ESTATE PARTNERS. Stellar MLS
- $269,9003 bd2 ba1.5k sqft16810 BACHMANN AVENUE, HUDSON, FL 34667For SaleMLS ID #A4710908, Mark Borg, LIST WITH 1 REALTY. Stellar MLS
- $339,9004 bd3 ba2.2k sqft16214 VINE CLIFF AVENUE, HUDSON, FL 34667For SaleMLS ID #TB8537915, Bob Hodge, COLDWELL BANKER REALTY. Stellar MLS
- $324,9992 bd2 ba1.4k sqft5031 CALDWELL STREET, SPRING HILL, FL 34606For SaleMLS ID #TB8562972, Dayana Machado Díaz, LCA REALTY, LLC. Stellar MLS
