Motivated seller! Welcome to this charming 3-bedroom, 2-bathroom home with a versatile bonus room, situated on a corner lot in Brandon, Florida! The bonus room offers flexible space that can be used as a home office, hobby room, or additional living area. The beautifully remodeled kitchen and updated bathrooms bring a fresh, modern feel to the interior. Step outside to enjoy the spacious backyard with vinyl fencing, offering plenty of room for relaxation and outdoor activities. Major improvements include a roof replaced in 2020, a water heater installed in 2021, a new A/C system installed in May 2026, and a septic tank and drainfield replaced in December 2024. Conveniently located near shopping, dining, and everyday amenities. Don't miss this opportunity! Schedule your private showing today!
For sale
$390,000
101 MITCHELL DRIVE, BRANDON, FL 33511
3beds
1,217sqft
Single Family Residence
Built in 1978
10,750 Square Feet Lot
$381,000 Zestimate®
$320/sqft
$-- HOA
What's special
Beautifully remodeled kitchenSpacious backyardVersatile bonus roomCorner lotUpdated bathroomsVinyl fencing
- 6 days
- 213
- 8
Likely to sell faster than
Zillow last checked:
Listing updated:
Listed by:
Yosdany Duenas Matienzo 786-813-9462,
HOME PRIME REALTY LLC 813-497-4441,
Meylin Corona Alvarez 786-813-9525,
HOME PRIME REALTY LLC
Source: Stellar MLS,MLS#: TB8562732 Originating MLS: Suncoast Tampa
Facts & features
Interior
Bedrooms & bathrooms
- Bedrooms: 3
- Bathrooms: 2
- Full bathrooms: 2
Primary bedroom
- Features: Built-in Closet
- Level: First
Primary bathroom
- Level: First
Dining room
- Level: First
Kitchen
- Level: First
Living room
- Level: First
Heating
- Central, Electric
Cooling
- Central Air
Appliances
- Included: Microwave, Range, Range Hood, Refrigerator
- Laundry: Electric Dryer Hookup, Laundry Room, Washer Hookup
Features
- Ceiling Fan(s), Open Floorplan, Smart Lights, Smart Thermostat
- Flooring: Ceramic Tile, Laminate
- Has fireplace: Yes
- Fireplace features: Electric, Living Room
Interior area
- Total structure area: 1,550
- Total interior livable area: 1,217 sqft
Video & virtual tour
Property
Parking
- Parking features: Driveway
- Has uncovered spaces: Yes
Features
- Levels: One
- Stories: 1
- Exterior features: Storage
- Fencing: Vinyl
Lot
- Size: 10,750 Square Feet
- Features: Corner Lot
Details
- Parcel number: U3529202K500000100001.0
- Zoning: RSC-6
- Special conditions: None
Construction
Type & style
- Home type: SingleFamily
- Property subtype: Single Family Residence
Materials
- Block, Concrete
- Foundation: Slab
- Roof: Shingle
Condition
- New construction: No
- Year built: 1978
Utilities & green energy
- Sewer: Septic Tank
- Water: Public
- Utilities for property: Public, Street Lights
Community & HOA
Community
- Pet fee: $0 monthly
- Subdivision: HICKORY HAMMOCK UNIT 3A
HOA
- Has HOA: No
Location
- Region: Brandon
Financial & listing details
- Price per square foot: $320/sqft
- Tax assessed value: $217,537
- Annual tax amount: $2,787
- Date on market: 10/30/2026
- Cumulative days on market: 7 days
- Listing terms: Cash,Conventional,FHA,Other,VA Loan
- Ownership: Fee Simple
- Total actual rent: 0
- Road surface type: Paved, Asphalt
Estimated market value
$381,000
$362,000 - $400,000
$2,127/mo
Price history
| Date | Event | Price |
|---|---|---|
| 10/30/2026 | Listed for sale | $390,000+133.5%$320/sqft |
Source:  Stellar MLS #TB8562732 Report a problem | ||
| 4/20/2018 | Sold | $167,000-1.2%$137/sqft |
Source: Public Record Report a problem | ||
| 2/26/2018 | Listed for sale | $169,000+104.8%$139/sqft |
Source: FLORIDA EXECUTIVE REALTY #T2931209 Report a problem | ||
| 6/1/2015 | Sold | $82,500+13.8%$68/sqft |
Source: Public Record Report a problem | ||
| 2/26/2015 | Sold | $72,500$60/sqft |
Source: Public Record Report a problem | ||
| 12/5/2014 | Listed for sale | $72,500+20.8%$60/sqft |
Source: ALL ABOUT REALTY, INC. (771323) #T2703721 Report a problem | ||
| 7/12/2014 | Listing removed | $60,000$49/sqft |
Source: ALL ABOUT REALTY, INC. #T2703721 Report a problem | ||
| 7/9/2014 | Listed for sale | $60,000-61.9%$49/sqft |
Source: ALL ABOUT REALTY, INC. #T2703721 Report a problem | ||
| 9/9/2005 | Sold | $157,500+44.5%$129/sqft |
Source: Public Record Report a problem | ||
| 4/28/2005 | Sold | $109,000+70.3%$90/sqft |
Source: Public Record Report a problem | ||
| 9/3/1996 | Sold | $64,000$53/sqft |
Source: Public Record Report a problem | ||
Public tax history
| Year | Property taxes | Tax assessment |
|---|---|---|
| 2025 | $2,787 +9.7% | $157,883 +2.9% |
| 2024 | $2,542 +9.4% | $153,433 +7.4% |
| 2023 | $2,324 +7.1% | $142,873 +3% |
| 2022 | $2,170 +2.2% | $138,712 +3% |
| 2021 | $2,124 +4% | $134,672 +1.4% |
| 2020 | $2,042 -22.6% | $132,813 +5.5% |
| 2019 | $2,639 | $125,948 +6.6% |
| 2018 | $2,639 +8.9% | $118,116 +15.7% |
| 2017 | $2,422 +9.5% | $102,070 +9.1% |
| 2016 | $2,211 +7% | $93,538 +9.6% |
| 2015 | $2,067 +143.9% | $85,344 +35.8% |
| 2014 | $847 | $62,865 +1.5% |
| 2013 | $847 -1.7% | $61,936 +1.7% |
| 2012 | $863 -5.9% | $60,901 -9.9% |
| 2011 | $917 -19.7% | $67,577 -19.4% |
| 2010 | $1,142 -9.2% | $83,868 -6.5% |
| 2009 | $1,257 -37% | $89,701 -29% |
| 2008 | $1,995 -9% | $126,400 +3% |
| 2007 | $2,193 -4.5% | $122,718 +2.5% |
| 2006 | $2,295 +113.2% | $119,725 +89.9% |
| 2005 | $1,076 | $63,037 +3% |
| 2004 | -- | $61,201 +1.9% |
| 2003 | -- | $60,060 +2.4% |
| 2002 | -- | $58,652 +1.6% |
| 2001 | -- | $57,728 -14.7% |
| 2000 | $948 | $67,647 |
Find assessor info on the county website
Monthly payment
Est. payment
Payment breakdown
Explore the cost of this home by adjusting the details. Changes won't be saved.Climate risks
Neighborhood: 33511
Nearby schools
Schools provided by the listing agent
- Elementary: Brooker-HB
- Middle: Burns-HB
- High: Bloomingdale-HB
Source: Stellar MLS. This data may not be complete. We recommend contacting the local school district to confirm school assignments for this home.


Similar homes
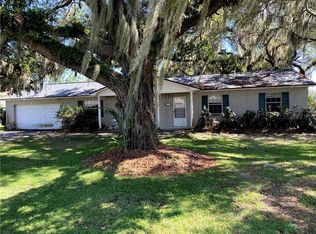
- $399,0003 bd2 ba1.7k sqft526 S LARRY CIRCLE, BRANDON, FL 33511For Sale

 MLS ID #TB8547528, Tiffany Michael, CENTURY 21 CIRCLE. Stellar MLS
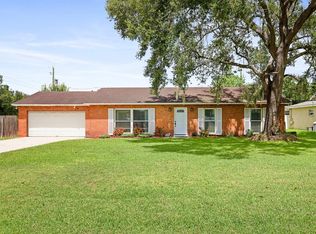
- $400,0003 bd2 ba1.5k sqft1703 LARABIE COURT, BRANDON, FL 33511For Sale
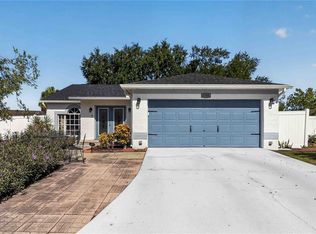 MLS ID #TB8532075, Joe Hajeski, KELLER WILLIAMS SOUTH TAMPA. Stellar MLS
- $380,0004 bd2 ba1.6k sqft606 DALI DRIVE, BRANDON, FL 33511For Sale
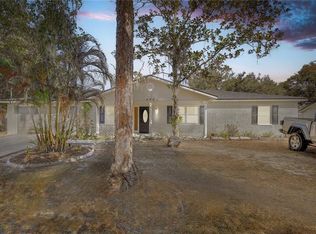 MLS ID #TB8460894, Bobby Lambert, II, LPT REALTY, LLC.. Stellar MLS
- $450,0003 bd2 ba1.3k sqft3628 COPPERTREE CIRCLE, BRANDON, FL 33511For Sale
 MLS ID #TB8557408, Yolanda Hodges, DALTON WADE INC. Stellar MLS
- $445,0003 bd2 ba1.7k sqft519 S LARRY CIRCLE, BRANDON, FL 33511For SaleMLS ID #TB8547806, Michael Ginty, RE/MAX REALTY UNLIMITED. Stellar MLS
- $319,9003 bd2 ba1.1k sqft506 SHAMROCK ROAD, BRANDON, FL 33511For SaleMLS ID #TB8534492, Ken Jones, EXP REALTY LLC. Stellar MLS
- $375,0003 bd2 ba1.7k sqft702 CAMELLIA COURT, SEFFNER, FL 33584For SaleMLS ID #TB8552939, Brooke Boyette, KELLER WILLIAMS TAMPA PROPERTIES. Stellar MLS
- $364,9003 bd2 ba1.3k sqft522 HIGHVIEW CIRCLE N, BRANDON, FL 33510For SaleMLS ID #TB8524537, Robert Perez, KELLER WILLIAMS SUBURBAN TAMPA. Stellar MLS
- $399,0004 bd3 ba1.5k sqft11115 STAFFORD LANE, RIVERVIEW, FL 33578For SaleMLS ID #TB8472820, Raidel Castro, AVENUE HOMES LLC. Stellar MLS
- $395,0004 bd3 ba1.4k sqft1105 PARK STREET, SEFFNER, FL 33584For SaleMLS ID #TB8543332, Alexander Lopez, FENIX HOME REALTY LLC. Stellar MLS
- $380,0003 bd3 ba1.2k sqft2602 E 110TH AVENUE, TAMPA, FL 33612For SaleMLS ID #TB8562373, Patrick Rolfe, ALIGN RIGHT REALTY CARROLLWOOD. Stellar MLS
- $399,0003 bd3 ba1.3k sqft1411 E 24TH AVENUE, TAMPA, FL 33605For SaleMLS ID #TB8563069, Chelsea Zaharko, CENTURY 21 LIST WITH BEGGINS. Stellar MLS
- $349,9993 bd2 ba1.6k sqft10511 DEEPBROOK DRIVE, RIVERVIEW, FL 33569For SaleMLS ID #TB8548207, Josh Wright, LPT REALTY, LLC. Stellar MLS
- $389,9003 bd2 ba1.7k sqft12104 WOODSIDE DRIVE, RIVERVIEW, FL 33579For SaleMLS ID #TB8519727, Tony Baroni, KELLER WILLIAMS SUBURBAN TAMPA. Stellar MLS
- $370,0003 bd1 ba1.1k sqft2118 E KEYSVILLE ROAD, LITHIA, FL 33547For SaleMLS ID #TB8531197, Carol Garcia, LPT REALTY, LLC. Stellar MLS
- $379,9003 bd2 ba1.3k sqft5018 E LIBERTY STREET, TAMPA, FL 33617For SaleMLS ID #TB8559641, Linda Anne Calebro-Kuder, CALEBRO & ASSOCIATES. Stellar MLS
- $354,9994 bd2 ba1.4k sqft7412 KINGSTON DRIVE, TAMPA, FL 33619For SaleMLS ID #TB8515987, Brandon Johnson, FLORIDA REALTY. Stellar MLS
- $449,9993 bd2 ba1.5k sqft5102 N MACDILL AVENUE, TAMPA, FL 33614For SaleMLS ID #TB8563579, Adrian Bello, 3D HOME REALTY LLC. Stellar MLS
- $346,5002 bd2 ba1.8k sqft1613 E DEL WEBB BOULEVARD, SUN CITY CENTER, FL 33573For SaleMLS ID #TB8564312, Carole Drain, CENTURY 21 BEGGINS ENTERPRISES. Stellar MLS
- $450,0003 bd2 ba1.6k sqft12124 COLONIAL ESTATES LANE, RIVERVIEW, FL 33579For SaleMLS ID #TB8503996, Jose Rodriguez, SIGNATURE REALTY ASSOCIATES. Stellar MLS
