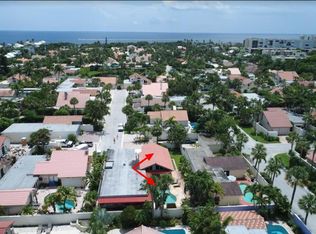
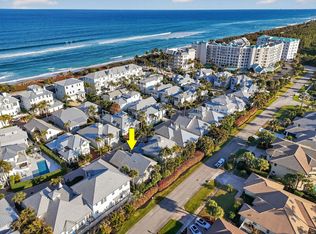
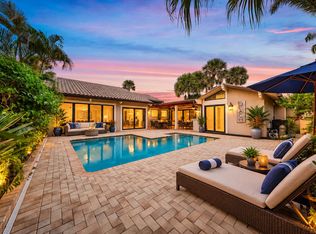
Welcome to Ocean Walk, one of Jupiter's finest private beach communities. This is the ULTIMATE MODERN BEACH HOUSE. 101 W Tarpon Lane is FULLY RENOVATED (down to the studs) modern home offers the highest level finishes + functionality for easy coastal living. You will feel the quality the moment you walk through the door. Design elements include new walls, floors, doors, windows, kitchen, bathrooms, lighting + smart home technology. Interiors offer a neutral color palette, oversized picture windows + volume ceilings for abundant natural light and a coastal ambiance. This larger floor plan boasts 2,075 of a/c living space and just under 3000 total. The lower level offers great open space, perfect for relaxing or entertaining. The chef's kitchen w/ Viking appliances, True Residential refrigeration, island seating and spacious pantry is the true hub of the home. There are three bedrooms, all generously sized, with one on the lower floor and two upstairs. Each bedroom is private and exudes comfort + casual elegance. The outdoor living area is enhanced by a privacy fence and coveted South exposure, allowing light all day on the pool and spectacular sunset views at night. Residents of Ocean Walk love it so much that these properties often pass down through families. It is a unique and magical place. The prime Jupiter location is minutes away from the areas best beaches, shopping, dining, sport + cultural venues. 25 minutes to the International airport and to Palm Beach. Truly a fabulous place to live and enjoy!
For sale
$2,598,000
101 W Tarpon Lane, Jupiter, FL 33477
3beds
2,075sqft
Single Family Residence
Built in 1980
6,712 Square Feet Lot
$2,415,300 Zestimate®
$1,252/sqft
$267/mo HOA
What's special
Island seatingOversized picture windowsAbundant natural lightCoveted south exposureSpectacular sunset viewsVolume ceilingsNeutral color palette
- 24 days
- 1,140
- 83
Likely to sell faster than
Zillow last checked:
Listing updated:
Listed by:
Jennifer Hyland 561-632-4042,
The Corcoran Group
Source: BeachesMLS,MLS#: B26086832 Originating MLS: BeachesMLS
Facts & features
Interior
Bedrooms & bathrooms
- Bedrooms: 3
- Bathrooms: 3
- Full bathrooms: 3
- Main level bathrooms: 1
- Main level bedrooms: 1
Primary bedroom
- Level: Upper
- Area: 204
- Dimensions: 17 X 12
Bedroom 2
- Level: Main
- Area: 168
- Dimensions: 14 X 12
Bedroom 3
- Level: Upper
- Area: 139.2
- Dimensions: 12 X 11.6
Dining room
- Level: Main
- Area: 176
- Dimensions: 16 X 11
Family room
- Level: Main
- Area: 247
- Dimensions: 19 X 13
Kitchen
- Level: Main
- Area: 130
- Dimensions: 13 X 10
Living room
- Level: Main
- Area: 315
- Dimensions: 21 X 15
Heating
- Central, Electric
Cooling
- Central Air, Electric, Zoned
Appliances
- Included: Cooktop, Dryer, Dishwasher, Electric Water Heater, Disposal, Microwave, Range, Refrigerator, Water Heater
- Laundry: In Garage, Laundry Tub
Features
- Bedroom on Main Level, Cathedral Ceiling(s), Dual Sinks, Entrance Foyer, High Ceilings, Kitchen Island, Pantry, Split Bedrooms, Storage, Separate Shower, Upper Level Primary, Walk-In Closet(s)
- Flooring: Ceramic Tile, Wood
- Windows: Storm Window(s)
- Has fireplace: No
Interior area
- Total structure area: 2,977
- Total interior livable area: 2,075 sqft
Video & virtual tour
Property
Parking
- Total spaces: 4
- Parking features: Attached, Driveway, Garage, Garage Door Opener
- Attached garage spaces: 2
- Uncovered spaces: 2
Accessibility
- Accessibility features: None
Features
- Levels: Two
- Stories: 2
- Patio & porch: Covered, Deck, Open, Patio, Porch, Balcony
- Exterior features: Balcony, Lighting, Outdoor Living Area
- Has private pool: Yes
- Pool features: Private
- Fencing: Fenced
- Has view: Yes
- View description: Garden, Pool
- Waterfront features: None
Lot
- Size: 6,712 Square Feet
- Features: Corner Lot, Cul-De-Sac, Many Trees, Sprinklers Automatic, Sprinkler System, < 1/4 Acre, Zero Lot Line
Details
- Parcel number: 30434108050040010
- Zoning: R3 (city)
- Special conditions: Standard
Construction
Type & style
- Home type: SingleFamily
- Property subtype: Single Family Residence
Materials
- Stucco, Wood Frame
- Roof: Tile
Condition
- Resale
- New construction: No
- Year built: 1980
Utilities & green energy
- Sewer: Public Sewer
- Water: Public
- Utilities for property: Cable Available, Electricity Connected, Natural Gas Available, Sewer Connected
Community & HOA
Community
- Features: Home Owners Association, Gated, Street Lights
- Security: Gated Community, Key Card Entry, Phone Entry, Security Fence
- Subdivision: OCEAN WALK
HOA
- Has HOA: Yes
- Amenities included: Gated, Sidewalks
- Services included: Common Areas, Maintenance Grounds, Reserve Fund
- HOA fee: $267 monthly
- HOA name: Ocean Walk Place Homeowners Association
- HOA phone: 561-935-9366
Location
- Region: Jupiter
Financial & listing details
- Price per square foot: $1,252/sqft
- Tax assessed value: $1,309,394
- Annual tax amount: $21,946
- Date on market: 10/10/2026
- Cumulative days on market: 24 days
- Listing terms: Cash,Conventional
- Electric utility on property: Yes
- Road surface type: Paved
Estimated market value
$2,415,300
$2.29M - $2.54M
Not available
Price history
| Date | Event | Price |
|---|---|---|
| 10/10/2026 | Listed for sale | $2,598,000+381.1%$1,252/sqft |
Source:  BeachesMLS #B26086832 Report a problem | ||
| 2/4/2022 | Listing removed | -- |
Source:  William Raveis Real Estate, Mortgage & Insurance Report a problem | ||
| 12/2/2021 | Listed for rent | $6,500+32.7%$3/sqft |
Source: William Raveis Real Estate, Mortgage & Insurance #RX-10761776 Report a problem | ||
| 10/6/2020 | Listing removed | $4,900$2/sqft |
Source: Coldwell Banker Realty #RX-10657915 Report a problem | ||
| 9/25/2020 | Listed for rent | $4,900+44.1%$2/sqft |
Source: Coldwell Banker Realty #RX-10657915 Report a problem | ||
| 5/31/2014 | Listing removed | $3,400$2/sqft |
Source: Coldwell Banker Residential Real Estate (99003401) Report a problem | ||
| 3/8/2014 | Listed for rent | $3,400-47.7%$2/sqft |
Source: Coldwell Banker Residential Real Estate (99003401) Report a problem | ||
| 6/4/2013 | Sold | $540,000-1.8%$260/sqft |
Source: BeachesMLS #R3321044 Report a problem | ||
| 5/1/2013 | Price change | $550,000-8.2%$265/sqft |
Source: Illustrated Properties #R3321044 Report a problem | ||
| 3/1/2013 | Price change | $599,000-7.7%$289/sqft |
Source: Illustrated Properties #R3321044 Report a problem | ||
| 10/30/2012 | Listed for sale | $649,000-6.6%$313/sqft |
Source: Jeff Lichtenstein #R3321044 Report a problem | ||
| 4/19/2012 | Price change | $695,000-4.1%$335/sqft |
Source: Waterfront Prop & Club Communi #R3228617 Report a problem | ||
| 2/16/2012 | Listing removed | $6,500$3/sqft |
Source: Waterfront Properties & Club Communities #R3228620 Report a problem | ||
| 1/31/2012 | Price change | $6,500$3/sqft |
Source: Waterfront Properties & Club Communities #R3228620 Report a problem | ||
| 11/17/2011 | Listed for sale | $725,000$349/sqft |
Source: Waterfront Properties & Club Communities #R3228617 Report a problem | ||
| 10/15/2011 | Listing removed | $725,000$349/sqft |
Source: Waterfront Properties & Club Communities #R3228617 Report a problem | ||
| 10/1/2011 | Listed for sale | $725,000+326.5%$349/sqft |
Source: Waterfront Properties & Club Communities #R3228617 Report a problem | ||
| 4/15/1996 | Sold | $170,000$82/sqft |
Source: Public Record Report a problem | ||
Public tax history
| Year | Property taxes | Tax assessment |
|---|---|---|
| 2025 | $22,022 +17.4% | $1,325,029 +34.1% |
| 2024 | $18,764 +2.6% | $987,749 +10% |
| 2023 | $18,282 +16.2% | $897,954 +10% |
| 2022 | $15,732 +12.5% | $816,322 +10% |
| 2021 | $13,978 +9.2% | $742,111 +10% |
| 2020 | $12,803 +0.1% | $674,646 +1.4% |
| 2019 | $12,795 | $665,386 -7% |
| 2018 | $12,795 -2% | $715,846 -6.9% |
| 2017 | $13,055 +0.9% | $768,913 +34.9% |
| 2016 | $12,940 +6.5% | $569,804 +10% |
| 2015 | $12,151 +24% | $518,004 +10% |
| 2014 | $9,800 -14.1% | $470,913 -14.4% |
| 2013 | $11,412 +157.9% | $549,913 +124.3% |
| 2012 | $4,426 +1.2% | $245,132 +3% |
| 2011 | $4,373 +0.7% | $237,992 +1.5% |
| 2010 | $4,341 +8.4% | $234,475 +2.7% |
| 2009 | $4,006 +7% | $228,311 +0.1% |
| 2008 | $3,742 +1.8% | $228,083 +3% |
| 2007 | $3,677 -5.2% | $221,440 +2.5% |
| 2006 | $3,881 | $216,039 +3% |
| 2005 | -- | $209,747 +3% |
| 2004 | $1,213 +1066.5% | $203,638 +1.9% |
| 2003 | $104 -97.2% | $199,841 +2.4% |
| 2002 | $3,726 +0% | $195,157 +1.6% |
| 2001 | $3,725 +4.4% | $192,084 +3% |
| 2000 | $3,568 +6.7% | $186,489 |
| 1999 | $3,344 | $186,489 |
Find assessor info on the county website
Monthly payment
Est. payment
Payment breakdown
Explore the cost of this home by adjusting the details. Changes won't be saved.Climate risks
Neighborhood: Ocean Walk
Nearby schools
Schools provided by the listing agent
- Elementary: Beacon Cove Intermediate
- Middle: Jupiter
- High: Jupiter
Source: BeachesMLS. This data may not be complete. We recommend contacting the local school district to confirm school assignments for this home.


Similar homes
- $2,397,0003 bd3 ba2.1k sqft154 Jupiter Key Road, Jupiter, FL 33477For Sale
 MLS ID #B26089678, Ann P Cusa, Serhant. BeachesMLS
- $1,950,0003 bd3 ba2.4k sqft604 Xanadu Place, Jupiter, FL 33477For Sale
 MLS ID #B26090370, Dylan P Snyder, Compass Florida LLC. BeachesMLS
- $2,500,0003 bd3 ba2.3k sqft149 JUPITER KEY Road, Jupiter, FL 33477For Sale
 MLS ID #B26070988, Maureen Haworth, Coastal Realty Group Sales & M. BeachesMLS
- $1,995,0003 bd3 ba2k sqft101 W Spearfish Lane, Jupiter, FL 33477For Sale
 MLS ID #B26079473, Dylan P Snyder, Compass Florida LLC. BeachesMLS
- $2,999,0003 bd3 ba2.7k sqft121 Olympus Way, Jupiter, FL 33477For SaleMLS ID #B26047240, Joseph Depaulis, Premier Properties of PB Inc. BeachesMLS
- $3,299,0003 bd4 ba2.7k sqft3220 W Channel Cir, Jupiter, FL 33477For Sale
 MLS ID #M20057146, Tyler Potts, One Sotheby's International Realty. Martin County REALTORS® of the Treasure Coast (MCRTC)
- $2,250,0003 bd3 ba2.2k sqftAnchorage, Jupiter, FL 33477For SaleMLS ID #B26087113, Andrea Sue Roth PA, Echo Fine Properties. BeachesMLS
- $3,399,9004 bd4 ba2.7k sqft163 Apollo Circle, Jupiter, FL 33477For SaleMLS ID #B26011404, Joseph Depaulis, Premier Properties of PB Inc. BeachesMLS
- $1,695,0004 bd3 ba2.1k sqft325 LEEWARD Drive, Jupiter, FL 33477For SaleMLS ID #B26085780, Cindy Arcobasso, Luxury Real Estate Group LLC. BeachesMLS
- $2,250,0003 bd3 ba2.5k sqft1000 N US Highway 1 #779, Jupiter, FL 33477For SaleMLS ID #B26082916, Jeffrey Charles Skulnik, Sutter & Nugent LLC. BeachesMLS
- $1,950,0002 bd2 ba2.2k sqftJupiter By The Sea, Jupiter, FL 33477For SaleMLS ID #B26088535, James G McLane, Blue Ocean Realty LLC. BeachesMLS
- $1,599,0003 bd3 ba2.2k sqft3878 N Longview Drive, Jupiter, FL 33477For SaleMLS ID #B26049729, John Holland, Holland Real Estate & Home Advisory. BeachesMLS
- $2,599,0003 bd3 ba2.5k sqft12831 Inshore Drive, Palm Beach Gardens, FL 33410For SaleMLS ID #R11169559, Matthias Jay Fretz, Douglas Elliman Jupiter. BeachesMLS
- $3,150,0003 bd3 ba1.9k sqft18150 PERIGON Way, Jupiter, FL 33458For SaleMLS ID #B26083862, Carla Ann Christenson, One Sotheby's International Realty. BeachesMLS
- $2,250,0002 bd2 ba1.8k sqft310 SPYGLASS Way, Jupiter, FL 33477For SaleMLS ID #B26088444, Gabriella Piccirilli, One Sotheby's International Re. BeachesMLS
- $2,695,0003 bd5 ba2.8k sqft13740 Le Havre Drive, Palm Beach Gardens, FL 33410For SaleMLS ID #B26084139, Michael L Leibowitz, Leibowitz Realty Group, LLC./P. BeachesMLS
- $1,749,0004 bd3 ba2.1k sqft101 Dunes Edge Road, Jupiter, FL 33477For SaleMLS ID #B26004204, Rhys R Hollyman, Logan Realty Inc. BeachesMLS
- $1,450,0003 bd2 ba2.2k sqft100, Jupiter, FL 33477For SaleMLS ID #R11132447, Matthew Pfohl, Active Life Properties, LLC. BeachesMLS
