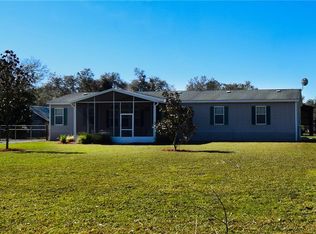
Virtually Staged. Room to live, work, and grow, with no HOA! One of the standout features of this 1.42-acre property is the 2,400 sq ft monitor-style workshop with spaces sectioned for every need. The oversized 31' x 38' double-bay center garage has two tall roll-up doors in front and a third at the back. Pull a trailer, boat, or equipment straight through, or open the doors for a shaded breezeway. The workshop also includes a separate 14' x 29' side garage with its own door and a storage room. Two partially finished rooms and an unfinished bathroom with a shower in place give the next owner a head start on creating an office, studio, or hobby space. Zoned AS-1 agricultural, the property allows for a variety of uses and is fully fenced, with interior fencing sections thoughtfully designed to accommodate horses, livestock, and pets, plus separate areas for rotating pasture and a private yard around the home. Built in 2021, the 3-bedroom, 2-bath home is just five years old and ready for its next owner, with financing welcome. It offers 1,456 sq ft of living space, a split floor plan, and wood-look flooring throughout. The open living and dining area flows into the kitchen, which has white cabinetry, a center island, and stainless steel appliances, and there’s a separate laundry room. The primary suite has its own bath with a walk-in shower and a walk-in closet, and both secondary bedrooms have walk-in closets. Step outside to the spacious 30' x 15' covered porch with a metal roof and a brand-new 2026 deck, perfect for morning coffee or evening gatherings under the mature live oaks. With plenty of room for your boat, RV, equipment, or animals, this peaceful country setting offers easy access to Brandon, Riverview, FishHawk, and Plant City.
For sale
$359,900
10127 GEORGE SMITH ROAD, LITHIA, FL 33547
3beds
1,456sqft
Manufactured Home, Single Family Residence
Built in 2021
1.42 Acres Lot
$354,500 Zestimate®
$247/sqft
$-- HOA
What's special
Separate laundry roomTwo partially finished roomsMature live oaksSplit floor planWood-look flooring throughout
- 2 days
- 193
- 31
Zillow last checked:
Listing updated:
Listed by:
Debra Valdes 813-404-9695,
COASTAL PROPERTIES GROUP INTER 813-553-6869
Source: Stellar MLS,MLS#: TB8561394 Originating MLS: Suncoast Tampa
Facts & features
Interior
Bedrooms & bathrooms
- Bedrooms: 3
- Bathrooms: 2
- Full bathrooms: 2
Primary bedroom
- Features: En Suite Bathroom, Walk-In Closet(s)
- Level: First
Bedroom 2
- Features: Walk-In Closet(s)
- Level: First
Bedroom 3
- Features: Walk-In Closet(s)
- Level: First
Dining room
- Level: First
Kitchen
- Level: First
Laundry
- Level: First
Living room
- Level: First
Workshop
- Features: Storage Closet
- Level: First
- Area: 2400 Square Feet
- Dimensions: 40x60
Heating
- Central
Cooling
- Central Air
Appliances
- Included: Dishwasher, Dryer, Electric Water Heater, Exhaust Fan, Microwave, Range, Refrigerator, Washer
- Laundry: Inside, Laundry Room
Features
- Open Floorplan, Thermostat
- Flooring: Vinyl
- Has fireplace: No
Interior area
- Total structure area: 4,292
- Total interior livable area: 1,456 sqft
Video & virtual tour
Property
Parking
- Total spaces: 3
- Parking features: Oversized, Parking Pad, Workshop in Garage
- Garage spaces: 3
- Has uncovered spaces: Yes
- Details: Garage Dimensions: 40x60
Features
- Levels: One
- Stories: 1
- Patio & porch: Covered, Front Porch, Porch
- Exterior features: Private Mailbox
- Fencing: Cross Fenced,Fenced,Other
Lot
- Size: 1.42 Acres
- Features: In County, Zoned for Horses
- Residential vegetation: Mature Landscaping
Details
- Additional structures: Barn(s), Workshop
- Parcel number: U233022ZZZ00000522760.0
- Zoning: AS-1
- Special conditions: None
Construction
Type & style
- Home type: MobileManufactured
- Property subtype: Manufactured Home, Single Family Residence
Materials
- Vinyl Siding, Wood Frame
- Foundation: Crawlspace
- Roof: Metal,Shingle
Condition
- New construction: No
- Year built: 2021
Utilities & green energy
- Sewer: Septic Tank
- Water: Well
- Utilities for property: Electricity Connected
Community & HOA
Community
- Pet fee: $0 monthly
- Senior community: Yes
- Subdivision: UNPLATTED
HOA
- Has HOA: No
Location
- Region: Lithia
Financial & listing details
- Price per square foot: $247/sqft
- Tax assessed value: $302,847
- Annual tax amount: $6,067
- Date on market: 10/30/2026
- Cumulative days on market: 2 days
- Listing terms: Cash,Conventional,FHA,VA Loan
- Ownership: Fee Simple
- Total actual rent: 0
- Electric utility on property: Yes
- Road surface type: Dirt, Paved
- Body type: Double Wide
Estimated market value
$354,500
$337,000 - $372,000
Not available
Price history
| Date | Event | Price |
|---|---|---|
| 10/30/2026 | Listed for sale | $359,900+33.3%$247/sqft |
Source:  Stellar MLS #TB8561394 Report a problem | ||
| 4/14/2023 | Sold | $270,000+3.8%$185/sqft |
Source: Public Record Report a problem | ||
| 1/11/2023 | Pending sale | $260,000$179/sqft |
Source: Stellar MLS #L4934402 Report a problem | ||
| 1/9/2023 | Listed for sale | $260,000$179/sqft |
Source: Stellar MLS #L4934402 Report a problem | ||
| 12/28/2022 | Pending sale | $260,000$179/sqft |
Source: Stellar MLS #L4934402 Report a problem | ||
| 12/22/2022 | Listed for sale | $260,000-13.3%$179/sqft |
Source: Stellar MLS #L4934402 Report a problem | ||
| 6/15/2022 | Listing removed | -- |
Source: Stellar MLS #L4928013 Report a problem | ||
| 4/11/2022 | Pending sale | $300,000$206/sqft |
Source: Stellar MLS #L4928013 Report a problem | ||
| 4/1/2022 | Price change | $300,000-10.4%$206/sqft |
Source: Stellar MLS #L4928013 Report a problem | ||
| 3/11/2022 | Pending sale | $335,000$230/sqft |
Source: Stellar MLS #L4928013 Report a problem | ||
| 2/25/2022 | Listed for sale | $335,000+2292.9%$230/sqft |
Source: Stellar MLS #L4928013 Report a problem | ||
| 7/6/1995 | Sold | $14,000$10/sqft |
Source: Public Record Report a problem | ||
Public tax history
| Year | Property taxes | Tax assessment |
|---|---|---|
| 2025 | $6,067 +5.2% | $302,847 -0.2% |
| 2024 | $5,766 +7.8% | $303,370 +8% |
| 2023 | $5,349 +50.8% | $280,779 +24.5% |
| 2022 | $3,547 +146.4% | $225,548 +118.9% |
| 2021 | $1,440 +5.5% | $103,037 +1.4% |
| 2020 | $1,365 +6.5% | $101,614 +2.3% |
| 2019 | $1,282 | $99,329 +1.9% |
| 2018 | $1,282 +1.6% | $97,477 -8.4% |
| 2017 | $1,262 +2.1% | $106,362 +13.7% |
| 2016 | $1,236 +1.8% | $93,508 +0.7% |
| 2015 | $1,215 -12.9% | $92,826 -8.5% |
| 2014 | $1,395 | $101,492 -0.2% |
| 2013 | $1,395 -3.7% | $101,695 +0.3% |
| 2012 | $1,448 +3.7% | $101,347 +2.8% |
| 2011 | $1,396 +3.3% | $98,616 +1.5% |
| 2010 | $1,351 +4% | $97,159 +2.7% |
| 2009 | $1,299 -18.4% | $94,605 -13.5% |
| 2008 | $1,593 -35% | $109,375 -3.5% |
| 2007 | $2,450 +21.7% | $113,325 +34.2% |
| 2006 | $2,014 +5.2% | $84,454 +9.2% |
| 2005 | $1,915 | $77,316 +8.7% |
| 2004 | -- | $71,120 +46.9% |
| 2003 | -- | $48,403 +22.4% |
| 2002 | -- | $39,556 +5.2% |
| 2001 | -- | $37,608 -1.8% |
| 2000 | $1,067 | $38,301 |
Find assessor info on the county website
Monthly payment
Climate risks
Neighborhood: 33547
Nearby schools
Schools provided by the listing agent
- Elementary: Pinecrest-HB
- Middle: Turkey Creek-HB
- High: Durant-HB
Source: Stellar MLS. This data may not be complete. We recommend contacting the local school district to confirm school assignments for this home.
Similar homes
- $400,0003 bd2 ba1.2k sqft10239 LYONS AVENUE, LITHIA, FL 33547For Sale
 MLS ID #TB8531598, Amy Soto, LPT REALTY, LLC. Stellar MLS
- $370,0003 bd1 ba1.1k sqft2118 E KEYSVILLE ROAD, LITHIA, FL 33547For Sale
 MLS ID #TB8531197, Carol Garcia, LPT REALTY, LLC. Stellar MLS
- $349,0003 bd2 ba1.4k sqft4240 WILLOW OAK ROAD, MULBERRY, FL 33860For Sale
 MLS ID #TB8557422, Holly DiMemmo, LPT REALTY, LLC. Stellar MLS
- $374,9003 bd2 ba1.7k sqft2313 FLAMING ARROW DRIVE, LAKELAND, FL 33813For Sale
 MLS ID #L4966145, Jenni Thompson, KELLER WILLIAMS REALTY. Stellar MLS
- $389,9003 bd2 ba1.7k sqft10654 PLANER PICKET DRIVE, RIVERVIEW, FL 33569For SaleMLS ID #TB8562316, Kelly Heldreth, KELLER WILLIAMS SUBURBAN TAMPA. Stellar MLS
- $329,9003 bd2 ba1.5k sqft2531 DAWN HEIGHTS DRIVE, LAKELAND, FL 33801For SaleMLS ID #L4964001, Liliana Guzman Caraballo, LA ROSA REALTY PRESTIGE. Stellar MLS
- $389,9003 bd2 ba1.7k sqft12104 WOODSIDE DRIVE, RIVERVIEW, FL 33579For SaleMLS ID #TB8519727, Tony Baroni, KELLER WILLIAMS SUBURBAN TAMPA. Stellar MLS
- $245,0003 bd2 ba1.5k sqft4706 MYRTLE VIEW DRIVE S, MULBERRY, FL 33860For SaleMLS ID #TB8545546, Scarlett De La Mota, SHARKS REALTY GROUP LLC. Stellar MLS
- $329,0003 bd2 ba1.9k sqft1153 SAND MOUNTAIN ROAD, FORT MEADE, FL 33841For SaleMLS ID #L4963836, Amanda Plowden, COLDWELL BANKER REALTY. Stellar MLS
- $359,0004 bd2 ba1.7k sqft533 SEVEN OAKS, MULBERRY, FL 33860For SaleMLS ID #R4912145, Cathy Nice, TITANIUM REAL ESTATE, LLC. Stellar MLS
- $332,0004 bd2 ba1.8k sqft950 LAKE COVE TRAIL, LAKELAND, FL 33813For SaleMLS ID #L4963975, Angela Poole, RE/MAX EXPERTS. Stellar MLS
- $375,0003 bd2 ba1.8k sqft1615 LAKE MIRIAM DRIVE, LAKELAND, FL 33813For SaleMLS ID #L4965547, Jennifer Batson, LIVE FLORIDA REALTY. Stellar MLS
- $186,9002 bd2 ba1.3k sqft4930 COLONNADES CIRCLE E, LAKELAND, FL 33811For SaleMLS ID #L4966021, Lisa Brochu, COLDWELL BANKER REALTY. Stellar MLS
- $375,0002 bd1 ba1.7k sqft2901 TURKEY CREEK ROAD, PLANT CITY, FL 33566For SaleMLS ID #TB8554207, Brenda Wade, KELLER WILLIAMS SOUTH TAMPA. Stellar MLS
- $359,0004 bd3 ba1.9k sqft2614 FAIRVIEW AVENUE, SEFFNER, FL 33584For SaleMLS ID #O6450216, John Tilton, FLA REAL ESTATE SERVICES. Stellar MLS
- $249,0004 bd2 ba1.4k sqft4332 UPPER MEADOW ROAD, MULBERRY, FL 33860For SaleMLS ID #TB8536514, Keegan Siegfried, LPT REALTY, LLC. Stellar MLS
- $358,0003 bd2 ba1.8k sqft2729 WALDEN WOODS DRIVE, PLANT CITY, FL 33566For SaleMLS ID #TB8549711, Brunilda Calderon, LPT REALTY, LLC. Stellar MLS
- $299,9003 bd2 ba1.7k sqft3688 PIONEER TRAILS BOULEVARD E, LAKELAND, FL 33810For SaleMLS ID #L4965523, Anne Halbert, LIVE FLORIDA REALTY. Stellar MLS
- $464,9003 bd2 ba1.7k sqft6505 LUNN ROAD, LAKELAND, FL 33811For SaleMLS ID #TB8312162, Nes Zuluaga, KELLER WILLIAMS TAMPA CENTRAL. Stellar MLS
- $303,5003 bd2 ba942 sqft4115 MAYWOOD DRIVE, BRANDON, FL 33511For SaleMLS ID #TB8548653, Elisenda Montalvo Veliz, GOLDPEN REALTY GROUP. Stellar MLS
