Beautifully situated on an expansive, level lot in one of MiltonCOs most desirable locations, this stunning new construction home brings together timeless design, thoughtfully selected finishes, and exceptional spaces for everyday living and entertaining. With spacious front and back yards, beautiful natural surroundings, and a thoughtfully designed floor plan, the home offers the perfect balance of luxury, comfort, and functionality. Inside, white oak flooring, designer lighting, and carefully curated finishes complement the open and spacious main level. At the heart of the home, a beautifully designed kitchen features custom cabinetry and a separate scullery, offering additional space for prep and storage while keeping the main kitchen ideal for gathering and entertaining. The living spaces flow seamlessly to two covered porches, including an inviting fireside porch and a separate grilling porch, creating wonderful opportunities to enjoy indoor-outdoor living year-round. The main-level primary suite offers a private retreat with a spacious walk-in closet and attached laundry room, while an additional bedroom and full bath provide flexibility for guests or a home office. Upstairs, a second primary suite and two additional bedrooms offer plenty of room for family and guests. An oversized bonus room and a media room with a vaulted ceiling provide even more space to relax, entertain, or gather. The unfinished basement offers endless possibilities for future expansion, while the home is already framed for a future elevator. Outside, the expansive, level backyard overlooks peaceful natural surroundings and a creek, with plenty of room to create a beautiful outdoor retreat complete with a future pool. A three-car garage with custom doors adds both convenience and curb appeal. Ideally located just minutes from Downtown Alpharetta, Crabapple, Halcyon, and North Park, with convenient access to GA-400 and nearby Cambridge High School and KingCOs Ridge, this exceptional home offers the space and privacy of Milton living without sacrificing everyday convenience.
Active
$2,795,000
1019 Lyndon Ln, Milton, GA 30004
5beds
5,214sqft
Single Family Residence
Built in 2026
1.19 Acres Lot
$2,705,900 Zestimate®
$536/sqft
$308/mo HOA
What's special
Separate sculleryDesigner lightingAttached laundry roomInviting fireside porchSpacious walk-in closetWhite oak flooringSeparate grilling porch
- 6 days
- 848
- 80
Zillow last checked:
Listing updated:
Listed by:
Bradley Poole 678-618-0398,
Compass
Source: GAMLS,MLS#: 10888921
Facts & features
Interior
Bedrooms & bathrooms
- Bedrooms: 5
- Bathrooms: 6
- Full bathrooms: 5
- 1/2 bathrooms: 1
- Main level bathrooms: 2
- Main level bedrooms: 2
Rooms
- Room types: Laundry
Kitchen
- Features: Kitchen Island
Heating
- Other
Cooling
- Central Air, Zoned
Appliances
- Included: Other
- Laundry: Other
Features
- Bookcases, Double Vanity, Master On Main Level, Other, Walk-In Closet(s)
- Flooring: Hardwood
- Windows: Double Pane Windows
- Basement: Daylight,Exterior Entry
- Number of fireplaces: 3
- Fireplace features: Family Room, Master Bedroom, Outside
- Common walls with other units/homes: No Common Walls
Interior area
- Total structure area: 5,214
- Total interior livable area: 5,214 sqft
- Finished area above ground: 5,214
- Finished area below ground: 0
Property
Parking
- Total spaces: 3
- Parking features: Garage, Garage Door Opener
- Has garage: Yes
Features
- Levels: Two
- Stories: 2
- Patio & porch: Patio, Screened
- Exterior features: Other
- Fencing: Back Yard
- Body of water: None
Lot
- Size: 1.19 Acres
- Features: Cul-De-Sac, Private
Details
- Additional structures: Other
- Parcel number: 22 506006901169
Construction
Type & style
- Home type: SingleFamily
- Architectural style: Traditional
- Property subtype: Single Family Residence
Materials
- Concrete
- Roof: Composition
Condition
- New Construction
- New construction: Yes
- Year built: 2026
Utilities & green energy
- Electric: 220 Volts
- Sewer: Septic Tank
- Water: Public
- Utilities for property: Electricity Available, Water Available
Community & HOA
Community
- Features: Gated, Sidewalks, Street Lights, Walk To Schools, Near Shopping
- Security: Smoke Detector(s)
- Subdivision: Lyndon Creek
HOA
- Has HOA: Yes
- Services included: Reserve Fund
- HOA fee: $3,700 annually
Location
- Region: Milton
Financial & listing details
- Price per square foot: $536/sqft
- Tax assessed value: $247,000
- Annual tax amount: $2,581
- Date on market: 11/11/2026
- Cumulative days on market: 6 days
- Listing agreement: Exclusive Right To Sell
- Electric utility on property: Yes
Estimated market value
$2,705,900
$2.57M - $2.84M
$7,112/mo
Price history
| Date | Event | Price |
|---|---|---|
| 11/11/2026 | Listed for sale | $2,795,000+14.1%$536/sqft |
Source:  FMLS GA #7865241 Report a problem | ||
| 4/15/2026 | Listing removed | $2,450,000$470/sqft |
Source: Paces Ferry Builders LLC Report a problem | ||
| 10/9/2025 | Price change | $2,450,000-5.8%$470/sqft |
Source: Paces Ferry Builders LLC Report a problem | ||
| 10/7/2025 | Listed for sale | $2,600,000+372.7%$499/sqft |
Source: Paces Ferry Builders LLC Report a problem | ||
| 3/10/2025 | Listed for sale | $550,000-69.4%$105/sqft |
Source: Paces Ferry Builders LLC Report a problem | ||
| 1/24/2023 | Listing removed | -- |
Source: Paces Ferry Builders LLC Report a problem | ||
| 12/19/2022 | Price change | $1,800,000-10%$345/sqft |
Source: Paces Ferry Builders LLC Report a problem | ||
| 12/15/2022 | Listed for sale | $2,000,000+46.5%$384/sqft |
Source: Paces Ferry Builders LLC Report a problem | ||
| 3/14/2022 | Listing removed | -- |
Source: Paces Ferry Builders LLC Report a problem | ||
| 1/23/2022 | Price change | $1,365,000-2.5%$262/sqft |
Source: Paces Ferry Builders LLC Report a problem | ||
| 11/26/2021 | Price change | $1,400,000+12%$269/sqft |
Source: Paces Ferry Builders LLC Report a problem | ||
| 11/22/2021 | Price change | $1,250,000-10.7%$240/sqft |
Source: Paces Ferry Builders LLC Report a problem | ||
| 11/19/2021 | Listed for sale | $1,400,000$269/sqft |
Source: Paces Ferry Builders LLC Report a problem | ||
Public tax history
| Year | Property taxes | Tax assessment |
|---|---|---|
| 2025 | $2,581 +96.6% | $98,800 +96.7% |
| 2024 | $1,312 +41.5% | $50,240 +41.9% |
| 2023 | $927 | $35,400 |
| 2022 | -- | $35,400 |
Find assessor info on the county website
Monthly payment
Est. payment
Payment breakdown
Explore the cost of this home by adjusting the details. Changes won't be saved.Climate risks
Neighborhood: 30004
Nearby schools
Schools provided by the listing agent
- Elementary: Summit Hill
- Middle: Hopewell
- High: Cambridge
Source: GAMLS. This data may not be complete. We recommend contacting the local school district to confirm school assignments for this home.
Similar homes
- from $2,500,0005 bd6 ba5.5k sqftSalvador Plan, Brooke Hall, Milton, GA 30004New Construction
 Paces Ferry Builders LLC
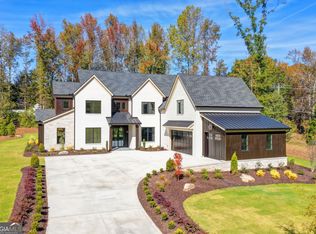
- $2,500,0005 bd5 ba4.6k sqft1010 Lyndon Ln, Milton, GA 30004Active
 MLS ID #10759353, Jaime Humin, HomeSmart. GAMLS
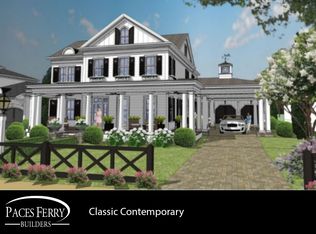
- from $2,500,0005 bd5 ba5.5k sqftHydrangea Hall Plan, Brooke Hall, Milton, GA 30004New Construction
 Paces Ferry Builders LLC
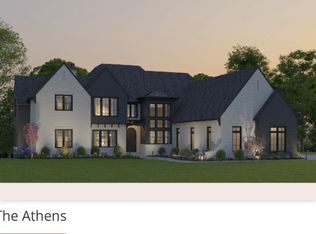
- from $2,500,0005 bd6 ba5.5k sqftThe Athens Plan, Brooke Hall, Milton, GA 30004New ConstructionPaces Ferry Builders LLC
- $2,000,0006 bd7 ba5.4k sqft125 Blakely Rdg, Milton, GA 30004ActiveMLS ID #10884939, Shannon Daniels, Lennar Realty Inc.. GAMLS
- $2,979,0005 bd6 ba5k sqft5011 Kings Close, Alpharetta, GA 30004ActiveMLS ID #10867746, Brittany Colombo, Keller Williams Community Partners. GAMLS
- $2,495,0005 bd6 ba4.9k sqft13968 Freemanville Rd, Milton, GA 30004New Construction
 MLS ID #7722760, Jennifer Schoenberger, Peachtree Town & Country. FMLS GA
- $2,495,0005 bd6 ba4.8k sqft3524 Granton St, Alpharetta, GA 30004New ConstructionMLS ID #7838539, Julie Allan, Peachtree Town & Country. FMLS GA
- $2,099,9995 bd6 ba5.1k sqft4075 Haven Ter, Milton, GA 30004ActiveMLS ID #10827608, Katya Cooper, Virtual Properties Realty.com. GAMLS
- $1,980,0005 bd7 ba5.4k sqft4050 Cottage Park Ct, Alpharetta, GA 30004ActiveMLS ID #10854164, Lorraine E Krieger, Agents Realty LLC. GAMLS
- $2,890,0005 bd6 ba5k sqft346 Karen Dr, Alpharetta, GA 30009New ConstructionMLS ID #7836087, Carolyn Maselli, Rock River Realty, LLC.. FMLS GA
- $2,300,0005 bd6 ba5.2k sqft925 Ebenezer Ln, Milton, GA 30075New ConstructionFMLS GA
- $4,099,0005 bd6 ba5.3k sqft0 Nix Rd, Alpharetta, GA 30004New ConstructionMLS ID #7810170, PAMELA J BATEMAN, HomeSmart. FMLS GA
- $2,849,5005 bd5 ba4.6k sqft175 Maison Ct, Roswell, GA 30076New ConstructionMLS ID #7854768, BONNIE MAJHER, Atlanta Fine Homes Sotheby's International. FMLS GA
- $2,995,0005 bd5 ba5.1k sqft1840 Evergreen Ln, Alpharetta, GA 30009New ConstructionMLS ID #7694266, Jennifer Schoenberger, Peachtree Town & Country. FMLS GA
- $2,345,0005 bd6 ba5.4k sqft915 Ebenezer Ln, Milton, GA 30075New ConstructionFMLS GA
