Perched on a level, wooded estate lot in highly sought-after Milton, this striking contemporary new construction by Frusterio Architectural Firm offers refined modern living with move-in readiness by June 2026. Originally designed for a member of the builder’s own family, this is not a typical spec build — every material selection, structural upgrade, and architectural detail reflects intention and uncompromising quality. A dramatic 22-foot soaring family room anchors the main level, seamlessly flowing into the designer kitchen, breakfast nook, and dining area sized to seat twelve. A statement fireplace and over 60 Pella windows flood the home with natural light. The kitchen is appointed with a premium Thermador appliance package including a 42” built-in refrigerator, 48” gas range, custom hood, Cambria quartz countertops, and an expansive walk-in pantry with double ovens for elevated entertaining. The main-level primary suite opens directly to the covered rear patio and level backyard, complemented by a spa-inspired bath with heated floors. A private office with patio access completes the first floor. A grand staircase framed by tall ceilings creates a stunning architectural moment upon entry. Upstairs includes three additional ensuite bedrooms — including a second primary suite design — plus a substantial bonus room over the three-car attached garage. Notable upgrades include 10-foot ceilings on both levels, 8-foot interior doors, Mirage hardwood flooring, Advantech subfloor system, spray foam insulation, custom closet systems, Visual Comfort lighting plan, upgraded railing and detailing, 240-volt EV charging station, German-engineered Glass Expanse panoramic sliding door system, and mitered-edge artisan exterior siding. Outdoor spaces feature front and rear porches with poplar shiplap ceilings, professionally designed landscaping with Zoysia sod, full irrigation system, underground gutter infiltration system, level backyard ready for a pool, and a striking stone motor court with circular driveway. Located minutes from Downtown Alpharetta, The Alpha Loop, and top-rated schools, this home offers exceptional lifestyle appeal and long-term value in one of North Atlanta’s most desirable luxury markets.
Active
$2,495,000
13968 Freemanville Rd, Milton, GA 30004
5beds
4,980sqft
Single Family Residence, Residential
Built in 2026
1.34 Acres Lot
$2,425,800 Zestimate®
$501/sqft
$-- HOA
What's special
Statement fireplaceCustom hoodBreakfast nookMitered-edge artisan exterior sidingMirage hardwood flooringPremium thermador appliance packageCambria quartz countertops
- 229 days
- 662
- 39
Zillow last checked:
Listing updated:
Listed by:
Jennifer Schoenberger,
Peachtree Town & Country 404-671-9100
Source: FMLS GA,MLS#: 7722760
Facts & features
Interior
Bedrooms & bathrooms
- Bedrooms: 5
- Bathrooms: 6
- Full bathrooms: 4
- 1/2 bathrooms: 2
- Main level bathrooms: 1
- Main level bedrooms: 1
Rooms
- Room types: Bonus Room, Office
Primary bedroom
- Features: Master on Main, Oversized Master, Other
- Level: Master on Main, Oversized Master, Other
Bedroom
- Features: Master on Main, Oversized Master, Other
Primary bathroom
- Features: Double Vanity, Separate His/Hers, Separate Tub/Shower, Soaking Tub
Dining room
- Features: Seats 12+, Separate Dining Room
Kitchen
- Features: Breakfast Room, Cabinets Other, Eat-in Kitchen, Kitchen Island, Pantry Walk-In, Second Kitchen, Stone Counters, View to Family Room
Heating
- Central, Forced Air
Cooling
- Central Air
Appliances
- Included: Dishwasher, Disposal, Double Oven, Gas Cooktop, Gas Oven, Gas Range, Microwave, Range Hood, Refrigerator, Self Cleaning Oven
- Laundry: Main Level, Sink
Features
- Bookcases, Cathedral Ceiling(s), Coffered Ceiling(s), Crown Molding, Entrance Foyer, Entrance Foyer 2 Story, High Ceilings 9 ft Upper, High Ceilings 10 ft Main, His and Hers Closets, Recessed Lighting, Walk-In Closet(s)
- Flooring: Ceramic Tile, Hardwood
- Windows: Insulated Windows, Wood Frames
- Basement: None
- Attic: Pull Down Stairs
- Number of fireplaces: 1
- Fireplace features: Living Room
- Common walls with other units/homes: No Common Walls
Interior area
- Total structure area: 4,980
- Total interior livable area: 4,980 sqft
- Finished area above ground: 4,980
Property
Parking
- Total spaces: 6
- Parking features: Attached, Driveway, Garage, Garage Door Opener, Garage Faces Side, Level Driveway, Parking Pad
- Attached garage spaces: 3
- Has uncovered spaces: Yes
Accessibility
- Accessibility features: None
Features
- Levels: Two
- Stories: 2
- Patio & porch: Covered, Front Porch, Rear Porch
- Exterior features: Lighting, Private Yard, Rain Gutters
- Pool features: None
- Spa features: None
- Fencing: Fenced
- Has view: Yes
- View description: Other
- Waterfront features: None
- Body of water: None
Lot
- Size: 1.34 Acres
- Features: Back Yard, Front Yard, Landscaped, Private, Sloped, Wooded
Details
- Additional structures: Garage(s)
- Parcel number: 22 428008441419
- Other equipment: Irrigation Equipment
- Horse amenities: None
Construction
Type & style
- Home type: SingleFamily
- Architectural style: Contemporary,Modern
- Property subtype: Single Family Residence, Residential
Materials
- Brick, Cement Siding, Frame
- Foundation: Pillar/Post/Pier
- Roof: Composition
Condition
- To Be Built
- New construction: Yes
- Year built: 2026
Details
- Warranty included: Yes
Utilities & green energy
- Electric: 220 Volts
- Sewer: Septic Tank
- Water: Public
- Utilities for property: Cable Available, Electricity Available, Natural Gas Available, Sewer Available
Green energy
- Energy efficient items: None
- Energy generation: None
Community & HOA
Community
- Features: None
- Security: Carbon Monoxide Detector(s), Closed Circuit Camera(s), Secured Garage/Parking, Smoke Detector(s)
- Subdivision: None
HOA
- Has HOA: No
Location
- Region: Milton
Financial & listing details
- Price per square foot: $501/sqft
- Tax assessed value: $171,500
- Annual tax amount: $1,792
- Date on market: 2/23/2026
- Cumulative days on market: 229 days
- Electric utility on property: Yes
- Road surface type: Concrete
Estimated market value
$2,425,800
$2.30M - $2.55M
$6,871/mo
Price history
| Date | Event | Price |
|---|---|---|
| 2/23/2026 | Listed for sale | $2,495,000$501/sqft |
Source:  FMLS GA #7722760 Report a problem FMLS GA #7722760 Report a problem | ||
Public tax history
| Year | Property taxes | Tax assessment |
|---|---|---|
| 2025 | $1,792 | $68,600 |
Find assessor info on the county website
Monthly payment
Est. payment
Payment breakdown
Explore the cost of this home by adjusting the details. Changes won't be saved.Climate risks
Neighborhood: 30004
Nearby schools
Schools provided by the listing agent
- Elementary: Birmingham Falls
- Middle: Northwestern
- High: Milton - Fulton
Source: FMLS GA. This data may not be complete. We recommend contacting the local school district to confirm school assignments for this home.
Similar homes
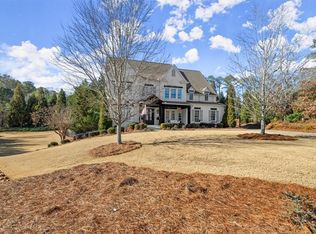
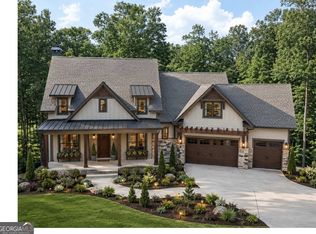
- $2,099,9995 bd6 ba5.1k sqft4075 Haven Ter, Milton, GA 30004Active
 MLS ID #10827608, Katya Cooper, Virtual Properties Realty.com. GAMLS

 - $1,725,0005 bd7 ba6.1k sqft14127 Seabiscuit, Milton, GA 30004Active
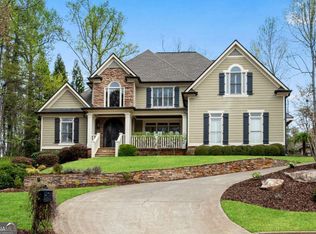
 MLS ID #10825626, Shanaz Kanga, Harry Norman Realtors. GAMLS
 - $1,745,0006 bd6 ba6.8k sqft200 Affirmed Ct, Milton, GA 30004For Sale By Owner

- $2,500,0005 bd7 ba5.7k sqft13040 Arnold Mill Rd, Roswell, GA 30075Active
 MLS ID #10819621, Aziz Izmour, Compass. GAMLS
 - $1,499,9005 bd6 ba5.3k sqft14627 Timber Pt, Milton, GA 30004ActiveMLS ID #10857319, Susan Jasper, The Rezerve. GAMLS
- $2,495,0005 bd6 ba4.8k sqft3524 Granton St, Alpharetta, GA 30004New Construction
 MLS ID #7838539, Julie Allan, Peachtree Town & Country. FMLS GA
 - $2,979,0005 bd6 ba5k sqft5011 Kings Close, Alpharetta, GA 30004ActiveMLS ID #10867746, Brittany Colombo, Keller Williams Community Partners. GAMLS
- $1,249,0005 bd4 ba5.1k sqft947 Hunter Way, Milton, GA 30004For SaleMLS ID #7769812, MICHELE GALLAGHER, Atlanta Fine Homes Sotheby's International. FMLS GA
- $1,980,0005 bd7 ba5.4k sqft4050 Cottage Park Ct, Alpharetta, GA 30004ActiveMLS ID #10854164, Lorraine E Krieger, Agents Realty LLC. GAMLS
- $2,345,0005 bd6 ba5.4k sqft915 Ebenezer Ln, Milton, GA 30075New ConstructionFMLS GA
- $2,500,0005 bd7 ba7.3k sqft350 Lum Crowe Rd, Roswell, GA 30075ActiveMLS ID #10846655, Reid Casey II, The Rezerve. GAMLS
- $2,450,0005 bd6 ba4.5k sqft216 Devore Rd, Alpharetta, GA 30009ActiveMLS ID #10816457, Dan Bangs, Keller Williams Atlanta Perimeter. GAMLS
- $1,475,0004 bd5 ba4.7k sqft15885 Thompson Rd, Milton, GA 30004ActiveMLS ID #10823759, Sara Sloan, Keller Williams Realty Consultants. GAMLS
- $3,200,0005 bd6 ba5.9k sqft115 Oak Leaf Trl, Milton, GA 30004ActiveMLS ID #10815115, Bill Tracy, LLane & Co.. GAMLS
- $2,600,0005 bd5 ba4.4k sqft250 Trinity Church Rd, Canton, GA 30115ActiveMLS ID #10799797, Annemarie Russo, Ansley RE|Christie's Int'l RE. GAMLS
- $3,700,0005 bd7 ba7.3k sqft1415 Liberty Grove Rd, Alpharetta, GA 30004For SaleMLS ID #7826086, CYNTHIA W CHANDLEE, Atlanta Fine Homes Sotheby's International. FMLS GA
- $1,950,0006 bd5 ba4.7k sqft2091 Wilkie Rd, Alpharetta, GA 30004ActiveMLS ID #10796129, Anita Corsini, RB Realty. GAMLS
- $2,500,0004 bd4 ba4.4k sqft6960 Riverside Dr NW, Sandy Springs, GA 30328ActiveMLS ID #10736289, Rhonda Sodel, Keller Williams Realty Atlanta North. GAMLS
- $1,350,0005 bd6 ba5.5k sqft2915 Spindletop Dr, Cumming, GA 30041For SaleMLS ID #7851231, Rhonda Haran, Armont Real Estate. FMLS GA
