INCREDIBLE BUYER INCENTIVES: $5,000 MORTGAGE CONCESSION. Opendoor Home Loans will contribute up to $5,000 towards a permanent interest rate buy-down if you finance with Opendoor Home Loans LLC. 102 Arbor View Trce is a two-story Dallas home with an open kitchen and living area, plus an upstairs loft. The kitchen combines a central island, stainless steel appliances, and pantry storage, keeping preparation space connected to the dining area. A fireplace anchors the living room, while a separate front room provides another setting for work or seating. The primary bedroom includes walk-in closets and an adjoining bathroom with double sinks, a soaking tub, and a separate shower. The loft adds flexible space outside the bedrooms. A rear patio opens onto the backyard, and the attached garage provides convenient access to the main level. Included 100-Day Home Warranty with buyer activation
Active
$350,000
102 Arbor View Trce, Dallas, GA 30157
5beds
3,235sqft
Single Family Residence
Built in 2018
0.28 Acres Lot
$348,700 Zestimate®
$108/sqft
$36/mo HOA
What's special
Central islandUpstairs loftStainless steel appliancesSeparate showerSoaking tubPantry storage
- 11 days
- 357
- 37
Zillow last checked:
Listing updated:
Listed by:
Tanya Pickens 404-796-8789,
Opendoor Brokerage
Source: GAMLS,MLS#: 10878535
Facts & features
Interior
Bedrooms & bathrooms
- Bedrooms: 5
- Bathrooms: 3
- Full bathrooms: 3
- Main level bathrooms: 1
- Main level bedrooms: 1
Rooms
- Room types: Family Room, Foyer, Laundry, Loft, Office
Heating
- Forced Air
Cooling
- Central Air
Appliances
- Included: Dishwasher, Disposal, Microwave, Oven/Range (Combo), Refrigerator
- Laundry: Upper Level
Features
- Double Vanity, High Ceilings, Separate Shower, Walk-In Closet(s)
- Flooring: Carpet, Laminate, Tile, Vinyl
- Basement: None
- Has fireplace: No
Interior area
- Total structure area: 3,235
- Total interior livable area: 3,235 sqft
- Finished area above ground: 3,235
- Finished area below ground: 0
Property
Parking
- Total spaces: 2
- Parking features: Attached, Garage, Garage Door Opener
- Has attached garage: Yes
Features
- Levels: Two
- Stories: 2
- Patio & porch: Patio
Lot
- Size: 0.28 Acres
- Features: Level
Details
- Parcel number: 65356
Construction
Type & style
- Home type: SingleFamily
- Architectural style: Traditional
- Property subtype: Single Family Residence
Materials
- Brick, Vinyl Siding
- Foundation: Slab
- Roof: Composition
Condition
- Resale
- New construction: No
- Year built: 2018
Utilities & green energy
- Sewer: Public Sewer
- Water: Public
- Utilities for property: Electricity Available, Natural Gas Available, Sewer Available, Water Available
Community & HOA
Community
- Features: None
- Subdivision: THE ARBORS AT SILVER TRAIL PHS I
HOA
- Has HOA: Yes
- Services included: Other
- HOA fee: $430 annually
Location
- Region: Dallas
Financial & listing details
- Price per square foot: $108/sqft
- Tax assessed value: $404,900
- Annual tax amount: $4,923
- Date on market: 10/23/2026
- Listing agreement: Exclusive Agency
- Listing terms: Cash,Conventional,VA Loan
- Electric utility on property: Yes
Estimated market value
$348,700
$331,000 - $366,000
$3,083/mo
Price history
| Date | Event | Price |
|---|---|---|
| 10/23/2026 | Listed for sale | $350,000+52.2%$108/sqft |
Source:  FMLS GA #7858740 Report a problem | ||
| 7/12/2019 | Sold | $229,990$71/sqft |
Source: Public Record Report a problem | ||
Public tax history
| Year | Property taxes | Tax assessment |
|---|---|---|
| 2025 | $4,900 +0.1% | $161,960 +3.7% |
| 2024 | $4,897 -2.5% | $156,120 -7.2% |
| 2023 | $5,021 +15.7% | $168,200 +27.2% |
| 2022 | $4,339 +21.8% | $132,200 +23.8% |
| 2021 | $3,562 +14.9% | $106,800 +12.9% |
| 2020 | $3,100 +568.2% | $94,600 +608.1% |
| 2018 | $464 +124.7% | $13,360 +122.7% |
| 2017 | $206 +162.6% | $6,000 +130.8% |
| 2016 | $79 | $2,600 -7.1% |
| 2015 | $79 | $2,800 +118.8% |
| 2014 | -- | $1,280 |
| 2013 | $40 | $1,280 |
| 2012 | -- | -- |
| 2011 | -- | -- |
| 2010 | -- | -- |
| 2009 | -- | $8,400 |
Find assessor info on the county website
Monthly payment
Est. payment
Payment breakdown
Explore the cost of this home by adjusting the details. Changes won't be saved.Climate risks
Neighborhood: 30157
Nearby schools
Schools provided by the listing agent
- Elementary: Allgood
- Middle: Herschel Jones
- High: Paulding
Source: GAMLS. This data may not be complete. We recommend contacting the local school district to confirm school assignments for this home.

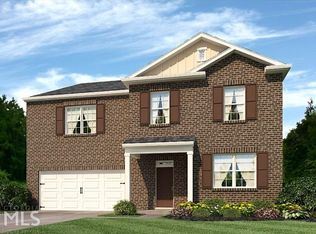
Similar homes
- $350,0005 bd3 ba2.5k sqft107 Arbor Creek Trl, Dallas, GA 30157Active

 MLS ID #10829662, Erin A Ruff, Maximum One Grt. Atl. REALTORS. GAMLS
- $349,9995 bd3 ba3.8k sqft73 Victorian Ct, Dallas, GA 30157Active
 MLS ID #10830653, Jessica Johnson, Porch Property Group, LLC. GAMLS
- $355,0005 bd3 ba2.9k sqft103 Live Oak Ct, Dallas, GA 30157Active
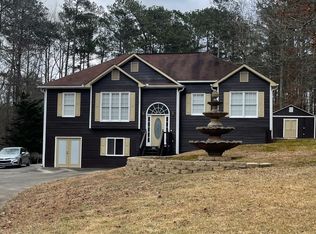 MLS ID #10666538, Timothy Wayne Roberts, Chapman Hall Realtors. GAMLS
- $--3 bd2 ba1.7k sqft21 Cannon Trl, Dallas, GA 30157Auction
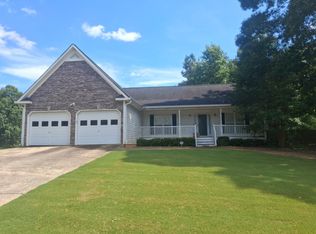 ServiceLink Auction
- $399,9005 bd3 ba3.2k sqft115 Silver Trce, Dallas, GA 30157ActiveMLS ID #10820192, Louise T Scoggins, Atlanta Communities. GAMLS
- $362,4904 bd3 ba2.1k sqft101 Arbor Creek Dr, Dallas, GA 30157ActiveMLS ID #10871377, Mary Kidd, D.R. Horton Realty of Georgia, Inc.. GAMLS
- $399,0004 bd4 ba3.2k sqft213 Ponderosa Dr, Dallas, GA 30157ActiveMLS ID #10801434, Cathye Dowda Cota, Keller Williams Realty Carrollton. GAMLS
- $419,0005 bd4 ba2.5k sqft3487 Villa Rica Hwy, Dallas, GA 30157ActiveMLS ID #10872986, Tanya Pickens, Opendoor Brokerage. GAMLS
- $310,0004 bd3 ba2.2k sqft210 W Bridge Park, Dallas, GA 30157ActiveMLS ID #10834393, The Archer Group, eXp Realty. GAMLS
- $399,9004 bd3 ba2.5k sqft117 Somersby Dr, Dallas, GA 30157ActiveMLS ID #10814405, Robert E Salmons Jr., Entera Realty. GAMLS
- $349,9003 bd4 ba3.7k sqft203 Overlook Dr, Dallas, GA 30157ActiveMLS ID #10793344, Kim Smith, Maximum One Community Realtors. GAMLS
- $299,9004 bd2 ba2.5k sqft104 Paces Lakes Rdg, Dallas, GA 30157ActiveMLS ID #10846760, Shawn M Delaney, Maximum One Realty Greater Atlanta. GAMLS
- $295,0004 bd3 ba1.9k sqft305 Remington Place Blvd, Dallas, GA 30157ActiveMLS ID #10842349, Ryan Gehricke, Realty of America. GAMLS
- $349,9004 bd3 ba2.9k sqft108 Heritage Club Cir, Dallas, GA 30132ActiveMLS ID #10822683, Mike Caudell, BHGRE Metro Brokers. GAMLS
- $348,9005 bd3 ba2.4k sqft201 Hayes Park Dr, Dallas, GA 30132ActiveMLS ID #10802714, Cyndi Hambrick-Grizzle, Atlanta Communities. GAMLS
- $279,9004 bd3 ba1.8k sqft118 Remington Place Blvd, Dallas, GA 30157For Sale
 MLS ID #7802285, RICHARD LEDBETTER, Atlanta Properties Group. FMLS GA
- $305,0003 bd2 ba1.6k sqft195 Ashbury Ct, Dallas, GA 30157ActiveMLS ID #10806300, James Tenerovich, Vylla Home. GAMLS
- $359,4903 bd3 ba2.1k sqft207 Glenrise Ln, Dallas, GA 30157New ConstructionFMLS GA
