Enjoy the best of West Virginia living at this beautifully updated ranch-style home, tucked away on 2.05 unrestricted acres with gorgeous mountain views. Inside, thoughtful updates bring a fresh, modern feel, including luxury vinyl plank flooring, stylish wood accent walls, updated windows, and a freshly painted interior. With 3 bedrooms, 3 full bathrooms, inviting living spaces, and a partially finished lower-level area, there is room to spread out, relax, and make yourself at home. Step outside and discover the kind of outdoor living that makes this property special! Large decks offer plenty of space to entertain, unwind, or simply take in the surrounding scenery, while the screened-in porch provides the perfect spot for morning coffee, quiet evenings, and enjoying the fresh mountain air without the bugs. With over two acres to enjoy, beautiful views, and no HOA restrictions, this property offers the freedom to embrace a more relaxed lifestyle. Whether you're searching for a full-time residence, a weekend retreat, or your own slice of West Virginia mountain living, this one deserves a closer look!
For sale
$350,000
102 Cashmere Way, Great Cacapon, WV 25422
4beds
1,417sqft
Single Family Residence
Built in 1979
2.05 Acres Lot
$347,800 Zestimate®
$247/sqft
$-- HOA
What's special
Gorgeous mountain viewsBeautiful viewsBeautifully updated ranch-style homeFreshly painted interiorUpdated windowsStylish wood accent wallsLuxury vinyl plank flooring
- 16 days
- 1,130
- 72
Likely to sell faster than
Zillow last checked:
Listing updated:
Listed by:
Toni McCarty 304-707-1219,
Mountain Home Real Estate, LLC,
Listing Team: The Novak Team, Co-Listing Agent: Ryan J Rebant 304-258-0410,
Mountain Home Real Estate, LLC
Source: Bright MLS,MLS#: WVMO2008286
Facts & features
Interior
Bedrooms & bathrooms
- Bedrooms: 4
- Bathrooms: 3
- Full bathrooms: 3
- Main level bathrooms: 3
- Main level bedrooms: 4
Basement
- Area: 265
Heating
- Baseboard, Wood Stove, Electric, Wood
Cooling
- Central Air, Ductless, Electric
Appliances
- Included: Dryer, Microwave, Oven/Range - Electric, Refrigerator, Washer, Dishwasher, Water Heater, Electric Water Heater
- Laundry: In Basement
Features
- Chair Railings, Dining Area, Entry Level Bedroom, Primary Bath(s), Ceiling Fan(s), Dry Wall, Wood Walls
- Flooring: Luxury Vinyl
- Windows: Bay/Bow
- Basement: Other,Partially Finished,Heated
- Number of fireplaces: 1
- Fireplace features: Wood Burning Stove
Interior area
- Total structure area: 1,417
- Total interior livable area: 1,417 sqft
- Finished area above ground: 1,152
- Finished area below ground: 265
Video & virtual tour
Property
Parking
- Parking features: Driveway
- Has uncovered spaces: Yes
Accessibility
- Accessibility features: None
Features
- Levels: Two
- Stories: 2
- Patio & porch: Deck, Enclosed, Patio, Porch, Screened
- Exterior features: Lighting, Sidewalks
- Pool features: None
- Has view: Yes
- View description: Mountain(s), Trees/Woods
Lot
- Size: 2.05 Acres
- Features: Rural
Details
- Additional structures: Above Grade, Below Grade
- Parcel number: 04 39001400010000
- Zoning: 101
- Special conditions: Standard
Construction
Type & style
- Home type: SingleFamily
- Architectural style: Ranch/Rambler
- Property subtype: Single Family Residence
Materials
- Aluminum Siding
- Foundation: Block
- Roof: Metal
Condition
- New construction: No
- Year built: 1979
Utilities & green energy
- Sewer: On Site Septic
- Water: Well
Community & HOA
Community
- Subdivision: None Available
HOA
- Has HOA: No
Location
- Region: Great Cacapon
Financial & listing details
- Price per square foot: $247/sqft
- Tax assessed value: $134,400
- Annual tax amount: $1,332
- Date on market: 10/13/2026
- Listing agreement: Exclusive Right To Sell
- Listing terms: Cash,Conventional,FHA,VA Loan,USDA Loan
- Ownership: Fee Simple
Estimated market value
$347,800
$330,000 - $365,000
$2,147/mo
Price history
| Date | Event | Price |
|---|---|---|
| 10/13/2026 | Listed for sale | $350,000+26.4%$247/sqft |
Source:  Bright MLS #WVMO2008286 Report a problem | ||
| 6/7/2024 | Sold | $277,000+0.7%$195/sqft |
Source: Bright MLS #WVMO2004424 Report a problem | ||
| 5/1/2024 | Contingent | $275,000$194/sqft |
Source: Bright MLS #WVMO2004424 Report a problem | ||
| 4/23/2024 | Listed for sale | $275,000+139.1%$194/sqft |
Source: Bright MLS #WVMO2004424 Report a problem | ||
| 6/27/2014 | Sold | $115,000$81/sqft |
Source: Public Record Report a problem | ||
Public tax history
| Year | Property taxes | Tax assessment |
|---|---|---|
| 2025 | $1,250 +53.5% | $125,760 +54.5% |
| 2024 | $815 +1.7% | $81,420 +1.7% |
| 2023 | $801 +0.8% | $80,040 +0.8% |
| 2022 | $794 | $79,380 +2.7% |
| 2021 | -- | $77,280 +5.6% |
| 2020 | -- | $73,200 +0.7% |
| 2019 | $728 -2.9% | $72,720 -2.9% |
| 2018 | $749 | $74,880 |
| 2017 | $749 -8.8% | $74,880 -8.8% |
| 2016 | $822 +0.1% | $82,140 +0.1% |
| 2015 | $821 -0.1% | $82,080 -0.1% |
| 2014 | $823 -5.3% | $82,200 +3.6% |
| 2013 | $869 | $79,320 |
| 2012 | $869 +0.8% | $79,320 -2.6% |
| 2011 | $861 +0.4% | $81,420 -1.2% |
| 2010 | $858 +2.2% | $82,380 |
| 2009 | $840 +7.5% | $82,380 +9.1% |
| 2008 | $781 +41.4% | $75,480 +44.4% |
| 2007 | $552 +0.4% | $52,260 +2.4% |
| 2006 | $550 +9.1% | $51,060 +15.2% |
| 2005 | $504 | $44,340 +16.6% |
| 2004 | -- | $38,040 +0.2% |
| 2003 | -- | $37,980 |
| 2002 | -- | $37,980 +6.6% |
| 2001 | -- | $35,640 |
Find assessor info on the county website
Monthly payment
Est. payment
Payment breakdown
Explore the cost of this home by adjusting the details. Changes won't be saved.Climate risks
Neighborhood: 25422
Nearby schools
- $182,200-- bd-- ba-- sqft97 Cashmere Way, Great Cacapon, WV 25422Off Market
- $27,800-- bd-- ba367 sqft7 Cashmere Way, Great Cacapon, WV 25422Off Market
- $536,2004 bd4 ba2.6k sqft18870 Cacapon Rd, Great Cacapon, WV 25422Off Market

- $567,7003 bd2 ba2.3k sqft18534 Cacapon Rd, Great Cacapon, WV 25422Off Market
Similar homes
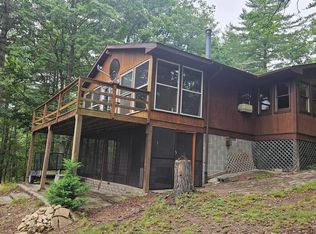
- $329,0002 bd1 ba864 sqft80 Trofton Hollow Ct, Great Cacapon, WV 25422For Sale
 MLS ID #WVMO2007948, Lee Montgomery, Berkeley Springs Realty. Bright MLS
- $364,0004 bd2 ba1.3k sqft2368 Crossings View Rd, Paw Paw, WV 25434For Sale
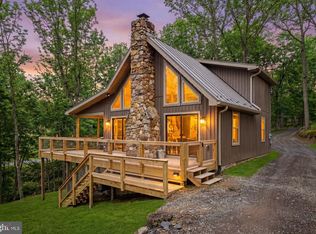 MLS ID #WVHS2008236, Matt Ridgeway, RE/MAX Real Estate Group. Bright MLS
- $330,0004 bd2 ba1.4k sqft849 Stellar Way, Great Cacapon, WV 25422For Sale
 MLS ID #WVMO2008260, Ned Stock, Berkshire Hathaway HomeServices PenFed Realty. Bright MLS
- $--3 bd2 ba2k sqft852 Stellar Way, Great Cacapon, WV 25422Auction
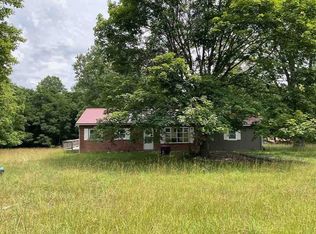 ServiceLink Auction
- $349,0003 bd2 ba1.5k sqft261 Tranquil Way, Great Cacapon, WV 25422For SaleMLS ID #WVMO2008170, Tony Cappaert, Blue Valley Real Estate. Bright MLS
- $350,0004 bd2 ba1.7k sqft11121 High Germany Rd SE, Little Orleans, MD 21766For SaleMLS ID #MDAL2016082, Laura Malec, EXP Realty, LLC. Bright MLS
- $339,0003 bd3 ba1.7k sqft90 Ashton Cir, Berkeley Springs, WV 25411For SaleMLS ID #WVMO2008342, Tammy White, Kesecker Realty, Inc.. Bright MLS
- $398,0002 bd1 ba1k sqft389 Rockview Ln, Great Cacapon, WV 25422For SaleMLS ID #WVMO2008252, Rick Kucharski, Coldwell Banker Premier. Bright MLS
- $349,9003 bd2 ba1.9k sqft112 Monument Dr, Paw Paw, WV 25434For SaleMLS ID #WVHS2008292, Craig See, Pioneer Ridge Realty. Bright MLS
- $332,5002 bd1 ba868 sqft319 Gokey Ln, Great Cacapon, WV 25422For SaleMLS ID #WVMO2007592, Alexa Sachs, CENTURY 21 New Millennium. Bright MLS
- $250,0004 bd2 ba960 sqft4122 Smokey Hollow Rd, Bloomery, WV 26817For SaleMLS ID #WVHS2008448, Craig Marsh, Marsh Realty. Bright MLS
- $349,9993 bd2 ba1.6k sqft2865 Capon Springs Rd, High View, WV 26808For SaleMLS ID #WVHS2007704, H.D. Coppe, Old Dominion Realty. Bright MLS
- $328,0004 bd2 ba1.8k sqft814 Becks Gap Rd, Augusta, WV 26704For SaleMLS ID #WVHS2008266, Verria Hairston, Open Door Brokerage, LLC. Bright MLS
- $460,0003 bd2 ba1.6k sqft154 Brooklyns Way, Great Cacapon, WV 25422For SaleMLS ID #WVMO2006852, Ryan Rebant, Mountain Home Real Estate, LLC. Bright MLS
- $324,9953 bd2 ba1.5k sqft516 Roberts Rd, Great Cacapon, WV 25422For SaleMLS ID #WVMO2008128, Megan Pantalena, Keller Williams Realty Advantage. Bright MLS
- $395,0004 bd3 ba936 sqft610 Highland Ridge Rd, Berkeley Springs, WV 25411For SaleMLS ID #WVMO2008320, Mary Llewellyn, The KW Collective. Bright MLS
- $389,9003 bd1 ba1.7k sqft322 Hollow Rd, Gore, VA 22637For SaleMLS ID #VAFV2045618, Traci Shoberg, Samson Properties. Bright MLS
- $429,9992 bd1 ba1.2k sqft250 Flat Ridge Rd, Great Cacapon, WV 25422For SaleMLS ID #WVMO2007884, Daniel Novak, Mountain Home Real Estate, LLC. Bright MLS
- $390,0003 bd2 ba1.7k sqft422 Clearfield Dr, Berkeley Springs, WV 25411For SaleMLS ID #WVMO2008072, Richard Bridges, Long & Foster Real Estate, Inc.. Bright MLS
- $275,0003 bd1 ba1.4k sqft3500 Paw Rd, Paw Paw, WV 25434For SaleMLS ID #WVHS2007304, Jenny Jackson, Charis Realty Group. Bright MLS
