Welcome to this exquisite four-bedroom, 4.5-bath home situated on just over one acre, offering an impressive combination of luxury, space, privacy, and Florida living.
The main level features a spacious primary suite with a private sitting area and cozy fireplace, creating the perfect retreat. A formal dining area with a built-in wet bar is ideal for entertaining, while the open-concept kitchen flows seamlessly into the living area.
One of the highlights of this home is the huge family-sized in-ground pool, surrounded by a screened enclosure and offering an incredible space for swimming, entertaining, or simply relaxing and enjoying the Florida lifestyle. The spacious Florida room provides additional living and entertaining space and even includes a convenient dog-bathing area for your four-legged family members. Upstairs, each bedroom features its own private en-suite bathroom, along with charming window seats and generous walk-in closets. A convenient upstairs laundry chute adds another thoughtful touch to the home's design.
Outside, the property continues to impress with just over an acre of land, an RV pad, and a well-water sprinkler system. With its expansive family pool, generous living spaces, private bedroom suites, and unique amenities, this home offers plenty of room for everyone--inside and out. Roof replaced in 2023 as well as water heaters.
For sale
Price cut: $10K (10/2)
$759,000
103 Old South Dr, Crestview, FL 32536
4beds
3,619sqft
Single Family Residence
Built in 1992
1.02 Acres Lot
$-- Zestimate®
$210/sqft
$-- HOA
What's special
Cozy fireplaceHuge family-sized in-ground poolRv padWell-water sprinkler systemExpansive family poolGenerous living spacesUpstairs laundry chute
- 45 days
- 1,124
- 115
Zillow last checked:
Listing updated:
Listed by:
Denise J Mitchell 850-758-0857,
Blackwater Real Estate LLC
Source: ECAOR,MLS#: 1012265
Facts & features
Interior
Bedrooms & bathrooms
- Bedrooms: 4
- Bathrooms: 5
- Full bathrooms: 4
- 1/2 bathrooms: 1
Primary bedroom
- Description: Buyer to verify measurements
- Level: First
- Area: 413.42 Square Feet
- Dimensions: 23.41 x 17.66
Bedroom
- Description: Buyer to verify measurements
- Level: Second
- Area: 210.21 Square Feet
- Dimensions: 19.11 x 11
Bedroom
- Description: Buyer to verify measurements
- Level: Second
- Area: 205.32 Square Feet
- Dimensions: 13.92 x 14.75
Bedroom
- Description: Buyer to verify measurements
- Level: Second
- Area: 456.57 Square Feet
- Dimensions: 19.92 x 22.92
Den
- Description: Buyer to verify measurements
- Level: First
- Area: 229.77 Square Feet
- Dimensions: 16.92 x 13.58
Dining room
- Description: Buyer to verify measurements
- Level: First
- Area: 315.32 Square Feet
- Dimensions: 19.5 x 16.17
Kitchen
- Description: Buyer to verify measurements
- Level: First
- Area: 554.09 Square Feet
- Dimensions: 23.75 x 23.33
Laundry
- Description: Buyer to verify measurements
- Level: First
- Area: 190.57 Square Feet
- Dimensions: 11.33 x 16.83
Living room
- Description: Buyer to verify measurements
- Level: First
- Area: 305.03 Square Feet
- Dimensions: 19.16 x 15.92
Sun room
- Description: Buyer to verify measurements
- Level: First
- Area: 481.86 Square Feet
- Dimensions: 29.08 x 16.58
Cooling
- Central Air
Appliances
- Included: Dishwasher, Freezer, Double Oven, Refrigerator, Electric Water Heater
- Laundry: Washer/Dryer Hookup
Features
- Breakfast Bar, Crown Molding, Vaulted Ceiling(s), Recessed Lighting, Wet Bar
- Windows: Bay Window(s)
- Has fireplace: Yes
- Fireplace features: Gas, Fireplace 2+
- Common walls with other units/homes: No Common Walls
Interior area
- Total structure area: 3,619
- Total interior livable area: 3,619 sqft
Property
Parking
- Total spaces: 8
- Parking features: Garage Door Opener, Boat, Oversized, RV Access/Parking
- Attached garage spaces: 4
Features
- Stories: 2
- Has private pool: Yes
- Pool features: In Ground, Pool - Enclosed
Lot
- Size: 1.02 Acres
- Dimensions: 1.02
Details
- Parcel number: 023N240064000B0020
- Zoning description: County, Resid Single Family
Construction
Type & style
- Home type: SingleFamily
- Architectural style: Colonial
- Property subtype: Single Family Residence
Materials
- Brick
- Roof: Roof Pitched
Condition
- Construction Complete
- New construction: No
- Year built: 1992
Utilities & green energy
- Water: Public
Community & HOA
Community
- Security: Security System
- Subdivision: ASHLEY PLACE
Location
- Region: Crestview
Financial & listing details
- Price per square foot: $210/sqft
- Tax assessed value: $582,743
- Annual tax amount: $5,373
- Date on market: 9/18/2026
Estimated market value
Not available
Estimated sales range
Not available
Not available
Price history
| Date | Event | Price |
|---|---|---|
| 10/2/2026 | Price change | $759,000-1.3%$210/sqft |
Source:  ECAOR #1012265 Report a problem | ||
| 9/18/2026 | Listed for sale | $769,000-0.5%$212/sqft |
Source: ECAOR #1012265 Report a problem | ||
| 2/16/2024 | Listing removed | -- |
Source: ECAOR #941237 Report a problem | ||
| 2/1/2024 | Listed for sale | $773,000+3.2%$214/sqft |
Source: ECAOR #941237 Report a problem | ||
| 12/8/2023 | Listing removed | -- |
Source: ECAOR #934700 Report a problem | ||
| 10/20/2023 | Listed for sale | $749,000+114%$207/sqft |
Source: ECAOR #934700 Report a problem | ||
| 12/30/2016 | Sold | $350,000$97/sqft |
Source: Public Record Report a problem | ||
| 11/30/2016 | Listed for sale | $350,000+67.4%$97/sqft |
Source: RE/MAX AGENCY ONE #765037 Report a problem | ||
| 6/28/2016 | Sold | $209,100$58/sqft |
Source: Public Record Report a problem | ||
Public tax history
| Year | Property taxes | Tax assessment |
|---|---|---|
| 2025 | $5,373 +2.5% | $385,476 +2.9% |
| 2024 | $5,241 +2.1% | $374,612 +3% |
| 2023 | $5,131 +2.8% | $363,701 +3% |
| 2022 | $4,993 +0.5% | $353,108 +3% |
| 2021 | $4,970 +1% | $342,823 +1.4% |
| 2020 | $4,919 +1.6% | $338,090 +2.3% |
| 2019 | $4,843 +1.2% | $330,489 +1.9% |
| 2018 | $4,784 | $324,327 +2.1% |
| 2017 | $4,784 +1% | $317,656 +1.7% |
| 2016 | $4,735 -12.5% | $312,384 +5.1% |
| 2015 | $5,411 +18.8% | $297,167 +0.8% |
| 2014 | $4,555 | $294,809 -1% |
| 2013 | -- | $297,894 +1.7% |
| 2012 | -- | $292,914 +3% |
| 2011 | -- | $284,383 +1.5% |
| 2010 | -- | $280,180 +2.7% |
| 2009 | -- | $272,814 +0.1% |
| 2008 | -- | $272,541 +3% |
| 2007 | -- | $264,603 +2.5% |
| 2006 | -- | $258,149 +3% |
| 2005 | -- | $250,630 +3% |
| 2004 | -- | $243,330 +1.9% |
| 2003 | -- | $238,793 +2.4% |
| 2002 | -- | $233,196 +1.6% |
| 2001 | -- | $229,524 |
Find assessor info on the county website
Monthly payment
Est. payment
Payment breakdown
Explore the cost of this home by adjusting the details. Changes won't be saved.Climate risks
Neighborhood: 32536
Nearby schools
Schools provided by the listing agent
- Elementary: Northwood
- Middle: Davidson
- High: Crestview
Source: ECAOR. This data may not be complete. We recommend contacting the local school district to confirm school assignments for this home.


Similar homes
- $675,0005 bd4 ba3.6k sqft122 Old South Dr, Crestview, FL 32536For Sale
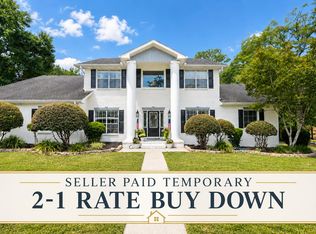
 MLS ID #1004977, Kendra D Hart, Keller Williams Realty Nville. ECAOR
- $672,5003 bd3 ba3.1k sqft930 Sioux Cir, Crestview, FL 32536For Sale
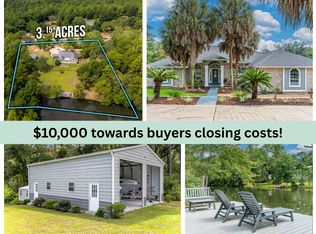 MLS ID #1010173, Caudill Home Team, Keller Williams Realty Cview. ECAOR
- $574,9775 bd3 ba2.5k sqft212 Kirkwood Run, Crestview, FL 32536For Sale
 MLS ID #1011191, The Tessa Savoy Team, Coldwell Banker Realty. ECAOR
- $768,0005 bd4 ba2.6k sqft6176 Barnes Rd, Crestview, FL 32536For Sale
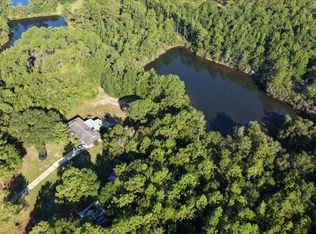 MLS ID #1013758, Diana Murillo, Axen Realty LLC. ECAOR
- $599,9954 bd3 ba2.8k sqft5528 Frontier Dr, Crestview, FL 32536For SaleMLS ID #1008380, The Tessa Savoy Team, Coldwell Banker Realty. ECAOR
- $475,0004 bd3 ba3k sqft105 Navajo Trce, Crestview, FL 32536For SaleMLS ID #1009099, Pamela R Barrett, Coldwell Banker Realty. ECAOR
- $409,0004 bd2 ba2.6k sqft2139 Hagood Loop, Crestview, FL 32536For SaleMLS ID #1014650, Stephanie L Dorriety, Real Estate Simple LLC. ECAOR
- $534,9004 bd3 ba3.7k sqft5833 Hunting Meadows Dr, Crestview, FL 32536For SaleMLS ID #1012540, Jillian R Coon, ERA American Real Estate. ECAOR
- $390,0004 bd3 ba2.7k sqft5644 Old Bethel Rd, Crestview, FL 32536For SaleMLS ID #994841, Tomasz A Bielenin, RE/MAX Agency One. ECAOR
- $455,0004 bd2 ba2.4k sqft2604 Pinto Ln, Crestview, FL 32536For SaleMLS ID #1014136, Natalia Sevciuc, Stars Realty. ECAOR
- $825,0003 bd2 ba2.5k sqft6051 Tupelo St, Crestview, FL 32539For SaleMLS ID #1008990, The Tessa Savoy Team, Coldwell Banker Realty. ECAOR
- $400,0003 bd2 ba2.4k sqft111 Arapaho Trl, Crestview, FL 32536For SaleMLS ID #1012785, Paul A Domenech, Keller Williams Realty FWB. ECAOR
- $558,0005 bd3 ba2.9k sqft2415 Dakota Way, Crestview, FL 32536For SaleMLS ID #1013317, Judy Griffin, Coastal Villages Real Estate. ECAOR
- $630,0004 bd3 ba2.8k sqft5351 Wyndell Cir, Crestview, FL 32539For SaleMLS ID #1014629, Mwewa Liswaniso, LoKation. ECAOR
- $625,0004 bd3 ba2.9k sqft3161 Haylee Ln, Crestview, FL 32539For SaleMLS ID #1013296, Cliff Glansen, Flatfee.Com. ECAOR
- $465,0004 bd3 ba3k sqft2897 Adams Rd, Crestview, FL 32536For SaleMLS ID #1006434, Jacob J Foreman, Coldwell Banker Realty. ECAOR
- $400,0004 bd3 ba2.8k sqft2652 Paddock Cir, Crestview, FL 32536For SaleMLS ID #1007070, Debbie K Lewis, ERA American Real Estate. ECAOR
- $439,9004 bd4 ba3k sqft110 Overview Dr, Crestview, FL 32539For SaleMLS ID #1011851, Your House Team, RE/MAX Agency One. ECAOR
- $599,9994 bd3 ba3.2k sqft2913 Murray Ln, Crestview, FL 32539For SaleMLS ID #1003297, George Stakley, Coldwell Banker Realty. ECAOR
