Virtually Staged. Spacious living, a generous backyard, and access to the best of Florida's Nature Coast make this 4-bedroom, 2-bathroom Spring Hill home an appealing place to settle in. Situated on nearly 1/4 acre fenced lot, the home offers 1,748 square feet of living space, a two-car garage, and a flexible layout with both a formal living room and a separate family room. Step inside to a freshly painted interior with vaulted ceilings, abundant natural light, and brand-new wood-look luxury vinyl plank flooring throughout. Recent renovations open up the layout, creating a comfortable flow between living spaces. A bay window in the front living room adds character and provides an inviting nook for a favorite chair or cozy sitting area. The kitchen features warm wood cabinetry, refreshed countertops, pendant lighting, and a breakfast bar with ample seating. Just off the kitchen, a separate family room offers a comfortable space to relax while staying connected to the heart of the home. The split-bedroom floor plan keeps the primary suite private, with a vaulted ceiling and an en-suite bathroom with an updated shower and vanity. Three additional bedrooms offer space for guests, a home office, or hobbies. The second bathroom includes a tub and shower with large gray tile surrounds, while an indoor laundry closet adds everyday convenience. Two sets of French doors open to the covered, screened lanai, extending the living space outdoors. The fenced backyard offers a fire pit and a storage shed, with plenty of space to make your own landscaping and outdoor entertaining ideas a reality. The big-ticket updates are already done: roof and water heater replaced in 2021, HVAC replaced in 2019, and septic drain field replaced in 2016. These improvements provide peace of mind for years to come. This Spring Hill location brings together everyday convenience and outdoor recreation. Publix, shopping, restaurants, medical facilities, and local parks are all in the surrounding area. Spend a weekend paddling the Weeki Wachee River, visiting the famous mermaid shows at Weeki Wachee Springs State Park, or heading to Pine Island for a waterfront picnic and sunset. Delta Woods Park provides another option for getting outside closer to your daily routine. With the recent renovations, multiple living areas, and inviting outdoor space, this home truly is special to enjoy everything the Nature Coast has to offer. Schedule your showing today!
For sale
$335,000
10303 FORDHAM ST, SPRING HILL, FL 34608
4beds
1,748sqft
Single Family Residence
Built in 2005
10,000 Square Feet Lot
$-- Zestimate®
$192/sqft
$-- HOA
What's special
Two-car garageFreshly painted interiorAbundant natural lightStorage shedRefreshed countertopsGenerous backyardSpacious living
- 15 days
- 620
- 20
Likely to sell faster than
Zillow last checked:
Listing updated:
Listed by:
Josh Volk 716-969-6298,
LPT REALTY, LLC 877-366-2213
Source: Stellar MLS,MLS#: TB8559994 Originating MLS: Orlando Regional
Facts & features
Interior
Bedrooms & bathrooms
- Bedrooms: 4
- Bathrooms: 2
- Full bathrooms: 2
Primary bedroom
- Features: Walk-In Closet(s)
- Level: First
- Area: 228 Square Feet
- Dimensions: 12x19
Family room
- Level: First
- Area: 198 Square Feet
- Dimensions: 11x18
Kitchen
- Level: First
- Area: 99 Square Feet
- Dimensions: 9x11
Living room
- Level: First
- Area: 143 Square Feet
- Dimensions: 11x13
Heating
- Central, Electric
Cooling
- Central Air
Appliances
- Included: Dishwasher, Dryer, Microwave, Range, Refrigerator, Washer
- Laundry: Inside, Laundry Closet
Features
- Ceiling Fan(s), High Ceilings, Open Floorplan, Primary Bedroom Main Floor, Split Bedroom, Stone Counters, Walk-In Closet(s)
- Flooring: Luxury Vinyl
- Doors: French Doors, Sliding Doors
- Windows: Bay Window(s)
- Has fireplace: No
Interior area
- Total structure area: 2,348
- Total interior livable area: 1,748 sqft
Video & virtual tour
Property
Parking
- Parking features: Driveway
- Has attached garage: Yes
- Has uncovered spaces: Yes
Features
- Levels: One
- Stories: 1
- Patio & porch: Covered, Rear Porch, Screened
- Exterior features: Private Mailbox, Rain Gutters
- Fencing: Vinyl
Lot
- Size: 10,000 Square Feet
- Features: Level
Details
- Parcel number: R3232317515009530040
- Zoning: X
- Special conditions: None
Construction
Type & style
- Home type: SingleFamily
- Property subtype: Single Family Residence
Materials
- Block, Stucco
- Foundation: Slab
- Roof: Shingle
Condition
- New construction: No
- Year built: 2005
Utilities & green energy
- Sewer: Septic Tank
- Water: Public
- Utilities for property: Cable Connected, Electricity Connected, Water Connected
Community & HOA
Community
- Pet fee: $0 monthly
- Subdivision: SPRING HILL
HOA
- Has HOA: No
Location
- Region: Spring Hill
Financial & listing details
- Price per square foot: $192/sqft
- Tax assessed value: $280,752
- Annual tax amount: $4,137
- Date on market: 10/21/2026
- Cumulative days on market: 16 days
- Listing terms: Cash,Conventional,FHA,VA Loan
- Ownership: Fee Simple
- Total actual rent: 0
- Electric utility on property: Yes
- Road surface type: Paved
Estimated market value
Not available
Estimated sales range
Not available
Not available
Price history
| Date | Event | Price |
|---|---|---|
| 10/21/2026 | Listed for sale | $335,000+3.1%$192/sqft |
Source:  Stellar MLS #TB8559994 Report a problem | ||
| 6/15/2026 | Listing removed | $325,000$186/sqft |
Source: Stellar MLS #TB8511189 Report a problem | ||
| 5/22/2026 | Listed for sale | $325,000+8.3%$186/sqft |
Source: Stellar MLS #TB8511189 Report a problem | ||
| 4/16/2024 | Sold | $300,000-4.8%$172/sqft |
Source: Stellar MLS #T3492497 Report a problem | ||
| 2/29/2024 | Pending sale | $315,000$180/sqft |
Source: Stellar MLS #T3492497 Report a problem | ||
| 2/20/2024 | Price change | $315,000-3.1%$180/sqft |
Source: Stellar MLS #T3492497 Report a problem | ||
| 12/18/2023 | Listed for sale | $325,000+225%$186/sqft |
Source: Stellar MLS #T3492497 Report a problem | ||
| 7/15/2009 | Sold | $100,000-23%$57/sqft |
Source: Stellar MLS #T2333951 Report a problem | ||
| 3/13/2009 | Listing removed | $129,900$74/sqft |
Source: Postlets #T2333951 Report a problem | ||
| 1/13/2009 | Listed for sale | $129,900-34.7%$74/sqft |
Source: Postlets #T2333951 Report a problem | ||
| 12/19/2005 | Sold | $199,000+32.4%$114/sqft |
Source: Public Record Report a problem | ||
| 9/29/2005 | Sold | $150,300+651.5%$86/sqft |
Source: Public Record Report a problem | ||
| 10/15/2004 | Sold | $20,000$11/sqft |
Source: Public Record Report a problem | ||
Public tax history
| Year | Property taxes | Tax assessment |
|---|---|---|
| 2025 | $4,137 +0.9% | $280,752 +4.2% |
| 2024 | $4,098 +2.5% | $269,555 +3% |
| 2023 | $3,998 +2.2% | $261,704 +3% |
| 2022 | $3,911 +27.7% | $254,082 +69.3% |
| 2021 | $3,062 +13.3% | $150,035 +10% |
| 2020 | $2,702 +24.6% | $136,395 +10% |
| 2019 | $2,168 +22.1% | $123,995 +3.7% |
| 2018 | $1,776 -6.7% | $119,519 +14.5% |
| 2017 | $1,902 | $104,397 +13.5% |
| 2016 | $1,902 +11% | $91,969 +5.9% |
| 2015 | $1,713 +9.8% | $86,870 +5.8% |
| 2014 | $1,561 +27% | $82,079 +7.6% |
| 2013 | $1,229 -6.3% | $76,276 +0.5% |
| 2012 | $1,311 -7% | $75,878 -8.2% |
| 2011 | $1,409 | $82,683 -11.7% |
| 2010 | -- | $93,675 -19.5% |
| 2009 | $1,952 -18.2% | $116,350 -16.7% |
| 2008 | $2,387 -11.4% | $139,734 +0.1% |
| 2006 | $2,695 | $139,529 +862.3% |
| 2005 | -- | $14,500 +85.9% |
| 2004 | $163 +19.2% | $7,800 +21.9% |
| 2003 | $137 -0.2% | $6,400 |
| 2002 | $137 -1.5% | $6,400 |
| 2001 | $139 +1.9% | $6,400 +3.2% |
| 2000 | $136 | $6,200 |
Find assessor info on the county website
Monthly payment
Est. payment
Payment breakdown
Explore the cost of this home by adjusting the details. Changes won't be saved.Climate risks
Neighborhood: 34608
Nearby schools
Schools provided by the listing agent
- Elementary: Explorer K-8
- Middle: Fox Chapel Middle School
- High: Frank W Springstead
Source: Stellar MLS. This data may not be complete. We recommend contacting the local school district to confirm school assignments for this home.


Similar homes
- $317,9003 bd2 ba1.3k sqft12335 Linden Dr, Spring Hill, FL 34608For Sale
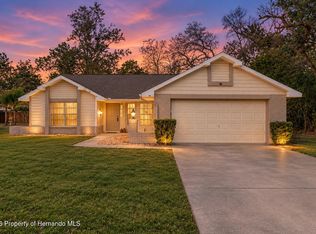 MLS ID #2261474, Lizette Napoli, LPT Realty, LLC. HCMLS
- $324,7774 bd2 ba1.6k sqft7431 NAVAJO TRAIL, SPRING HILL, FL 34606For Sale
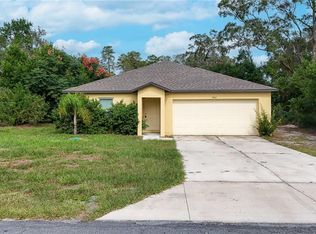
 MLS ID #TB8564382, Alexander Sorokin, KELLY RIGHT REAL ESTATE. Stellar MLS
- $338,9995 bd2 ba2.5k sqft2112 MEADOW LARK ROAD, SPRING HILL, FL 34608For Sale
 MLS ID #TB8538710, Michelle Guardino, PEOPLE'S TRUST REALTY. Stellar MLS
- $329,0003 bd2 ba1.8k sqft9180 GILLMAR STREET, SPRING HILL, FL 34608For Sale
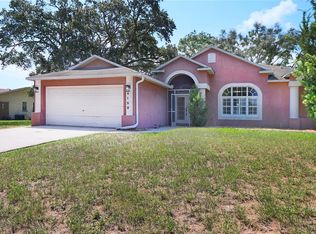 MLS ID #TB8539589, William Suchocki, KELLER WILLIAMS REALTY- PALM HARBOR. Stellar MLS
- $399,9003 bd2 ba1.7k sqft10380 LAFOY ROAD, SPRING HILL, FL 34608For SaleMLS ID #W7889556, Jason Hahn, A-1 REALTY DESIGN INC.. Stellar MLS
- $365,0003 bd2 ba1.6k sqft1221 OVERLAND DRIVE, SPRING HILL, FL 34608For SaleMLS ID #TB8549454, Eric Littke, KELLER WILLIAMS SOUTH TAMPA. Stellar MLS
- $284,9003 bd2 ba1.4k sqft10435 TASSEL STREET, SPRING HILL, FL 34608For SaleMLS ID #TB8557473, Brandon Rimes, KELLER WILLIAMS REALTY- PALM HARBOR. Stellar MLS
- $335,0003 bd2 ba1.6k sqft4128 EVERETT AVENUE, SPRING HILL, FL 34609For SaleMLS ID #W7884518, Kayla McDonald, PA, RE/MAX ALLIANCE GROUP. Stellar MLS
- $319,9004 bd2 ba1.7k sqft3652 DOTHAN AVENUE, SPRING HILL, FL 34609For SaleMLS ID #TB8537808, Tyler Grisley, LLC, INSPIRED REALTY, LLC. Stellar MLS
- $392,0004 bd3 ba2.3k sqft8295 BEGONIA STREET, SPRING HILL, FL 34608For SaleMLS ID #TB8554326, Zach Senter, COASTAL PROPERTIES GROUP INTER. Stellar MLS
- $339,0003 bd2 ba1.8k sqft1250 FINLAND DRIVE, SPRING HILL, FL 34609For SaleMLS ID #TB8496643, Melanie Mott, FLORIDA FAMILY R E SER INC. Stellar MLS
- $379,0003 bd2 ba1.9k sqft8345 APPLE ORCHARD ROAD, SPRING HILL, FL 34608For SaleMLS ID #W7888936, Joy Guttenberg, BHHS FLORIDA PROPERTIES GROUP. Stellar MLS
- $304,9002 bd2 ba1.3k sqft10161 HEATHCLIFF STREET, SPRING HILL, FL 34608For SaleMLS ID #O6418850, Robert Salmons, ENTERA REALTY LLC. Stellar MLS
- $299,9994 bd2 ba1.9k sqft13368 MANDALAY PLACE, SPRING HILL, FL 34609For SaleMLS ID #TB8537383, Christina Probeyahn, COASTAL PROPERTIES GROUP INTERNATIONAL. Stellar MLS
- $304,9003 bd2 ba1.6k sqft8009 PAGODA DRIVE, SPRING HILL, FL 34606For SaleMLS ID #O6426842, Robert Salmons, ENTERA REALTY LLC. Stellar MLS
- $350,0004 bd3 ba2.5k sqft13046 LINDEN DRIVE, SPRING HILL, FL 34609For SaleMLS ID #TB8492593, Ana Leon, AVENUE HOMES LLC. Stellar MLS
- $344,0004 bd2 ba1.5k sqft6464 TOLEDO ROAD, SPRING HILL, FL 34606For SaleMLS ID #TB8547997, Riz Hakim, RE/MAX PREMIER GROUP. Stellar MLS
- $375,0004 bd3 ba2.4k sqft5701 BRACKENWOOD DRIVE, SPRING HILL, FL 34609For SaleMLS ID #W7889637, Lynda Ghaedi, MARKET STREET REAL EST SER INC. Stellar MLS
- $308,9004 bd2 ba2k sqft15850 DURANGO CIRCLE, BROOKSVILLE, FL 34604For SaleMLS ID #TB8547928, Isabel Martin, PEOPLE'S TRUST REALTY. Stellar MLS
