HEATED SALTWATER POOL + 4,688 SQ FT + 5 BEDROOMS + OFFICE + TWO SPACIOUS BONUS ROOMS + 3-CAR GARAGE! Experience resort-style Florida living in this exceptional Homes by WestBay Key West II residence, perfectly situated on a quiet roundabout within the gated community of Creek Ridge Preserve. Offering an impressive 4,688 square feet of living space, this move-in-ready home combines the space and luxury buyers are looking for with a private screened outdoor retreat already complete with a heated saltwater pool. Step inside to soaring ceilings, abundant natural light, and an open-concept floor plan designed for both everyday living and entertaining. The luxury kitchen overlooks the expansive great room and dining area, creating a natural gathering space at the heart of the home. With 5 bedrooms, 4 full bathrooms, a dedicated home office, and two spacious bonus rooms, there is exceptional flexibility for working from home, multigenerational living, a media or game room, fitness studio, playroom, or additional guest space. The primary suite provides a private retreat with a spa-inspired bathroom and oversized walk-in closet, while generously sized secondary bedrooms and four full bathrooms provide plenty of space and privacy for family and guests. Step outside to your private Florida retreat. The screened lanai and sparkling heated saltwater pool create an outdoor living space designed to be enjoyed year-round. From morning coffee by the pool to weekend gatherings and evening swims, this is the kind of outdoor space that makes Florida living special. Creek Ridge Preserve is an intimate gated community featuring spacious homesites and convenient access to shopping, dining, schools, parks, golf, and the FishHawk area, with access to Tampa, MacDill Air Force Base, and the Gulf Coast. With nearly 4,700 square feet, a heated saltwater pool, 5 bedrooms, 4 full bathrooms, an office, two bonus rooms, and a 3-car garage, 10597 Meadowrun Drive offers an exceptional combination of space, flexibility, and indoor-outdoor Florida living. Why wait to build when your pool and outdoor retreat are already waiting for you? Schedule your private showing today.
For sale
$1,300,000
10597 MEADOWRUN DRIVE, LITHIA, FL 33547
5beds
4,688sqft
Single Family Residence
Built in 2022
0.42 Acres Lot
$-- Zestimate®
$277/sqft
$167/mo HOA
What's special
Screened lanaiTwo spacious bonus roomsHeated saltwater poolGenerously sized secondary bedroomsDedicated home officeSparkling heated saltwater poolAbundant natural light
- 102 days
- 367
- 20
Zillow last checked:
Listing updated:
Listed by:
Nancy Collado Suarez 813-702-2596,
GULF SHORES REALTY ERA POWERED LLC 813-636-0700
Source: Stellar MLS,MLS#: TB8531864 Originating MLS: Suncoast Tampa
Facts & features
Interior
Bedrooms & bathrooms
- Bedrooms: 5
- Bathrooms: 4
- Full bathrooms: 4
Rooms
- Room types: Loft, Storage Rooms
Primary bedroom
- Features: Walk-In Closet(s)
- Level: First
- Area: 285 Square Feet
- Dimensions: 19x15
Bedroom 2
- Features: Built-in Closet
- Level: First
- Area: 156 Square Feet
- Dimensions: 12x13
Bedroom 3
- Features: Built-in Closet
- Level: First
- Area: 156 Square Feet
- Dimensions: 12x13
Bedroom 4
- Features: Built-in Closet
- Level: Second
- Area: 169 Square Feet
- Dimensions: 13x13
Bedroom 5
- Features: Built-in Closet
- Level: Second
- Area: 156 Square Feet
- Dimensions: 13x12
Bonus room
- Features: Built-in Closet
- Level: First
- Area: 252 Square Feet
- Dimensions: 12x21
Bonus room
- Features: Built-in Closet
- Level: Second
- Area: 551 Square Feet
- Dimensions: 29x19
Den
- Level: First
- Area: 168 Square Feet
- Dimensions: 12x14
Dining room
- Level: First
- Area: 208 Square Feet
- Dimensions: 13x16
Great room
- Level: First
- Area: 1015 Square Feet
- Dimensions: 29x35
Kitchen
- Level: First
Heating
- Central
Cooling
- Central Air
Appliances
- Included: Oven, Cooktop, Dishwasher, Disposal, Microwave, Refrigerator
- Laundry: Inside, Laundry Room
Features
- Ceiling Fan(s), High Ceilings, In Wall Pest System, Open Floorplan, Primary Bedroom Main Floor, Stone Counters, Thermostat, Walk-In Closet(s)
- Flooring: Carpet, Tile, Vinyl
- Doors: Sliding Doors
- Has fireplace: No
Interior area
- Total structure area: 5,703
- Total interior livable area: 4,688 sqft
Video & virtual tour
Property
Parking
- Total spaces: 3
- Parking features: Driveway
- Attached garage spaces: 3
- Has uncovered spaces: Yes
- Details: Garage Dimensions: 28x22
Features
- Levels: Two
- Stories: 2
- Patio & porch: Screened
- Exterior features: Irrigation System
- Has private pool: Yes
- Pool features: Heated, In Ground, Salt Water, Screen Enclosure
- Has view: Yes
- View description: Trees/Woods
Lot
- Size: 0.42 Acres
- Features: Conservation Area, Cul-De-Sac, Sidewalk
Details
- Parcel number: U233021C5FE0000000013.0
- Zoning: PD
- Special conditions: None
Construction
Type & style
- Home type: SingleFamily
- Property subtype: Single Family Residence
Materials
- Block, Stucco, Wood Frame
- Foundation: Slab
- Roof: Tile
Condition
- New construction: No
- Year built: 2022
Details
- Builder model: Key West II
Utilities & green energy
- Sewer: Public Sewer
- Water: Public
- Utilities for property: Electricity Connected, Natural Gas Connected, Water Connected
Community & HOA
Community
- Features: Gated Community - No Guard
- Security: Fire Alarm, Gated Community, Smoke Detector(s)
- Pet fee: $0 monthly
- Subdivision: CREEK RIDGE PRESERVE PHASE 1 LOT 13 BLOCK E
HOA
- Has HOA: Yes
- Amenities included: Gated
- Services included: Common Area Taxes, Private Road
- HOA fee: $167 monthly
- HOA name: Michael Gonzalez, Community Association Manager
- HOA phone: 813-991-1116
Location
- Region: Lithia
Financial & listing details
- Price per square foot: $277/sqft
- Tax assessed value: $880,177
- Annual tax amount: $12,725
- Date on market: 8/8/2026
- Cumulative days on market: 87 days
- Listing terms: Cash,Conventional,VA Loan
- Ownership: Fee Simple
- Total actual rent: 0
- Electric utility on property: Yes
- Road surface type: Paved, Asphalt
Estimated market value
Not available
Estimated sales range
Not available
Not available
Price history
| Date | Event | Price |
|---|---|---|
| 8/8/2026 | Listed for sale | $1,300,000+52.3%$277/sqft |
Source:  Stellar MLS #TB8531864 Report a problem | ||
| 6/21/2022 | Sold | $853,400-0.3%$182/sqft |
Source: Public Record Report a problem | ||
| 11/9/2021 | Pending sale | $855,651$183/sqft |
Source: Stellar MLS #T3340311 Report a problem | ||
Public tax history
| Year | Property taxes | Tax assessment |
|---|---|---|
| 2025 | $12,726 +8.3% | $696,740 +2.9% |
| 2024 | $11,750 +6.1% | $677,104 +10.6% |
| 2023 | $11,073 +511.6% | $612,169 +593.8% |
| 2022 | $1,811 +202.1% | $88,239 +373.8% |
| 2021 | $599 | $18,624 |
Find assessor info on the county website
Monthly payment
Est. payment
Payment breakdown
Explore the cost of this home by adjusting the details. Changes won't be saved.Climate risks
Neighborhood: 33547
Nearby schools
Schools provided by the listing agent
- Elementary: Pinecrest-HB
- Middle: Randall-HB
- High: Newsome-HB
Source: Stellar MLS. This data may not be complete. We recommend contacting the local school district to confirm school assignments for this home.
Similar homes
- $1,425,0004 bd6 ba4.7k sqft11518 HAMMOCK OAKS COURT, LITHIA, FL 33547For Sale
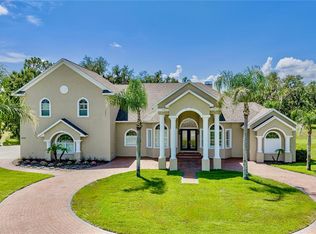
 MLS ID #TB8524722, Dania Alvarez, RE/MAX REALTY UNLIMITED. Stellar MLS
- $1,150,0006 bd4 ba3.6k sqft5202 ALAFIA FALLS DRIVE, LITHIA, FL 33547For Sale
 MLS ID #TB8521379, Ann Johnston, EATON REALTY. Stellar MLS
- $1,199,9995 bd4 ba4.6k sqft14421 SWISS BRIDGE DRIVE, LITHIA, FL 33547For Sale
 MLS ID #TB8372949, Becky Sigler, VINTAGE REAL ESTATE SERVICES. Stellar MLS
- $999,9005 bd4 ba3.2k sqft14608 RED CASTLE AVENUE, LITHIA, FL 33547For Sale
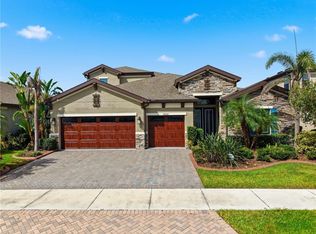 MLS ID #TB8557480, Lei Cheng, SERVICE NEAR REALTY. Stellar MLS
- $725,0005 bd5 ba3.8k sqft5955 CALDERA RIDGE DRIVE, LITHIA, FL 33547For SaleMLS ID #TB8557844, Elena Mejias, P.A., M SIX REALTY POWERED BY SELLSTATE. Stellar MLS
- $1,150,0005 bd5 ba4.7k sqft5116 ABISHER WOOD LANE, BRANDON, FL 33511For SaleMLS ID #TB8514913, Debra Jenkins, 54 REALTY LLC. Stellar MLS
- $1,299,0005 bd3 ba3k sqft8552 BRANDING IRON TRAIL, PLANT CITY, FL 33565For SaleMLS ID #TB8540377, Mo Sidky, REALNET FLORIDA REAL ESTATE. Stellar MLS
- $735,0004 bd3 ba2.5k sqft5806 SHELL RIDGE DRIVE, LITHIA, FL 33547For SaleMLS ID #TB8548254, Jennifer Fieo, RE/MAX REALTY UNLIMITED. Stellar MLS
- $745,0005 bd5 ba4.2k sqft12962 STEED TRACE LOOP, LITHIA, FL 33547For SaleMLS ID #TB8539594, Brenda Wade, KELLER WILLIAMS SOUTH TAMPA. Stellar MLS
- $750,0004 bd5 ba3.2k sqft5805 WATERCOLOR DRIVE, LITHIA, FL 33547For SaleMLS ID #TB8520613, Steve Storms, STORMS REALTY. Stellar MLS
- $898,8885 bd4 ba3.1k sqft13020 SHADOW RUN BOULEVARD, RIVERVIEW, FL 33569For SaleMLS ID #TB8527406, Melanie Norris, ALL PROS REALTY INTERNATIONAL. Stellar MLS
- $849,0005 bd5 ba3.6k sqft5109 SYLVAN OAKS DRIVE, VALRICO, FL 33596For SaleMLS ID #TB8551838, Levi Stubbs, GREEN STAR REALTY, INC.. Stellar MLS
- $1,049,0003 bd3 ba2.6k sqft5319 W TRAPNELL ROAD, DOVER, FL 33527For SaleMLS ID #TB8536689, Judy Garrett, KELLER WILLIAMS SOUTH SHORE. Stellar MLS
- $1,399,0005 bd4 ba3.9k sqft958 SIGNET DRIVE, APOLLO BEACH, FL 33572New ConstructionMLS ID #W7890574, Eric Jenkins, PA, KELLER WILLIAMS REALTY- PALM HARBOR. Stellar MLS
- $825,0005 bd4 ba3.1k sqft5429 BURNT HICKORY DRIVE, VALRICO, FL 33596For SaleMLS ID #A4700752, Moe Mossa, SAVVY AVENUE, LLC. Stellar MLS
- $1,449,9504 bd4 ba3.3k sqft16410 ALDERMAN TURNER ROAD, WIMAUMA, FL 33598For SaleMLS ID #TB8497672, Victoria Bollea, CHARLES RUTENBERG REALTY INC. Stellar MLS
- $1,200,0004 bd4 ba3.2k sqft816 MANNS HARBOR DRIVE, APOLLO BEACH, FL 33572For SaleMLS ID #TB8559354, Gene Batronie, 27NORTH REALTY. Stellar MLS
- $849,0005 bd5 ba4k sqft2928 CHELSEA WOODS DRIVE, VALRICO, FL 33596For SaleMLS ID #TB8536733, Holly Antantis, EXP REALTY LLC. Stellar MLS
- $1,299,0004 bd5 ba3k sqft1231 ACAPPELLA LANE, APOLLO BEACH, FL 33572For SaleMLS ID #TB8542739, Shawna Calvert, 27NORTH REALTY. Stellar MLS
- $799,9006 bd6 ba4.4k sqft2848 QUAIL CREST COURT, VALRICO, FL 33594For SaleMLS ID #TB8562957, Daniel Perez, REAL BROKER, LLC. Stellar MLS
