Virtually Staged. Ready for you to call home! Located in Porter Shores on a 0.29-acre lot, this single-story concrete block home features new luxury vinyl plank flooring and fresh paint inside and out. Vaulted ceilings and natural light give the living area an open, welcoming feel, while the spacious dining room offers plenty of room to gather. The large, covered and screened-in back porch overlooks a spacious backyard with mature shade trees—a great spot for morning coffee, relaxing, or entertaining. Roof 2019, AC 2020 and a new Air handler An attached two-car garage adds convenience. Located near shopping, dining, and everyday amenities. Some photos have been virtually staged. Located in a USDA-eligible area. USDA financing may be available to qualified buyers, subject to lender and program approval.
For sale
$208,800
108 TEAK LOOP, OCALA, FL 34472
3beds
1,292sqft
Single Family Residence
Built in 1990
0.29 Acres Lot
$-- Zestimate®
$162/sqft
$-- HOA
What's special
Attached two-car garageVaulted ceilingsSpacious dining roomNatural light
- 1 day
- 578
- 143
Likely to sell faster than
Zillow last checked:
Listing updated:
Listed by:
Fatima Luzuriaga 352-361-3615,
REAL ESTATE CONNECT LLC 352-361-3615,
Jamie Pozo 352-512-1001,
REAL ESTATE CONNECT LLC
Source: Stellar MLS,MLS#: OM732713 Originating MLS: Ocala - Marion
Facts & features
Interior
Bedrooms & bathrooms
- Bedrooms: 3
- Bathrooms: 2
- Full bathrooms: 2
Primary bedroom
- Features: Walk-In Closet(s)
- Level: First
- Area: 189.63 Square Feet
- Dimensions: 14.7x12.9
Bedroom 2
- Features: Built-in Closet
- Level: First
- Area: 166.16 Square Feet
- Dimensions: 12.4x13.4
Bedroom 3
- Features: Built-in Closet
- Level: First
- Area: 115.44 Square Feet
- Dimensions: 10.4x11.1
Dining room
- Features: No Closet
- Level: First
- Area: 97.37 Square Feet
- Dimensions: 10.7x9.1
Kitchen
- Features: No Closet
- Level: First
- Area: 101.65 Square Feet
- Dimensions: 9.5x10.7
Living room
- Features: No Closet
- Level: First
- Area: 198.95 Square Feet
- Dimensions: 14.1x14.11
Heating
- Electric
Cooling
- Central Air
Appliances
- Included: Dishwasher, Microwave, Range, Refrigerator
- Laundry: In Garage
Features
- Ceiling Fan(s), Solid Surface Counters, Vaulted Ceiling(s)
- Flooring: Luxury Vinyl, Vinyl
- Has fireplace: No
Interior area
- Total structure area: 1,862
- Total interior livable area: 1,292 sqft
Video & virtual tour
Property
Parking
- Total spaces: 2
- Parking features: Garage - Attached
- Attached garage spaces: 2
Features
- Levels: One
- Stories: 1
- Patio & porch: Front Porch
- Exterior features: Other
Lot
- Size: 0.29 Acres
- Features: Cleared
Details
- Parcel number: 9023047415
- Zoning: R-1 SINGLE FAMILY DWELLIN
- Special conditions: None
- Horse amenities: None, Race Track
Construction
Type & style
- Home type: SingleFamily
- Property subtype: Single Family Residence
Materials
- Block, Concrete, Stucco
- Foundation: Slab
- Roof: Shingle
Condition
- New construction: No
- Year built: 1990
Utilities & green energy
- Sewer: Septic Tank
- Water: Well
- Utilities for property: Electricity Available
Community & HOA
Community
- Pet fee: $0 monthly
- Subdivision: SEC 30 TWP 15 RGE 23 PLAT BOOK J PAGE 181 SILVER S
HOA
- Has HOA: No
- Services included: None
Location
- Region: Ocala
Financial & listing details
- Price per square foot: $162/sqft
- Tax assessed value: $186,720
- Annual tax amount: $3,139
- Date on market: 11/14/2026
- Cumulative days on market: 2 days
- Listing terms: Cash,Conventional,FHA,VA Loan
- Ownership: Fee Simple
- Total actual rent: 0
- Electric utility on property: Yes
- Road surface type: Paved
Estimated market value
Not available
Estimated sales range
Not available
Not available
Price history
| Date | Event | Price |
|---|---|---|
| 11/14/2026 | Listed for sale | $208,800+168%$162/sqft |
Source:  Stellar MLS #OM732713 Report a problem | ||
| 3/30/2022 | Listing removed | -- |
Source: Zillow Rental Network_1 Report a problem | ||
| 3/28/2022 | Price change | $1,595-3.3%$1/sqft |
Source: Zillow Rental Network_1 Report a problem | ||
| 3/16/2022 | Listed for rent | $1,650+27.4%$1/sqft |
Source: Zillow Rental Network_1 Report a problem | ||
| 6/9/2020 | Listing removed | $1,295$1/sqft |
Source: GREAT EXPECTATIONS REALTY, LLC #OM603966 Report a problem | ||
| 5/22/2020 | Listed for rent | $1,295$1/sqft |
Source: GREAT EXPECTATIONS REALTY, LLC #OM603966 Report a problem | ||
| 6/6/2014 | Sold | $77,900-3.8%$60/sqft |
Source: Public Record Report a problem | ||
| 4/18/2014 | Listed for sale | -- |
Source: Auction.com Report a problem | ||
| 5/5/2003 | Sold | $81,000$63/sqft |
Source: Public Record Report a problem | ||
Public tax history
| Year | Property taxes | Tax assessment |
|---|---|---|
| 2025 | $3,200 +11.5% | $161,282 +10% |
| 2024 | $2,869 +5% | $146,620 +10% |
| 2023 | $2,734 +11.2% | $133,291 +10% |
| 2022 | $2,459 +10% | $121,174 +10% |
| 2021 | $2,235 +11.1% | $110,158 +10% |
| 2020 | $2,012 +7.6% | $100,144 +10% |
| 2019 | $1,870 | $91,040 +7.5% |
| 2018 | $1,870 +13.7% | $84,716 +2.9% |
| 2017 | $1,645 +17% | $82,349 +14.3% |
| 2016 | $1,406 | $72,027 +10% |
| 2015 | $1,406 +3.4% | $65,479 -1% |
| 2014 | $1,360 +8.4% | $66,109 +9.7% |
| 2013 | $1,255 +61.2% | $60,236 +1.1% |
| 2012 | $778 -6% | $59,564 -9.5% |
| 2011 | $828 -1.8% | $65,833 -4% |
| 2010 | $843 -18.1% | $68,568 -19.4% |
| 2009 | $1,030 +1% | $85,081 +0% |
| 2008 | $1,020 -11.9% | $85,063 +3% |
| 2007 | $1,158 -4.6% | $82,587 +2.5% |
| 2006 | $1,214 +3.9% | $80,572 +3% |
| 2005 | $1,169 | $78,227 +3% |
| 2004 | $1,169 -24.3% | $75,948 +9% |
| 2002 | $1,544 +4.7% | $69,683 +4.1% |
| 2001 | $1,474 | $66,910 |
| 2000 | $1,474 | $66,910 |
Find assessor info on the county website
Monthly payment
Est. payment
Payment breakdown
Explore the cost of this home by adjusting the details. Changes won't be saved.Climate risks
Neighborhood: 34472
Nearby schools
Schools provided by the listing agent
- Elementary: Maplewood Elementary School-M
- Middle: Fort King Middle School
- High: Forest High School
Source: Stellar MLS. This data may not be complete. We recommend contacting the local school district to confirm school assignments for this home.


Similar homes
- $200,0003 bd2 ba1k sqft23 ALMOND PASS DRIVE, OCALA, FL 34472For Sale

 MLS ID #O6457474, Karen Albright, OPENDOOR BROKERAGE LLC. Stellar MLS
- $225,0003 bd2 ba1.3k sqft14 TEAK WAY, OCALA, FL 34472For Sale
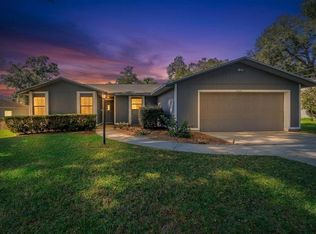 MLS ID #OM735492, Mark Lyon, KELLER WILLIAMS CORNERSTONE RE. Stellar MLS
- $210,0003 bd2 ba1.1k sqft43 ALMOND PASS DRIVE, OCALA, FL 34472For Sale
 MLS ID #OM731137, Christopher Mendoza, STELLAR REAL ESTATE AGENCY LLC. Stellar MLS
- $199,0003 bd2 ba981 sqft35 ALMOND ROAD, OCALA, FL 34472For Sale
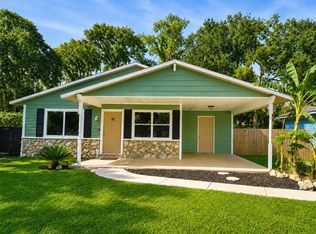 MLS ID #OM730202, Becky Woodall, BUCKNER HOMES REALTY INC. Stellar MLS
- $240,0003 bd2 ba1.3k sqft80 PECAN RUN COURSE, OCALA, FL 34472For SaleMLS ID #OM735487, Rhonda Cassidy, EXP REALTY LLC. Stellar MLS
- $224,9003 bd2 ba1.1k sqft48 REDWOOD TRACK RUN, OCALA, FL 34472For SaleMLS ID #A4707469, Tanya Pekrul, INTEGRITY FLORIDA REALTY LLC. Stellar MLS
- $225,0003 bd2 ba1.4k sqft6 ALMOND COURSE, OCALA, FL 34472For SaleMLS ID #OM715136, Tamara Myers, ENGEL & VOLKERS OCALA. Stellar MLS
- $239,9003 bd2 ba1.2k sqft138 ALMOND ROAD, OCALA, FL 34472For SaleMLS ID #O6438853, Steven Koleno, BEYCOME OF FLORIDA LLC. Stellar MLS
- $235,0003 bd2 ba1.2k sqft33 FIR TRAIL PASS, OCALA, FL 34472For SaleMLS ID #OM735313, Danielle Smith, ASHLEY YATES REALTY. Stellar MLS
- $229,0003 bd2 ba1.3k sqft27 Pine Trace LOOP, OCALA FL 34472, Ocala, FL 34472For SaleMLS ID #CC857388, Olivia Mission, LPT REALTY, LLC. Stellar MLS
- $239,9003 bd2 ba1.4k sqft12 REDWOOD RUN TRACK, OCALA, FL 34472For SaleMLS ID #OM735485, Melissa Gary, HOMERUN REALTY. Stellar MLS
- $244,9003 bd2 ba1.5k sqft36 ALMOND TRAIL, OCALA, FL 34472For SaleMLS ID #OM731448, Nicole Phillips, SELLSTATE NEXT GENERATION REALTY. Stellar MLS
- $229,4002 bd2 ba864 sqft8 PECAN DRIVE RUN, OCALA, FL 34472For SaleMLS ID #OM732005, Tamara Myers, ENGEL & VOLKERS OCALA. Stellar MLS
- $190,0003 bd2 ba1.4k sqft4 HEMLOCK TERRACE COURSE, OCALA, FL 34472For SaleMLS ID #N6141860, Taylor Mountain, EXP REALTY LLC. Stellar MLS
- $238,0003 bd2 ba1.5k sqft18 FIR TRAIL PASS, OCALA, FL 34472For SaleMLS ID #OM732668, Lissette Duran, REAL BROKER LLC - OCALA. Stellar MLS
- $264,0003 bd2 ba1.5k sqft58 PINE TRACE LOOP, OCALA, FL 34472For SaleMLS ID #O6455866, Crystal Falcone, NEXTHOME LOTT PREMIER REALTY. Stellar MLS
- $196,0002 bd2 ba1k sqft6740 SE 52nd Pl, Ocala, FL 34472For Sale
 MLS ID #1231089, Alexandra Tolko, Realty Pros Assured. DBAMLS
- $240,0003 bd2 ba1.5k sqft122 DOGWOOD DRIVE CIRCLE, OCALA, FL 34472For SaleMLS ID #OM732384, Danielle Smith, ASHLEY YATES REALTY. Stellar MLS
- $245,9993 bd2 ba1.6k sqft20 Pecan Course Way, Ocala, FL 34472For SaleMLS ID #1231542, Felicia Rouse, Coldwell Banker Realty. DBAMLS
