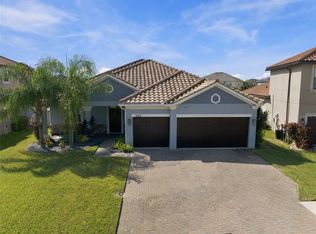
ASSUMABLE VA LOAN AVAILABLE! Enjoy golf course views and no rear neighbors from this updated pool home in Summerfield. Vaulted ceilings, engineered wood floors, and a wood-burning fireplace complement the open layout. The upgraded kitchen features light cabinetry, an oversized quartz island, and stainless steel appliances. A flex room with sliding barn doors offers space for an office, media room, or additional living area. The private primary suite includes a custom walk-in closet and an updated bathroom with a glass-enclosed shower and double vanity. Outside, the spacious screened lanai features a pool, spa, covered seating area, and outdoor kitchen setup overlooking the fairway. A fenced side yard and storage shed add convenience. Highlights include a new roof, full home repipe, new pool heater, impact-rated slider, and an insulated three-car garage with its own split AC system. LOW HOA and NO CDD! Summerfield amenities include two community pools, fitness facilities, an indoor basketball gym, tennis courts, a dog park, and playground. Convenient to shopping, dining, and I-75.
For sale
$475,000
10810 SAILBROOKE DRIVE, RIVERVIEW, FL 33579
3beds
2,015sqft
Single Family Residence
Built in 1996
7,488 Square Feet Lot
$471,800 Zestimate®
$236/sqft
$47/mo HOA
What's special
Fenced side yardNew roofStorage shedLight cabinetryGolf course viewsOpen layoutOversized quartz island
- 24 days
- 732
- 94
Likely to sell faster than
Zillow last checked:
Listing updated:
Listed by:
Jason McIntosh 813-703-0683,
RE/MAX REALTY UNLIMITED 813-684-0016,
Brooke Brenner 813-774-0328,
RE/MAX REALTY UNLIMITED
Source: Stellar MLS,MLS#: TB8555718 Originating MLS: Suncoast Tampa
Facts & features
Interior
Bedrooms & bathrooms
- Bedrooms: 3
- Bathrooms: 2
- Full bathrooms: 2
Primary bedroom
- Features: Ceiling Fan(s), Walk-In Closet(s)
- Level: First
- Area: 308 Square Feet
- Dimensions: 14x22
Bedroom 2
- Features: Ceiling Fan(s), Built-in Closet
- Level: First
- Area: 154 Square Feet
- Dimensions: 11x14
Bedroom 3
- Features: Ceiling Fan(s), Built-in Closet
- Level: First
- Area: 120 Square Feet
- Dimensions: 10x12
Balcony porch lanai
- Level: First
Dining room
- Level: First
- Area: 132 Square Feet
- Dimensions: 11x12
Family room
- Level: First
- Area: 294 Square Feet
- Dimensions: 14x21
Foyer
- Level: First
- Area: 60 Square Feet
- Dimensions: 5x12
Kitchen
- Features: Breakfast Bar, Kitchen Island, Stone Counters
- Level: First
- Area: 231 Square Feet
- Dimensions: 11x21
Laundry
- Level: First
Living room
- Features: Ceiling Fan(s)
- Level: First
- Area: 225 Square Feet
- Dimensions: 15x15
Heating
- Central
Cooling
- Central Air
Appliances
- Included: Dishwasher, Dryer, Microwave, Range, Range Hood, Refrigerator, Washer
- Laundry: Inside
Features
- Ceiling Fan(s), Eating Space In Kitchen, High Ceilings, Kitchen/Family Room Combo, Open Floorplan, Solid Wood Cabinets, Stone Counters, Thermostat, Walk-In Closet(s)
- Flooring: Engineered Hardwood, Tile
- Doors: Sliding Doors
- Has fireplace: No
Interior area
- Total structure area: 2,908
- Total interior livable area: 2,015 sqft
Video & virtual tour
Property
Parking
- Total spaces: 3
- Parking features: Garage - Attached
- Attached garage spaces: 3
Features
- Levels: One
- Stories: 1
- Patio & porch: Covered, Enclosed, Screened
- Exterior features: Dog Run, Irrigation System
- Has private pool: Yes
- Pool features: In Ground
- Has spa: Yes
- Spa features: Heated
- Has view: Yes
- View description: Golf Course, Pool
Lot
- Size: 7,488 Square Feet
- Dimensions: 64 x 117
Details
- Parcel number: U0831202UNA0000000018.0
- Zoning: PD
- Special conditions: None
Construction
Type & style
- Home type: SingleFamily
- Property subtype: Single Family Residence
Materials
- Block, Stucco
- Foundation: Slab
- Roof: Shingle
Condition
- New construction: No
- Year built: 1996
Utilities & green energy
- Sewer: Public Sewer
- Water: Public
- Utilities for property: BB/HS Internet Available, Electricity Connected, Water Connected
Community & HOA
Community
- Features: Deed Restrictions, Fitness Center, Golf Carts OK, Golf, Playground, Pool, Sidewalks, Tennis Court(s)
- Pet fee: $0 monthly
- Subdivision: SUMMERFIELD VILLAGE 1 TR 7
HOA
- Has HOA: Yes
- Services included: Community Pool, Maintenance Grounds, Manager, Pool Maintenance, Recreational Facilities
- HOA fee: $47 monthly
- HOA name: Michele Neally
- HOA phone: 813-671-2005
Location
- Region: Riverview
Financial & listing details
- Price per square foot: $236/sqft
- Tax assessed value: $434,727
- Annual tax amount: $710
- Date on market: 10/13/2026
- Cumulative days on market: 198 days
- Listing terms: Assumable,Cash,Conventional,FHA,VA Loan
- Ownership: Fee Simple
- Total actual rent: 0
- Electric utility on property: Yes
- Road surface type: Concrete
Estimated market value
$471,800
$448,000 - $495,000
$2,530/mo
Price history
| Date | Event | Price |
|---|---|---|
| 10/14/2026 | Listed for sale | $475,000-3.1%$236/sqft |
Source:  Stellar MLS #TB8555718 Report a problem | ||
| 10/6/2026 | Listing removed | $490,000$243/sqft |
Source: Stellar MLS #A4689540 Report a problem | ||
| 9/6/2026 | Price change | $490,000-1%$243/sqft |
Source: Stellar MLS #A4689540 Report a problem | ||
| 8/6/2026 | Price change | $495,000-1%$246/sqft |
Source: Stellar MLS #A4689540 Report a problem | ||
| 7/7/2026 | Price change | $500,000-1%$248/sqft |
Source: Stellar MLS #A4689540 Report a problem | ||
| 6/12/2026 | Price change | $505,000-1.9%$251/sqft |
Source: Stellar MLS #A4689540 Report a problem | ||
| 5/20/2026 | Price change | $515,000-1.9%$256/sqft |
Source: Stellar MLS #A4689540 Report a problem | ||
| 4/15/2026 | Listed for sale | $525,000+4.2%$261/sqft |
Source: Stellar MLS #A4689540 Report a problem | ||
| 5/21/2024 | Sold | $504,000+1%$250/sqft |
Source: Stellar MLS #T3499953 Report a problem | ||
| 4/17/2024 | Pending sale | $499,000$248/sqft |
Source: Stellar MLS #T3499953 Report a problem | ||
| 4/5/2024 | Listed for sale | $499,000$248/sqft |
Source: Stellar MLS #T3499953 Report a problem | ||
| 3/7/2024 | Pending sale | $499,000$248/sqft |
Source: Stellar MLS #T3499953 Report a problem | ||
| 3/2/2024 | Listed for sale | $499,000$248/sqft |
Source: Stellar MLS #T3499953 Report a problem | ||
| 2/7/2024 | Listing removed | -- |
Source: Stellar MLS #T3499953 Report a problem | ||
| 2/2/2024 | Pending sale | $499,000$248/sqft |
Source: Stellar MLS #T3499953 Report a problem | ||
| 1/26/2024 | Listed for sale | $499,000+10.9%$248/sqft |
Source: Stellar MLS #T3499953 Report a problem | ||
| 8/17/2021 | Sold | $450,000+4.7%$223/sqft |
Source: Public Record Report a problem | ||
| 6/28/2021 | Pending sale | $430,000$213/sqft |
Source: Stellar MLS #T3314414 Report a problem | ||
| 6/24/2021 | Listed for sale | $430,000+26.5%$213/sqft |
Source: Stellar MLS #T3314414 Report a problem | ||
| 3/24/2020 | Listing removed | $339,900$169/sqft |
Source: YELLOWFIN REALTY #T3232272 Report a problem | ||
| 3/18/2020 | Listed for sale | $339,900+41.6%$169/sqft |
Source: YELLOWFIN REALTY #T3232272 Report a problem | ||
| 12/12/2018 | Sold | $240,000-5.9%$119/sqft |
Source: Public Record Report a problem | ||
| 10/19/2018 | Price change | $255,000-1.5%$127/sqft |
Source: CENTRAL REALTY GROUP AND PROPERTIES #O5721915 Report a problem | ||
| 10/15/2018 | Listed for sale | $259,000$129/sqft |
Source: CENTRAL REALTY GROUP AND PROPERTIES #O5721915 Report a problem | ||
| 10/15/2018 | Pending sale | $259,000+45.5%$129/sqft |
Source: CENTRAL REALTY GROUP AND PROPERTIES #O5721915 Report a problem | ||
| 2/13/2018 | Sold | $178,000+10.8%$88/sqft |
Source: Public Record Report a problem | ||
| 4/28/2017 | Sold | $160,600-44.6%$80/sqft |
Source: Public Record Report a problem | ||
| 1/25/2006 | Sold | $289,900$144/sqft |
Source: Public Record Report a problem | ||
| 10/25/2005 | Sold | $289,900+35.5%$144/sqft |
Source: Stellar MLS #T2121600 Report a problem | ||
| 9/24/2004 | Sold | $214,000$106/sqft |
Source: Stellar MLS #T2064989 Report a problem | ||
Public tax history
| Year | Property taxes | Tax assessment |
|---|---|---|
| 2025 | $711 -90.2% | $434,727 -0.4% |
| 2024 | $7,229 +3.3% | $436,530 +6.6% |
| 2023 | $6,995 -0.8% | $409,601 -1.5% |
| 2022 | $7,050 +33.4% | $415,709 +57.7% |
| 2021 | $5,283 -23.5% | $263,638 +10% |
| 2020 | $6,904 +59.1% | $239,671 +10% |
| 2019 | $4,339 | $217,883 +6% |
| 2018 | $4,339 +5.3% | $205,573 +10.7% |
| 2017 | $4,122 +8.4% | $185,664 +30.1% |
| 2016 | $3,804 +69.5% | $142,661 +0.7% |
| 2015 | $2,244 +0.1% | $141,669 +0.8% |
| 2014 | $2,243 | $140,545 +1.5% |
| 2013 | $2,243 +0.5% | $138,468 +1.7% |
| 2012 | $2,231 -1% | $136,153 -0.6% |
| 2011 | $2,253 -8.5% | $137,023 -7.7% |
| 2010 | $2,462 -14% | $148,447 -11.7% |
| 2009 | $2,864 -20.4% | $168,107 -17.7% |
| 2008 | $3,598 -24.3% | $204,282 -18% |
| 2007 | $4,752 -15.8% | $249,255 +1.4% |
| 2006 | $5,644 +25.4% | $245,879 +31.2% |
| 2005 | $4,499 | $187,466 +30.2% |
| 2004 | -- | $143,958 -0.1% |
| 2003 | -- | $144,109 +7.4% |
| 2002 | -- | $134,169 -1.7% |
| 2001 | -- | $136,471 +0.3% |
| 2000 | $3,496 | $136,096 |
Find assessor info on the county website
Monthly payment
Est. payment
Payment breakdown
Explore the cost of this home by adjusting the details. Changes won't be saved.Climate risks
Neighborhood: Summerfield
Nearby schools
Schools provided by the listing agent
- Elementary: Summerfield Crossing Elementary
- Middle: Eisenhower-HB
- High: East Bay-HB
Source: Stellar MLS. This data may not be complete. We recommend contacting the local school district to confirm school assignments for this home.


Similar homes
- $438,0003 bd3 ba2.3k sqft10930 SUBTLE TRAIL DRIVE, RIVERVIEW, FL 33579For Sale

 MLS ID #TB8549752, Anthony Grampietro, CENTURY 21 BILL NYE REALTY. Stellar MLS
- $449,9004 bd3 ba2.4k sqft11967 CINNAMON FERN DRIVE, RIVERVIEW, FL 33579For Sale
 MLS ID #TB8554224, Cabot Brown, COMPASS FLORIDA LLC. Stellar MLS
- $389,9993 bd3 ba2.5k sqft10908 SUBTLE TRAIL DRIVE, RIVERVIEW, FL 33579For Sale
 MLS ID #L4964543, Adrianna Darr, KELLER WILLIAMS REALTY. Stellar MLS
- $415,0004 bd2 ba2.1k sqft11013 ROCKLEDGE VIEW DRIVE, RIVERVIEW, FL 33579For Sale
 MLS ID #TB8474745, Brian Kochik, SIGNATURE REALTY ASSOCIATES. Stellar MLS
- $424,9994 bd2 ba2.1k sqft6217 SHADOWLAKE DRIVE, APOLLO BEACH, FL 33572For SaleMLS ID #TB8564177, Kerin Clarkin, AGILE GROUP REALTY. Stellar MLS
- $480,0004 bd3 ba2.6k sqft7625 NOTTINGHILL SKY DRIVE, APOLLO BEACH, FL 33572For SaleMLS ID #A4707905, Terri Harrington, VUE REALTY, LLC. Stellar MLS
- $474,0004 bd3 ba2.3k sqft7205 NIGHTSHADE DRIVE, RIVERVIEW, FL 33578For SaleMLS ID #TB8561051, Kyle Sasser LLC, CHARLES RUTENBERG REALTY INC. Stellar MLS
- $475,0003 bd2 ba1.9k sqft3825 SALIDA DELSOL DRIVE, SUN CITY CENTER, FL 33573For SaleMLS ID #TB8555859, Colette Hughes, REAL BROKER, LLC. Stellar MLS
- $419,9004 bd3 ba2.4k sqft12273 BLUE PACIFIC DRIVE, RIVERVIEW, FL 33579For SaleMLS ID #TB8479469, Ryan Fernandez, ELEVATED REALTY. Stellar MLS
- $370,0003 bd3 ba1.9k sqft11618 GOLD DUST COURT, RIVERVIEW, FL 33579For SaleMLS ID #TB8542164, Jay D'Abramo, FLORIDA EXECUTIVE REALTY. Stellar MLS
- $519,9004 bd3 ba2.2k sqft12410 DRIFTSTONE WAY, RIVERVIEW, FL 33569For SaleMLS ID #TB8541464, Becky Billeci, IMPACT REALTY TAMPA BAY. Stellar MLS
- $474,9003 bd2 ba2k sqft11854 MILE MARSH DRIVE, RIVERVIEW, FL 33569For SaleMLS ID #TB8554972, Nes Zuluaga, KELLER WILLIAMS TAMPA CENTRAL. Stellar MLS
- $455,0003 bd2 ba2k sqft11652 PALMETTO PINE STREET, RIVERVIEW, FL 33569For SaleMLS ID #TB8468685, Roxana Parrondo, CENTURY 21 ROSA LEON. Stellar MLS
- $469,9003 bd3 ba2.4k sqft5520 SILVER SUN DRIVE, APOLLO BEACH, FL 33572For SaleMLS ID #TB8545362, Beryle Ortiz, LPT REALTY LLC. Stellar MLS
- $489,0003 bd2 ba1.9k sqft6252 HIDDEN BRANCH DRIVE, APOLLO BEACH, FL 33572For SaleMLS ID #TB8561893, David Lovitch, KELLER WILLIAMS SOUTH SHORE. Stellar MLS
- $575,0003 bd2 ba1.9k sqft10442 CRESTFIELD DRIVE, RIVERVIEW, FL 33569For SaleMLS ID #TB8556972, Laura Salemme, EXP REALTY LLC. Stellar MLS
- $445,0004 bd2 ba2.2k sqft14227 ALISTAR MANOR DRIVE, WIMAUMA, FL 33598For SaleMLS ID #TB8482654, Chandler Thompson, FRANK ALBERT REALTY. Stellar MLS
- $375,0004 bd2 ba1.9k sqft12153 CREEK PRESERVE DRIVE, RIVERVIEW, FL 33579For SaleMLS ID #TB8535104, Kristen Cellura, FUTURE HOME REALTY INC. Stellar MLS
- $409,9004 bd3 ba2k sqft6526 SUMMER COVE DRIVE, RIVERVIEW, FL 33578For SaleMLS ID #TB8560259, Stephanie Cruz, PRIME REALTY OF FL LLC. Stellar MLS
- $479,9003 bd2 ba2.2k sqft1103 RIDGEFIELD DRIVE, VALRICO, FL 33594For SaleMLS ID #TB8563157, Wade Cleary, CENTURY 21 EXECUTIVE TEAM. Stellar MLS
