Beautifully Fishers home 4 bedroom, 2 1/2 bath with full basement, Main level with 9 ft ceiling and, Formal Dining Room & topped off w/elegant kitchen with center island and Family room features with wood burning fireplace, Master suite w/vaulted ceiling & private bath and dual vanities and corner Garden Tub and separate shower, New roof, Fresh interior paint and New carpet throughout the house! Huge wood deck w/ full rear fence, Closing to restaurants shopping parks and more...
Active
$389,500
10898 Glazer Way, Fishers, IN 46038
4beds
3,296sqft
Residential, Single Family Residence
Built in 2004
7,405 Square Feet Lot
$382,900 Zestimate®
$118/sqft
$28/mo HOA
What's special
Full basementFormal dining roomFresh interior paintNew roof
- 7 days
- 923
- 72
Likely to sell faster than
Zillow last checked:
Listing updated:
Listed by:
Jack Stone j21062@yahoo.com,
Keypoint Properties LLC
Source: MIBOR as distributed by MLS GRID,MLS#: 22133286
Facts & features
Interior
Bedrooms & bathrooms
- Bedrooms: 4
- Bathrooms: 3
- Full bathrooms: 2
- 1/2 bathrooms: 1
- Main level bathrooms: 1
Primary bedroom
- Level: Upper
- Area: 304 Square Feet
- Dimensions: 19x16
Bedroom 2
- Level: Upper
- Area: 120 Square Feet
- Dimensions: 12X10
Bedroom 3
- Level: Upper
- Area: 192 Square Feet
- Dimensions: 16x12
Bedroom 4
- Level: Upper
- Area: 156 Square Feet
- Dimensions: 13x12
Dining room
- Level: Main
- Area: 156 Square Feet
- Dimensions: 13x12
Family room
- Level: Main
- Area: 272 Square Feet
- Dimensions: 17x16
Kitchen
- Level: Main
- Area: 252 Square Feet
- Dimensions: 12x21
Laundry
- Level: Upper
- Area: 35 Square Feet
- Dimensions: 7x5
Heating
- Forced Air, Natural Gas
Cooling
- Central Air
Appliances
- Included: Dishwasher, Disposal, Gas Water Heater, Microwave, Electric Oven, Refrigerator, Water Softener Owned
Features
- Vaulted Ceiling(s), Kitchen Island, Ceiling Fan(s), Eat-in Kitchen, Walk-In Closet(s)
- Basement: Unfinished
- Number of fireplaces: 1
- Fireplace features: Family Room, Wood Burning
Interior area
- Total structure area: 3,296
- Total interior livable area: 3,296 sqft
- Finished area below ground: 0
Property
Parking
- Total spaces: 2
- Parking features: Attached
- Attached garage spaces: 2
Features
- Levels: Two
- Stories: 2
- Patio & porch: Deck
- Exterior features: Sprinkler System
- Fencing: Fenced,Full
Lot
- Size: 7,405 Square Feet
Details
- Parcel number: 291128005050000020
- Horse amenities: None
Construction
Type & style
- Home type: SingleFamily
- Architectural style: Traditional
- Property subtype: Residential, Single Family Residence
Materials
- Vinyl With Brick
- Foundation: Concrete Perimeter, Full
Condition
- New construction: No
- Year built: 2004
Utilities & green energy
- Electric: 200+ Amp Service
- Water: Public
- Utilities for property: Electricity Connected, Water Connected
Community & HOA
Community
- Subdivision: Ridgefield
HOA
- Has HOA: Yes
- Services included: Entrance Common, Maintenance
- HOA fee: $330 annually
Location
- Region: Fishers
Financial & listing details
- Price per square foot: $118/sqft
- Tax assessed value: $349,600
- Annual tax amount: $7,160
- Date on market: 10/26/2026
- Cumulative days on market: 8 days
- Electric utility on property: Yes
Estimated market value
$382,900
$364,000 - $402,000
$2,527/mo
Price history
| Date | Event | Price |
|---|---|---|
| 10/26/2026 | Listed for sale | $389,500+128.4%$118/sqft |
Source:  MIBOR as distributed by MLS GRID #22133286 Report a problem | ||
| 4/23/2009 | Sold | $170,500-22.1%$52/sqft |
Source: MIBOR as distributed by MLS GRID #2817710 Report a problem | ||
| 6/11/2007 | Sold | $219,000$66/sqft |
Source: MIBOR as distributed by MLS GRID #2733393 Report a problem | ||
Public tax history
| Year | Property taxes | Tax assessment |
|---|---|---|
| 2025 | $7,133 +2.4% | $349,600 +6.1% |
| 2024 | $6,967 +7% | $329,400 +2.5% |
| 2023 | $6,514 +11.1% | $321,500 +9.6% |
| 2022 | $5,864 +8.1% | $293,300 +14% |
| 2021 | $5,425 +2.7% | $257,300 +8.7% |
| 2020 | $5,285 +7.1% | $236,600 +3.1% |
| 2019 | $4,936 +7.7% | $229,400 +7.9% |
| 2018 | $4,585 +2.8% | $212,700 +6.5% |
| 2017 | $4,462 +11.6% | $199,700 +2.1% |
| 2016 | $3,998 +7.4% | $195,500 +12% |
| 2014 | $3,724 -0.7% | $174,500 -0.9% |
| 2013 | $3,752 +1.1% | $176,000 +1.1% |
| 2012 | $3,712 +3.3% | $174,100 +0.5% |
| 2011 | $3,594 +1.7% | $173,300 -2.9% |
| 2010 | $3,533 +80.5% | $178,400 |
| 2009 | $1,957 +14% | $178,400 |
| 2007 | $1,717 -14.4% | $178,400 +2% |
| 2006 | $2,007 | $174,900 +15% |
| 2005 | -- | $152,100 |
Find assessor info on the county website
Monthly payment
Est. payment
Payment breakdown
Explore the cost of this home by adjusting the details. Changes won't be saved.Climate risks
Neighborhood: 46038


Similar homes
- $365,0003 bd3 ba2.2k sqft10689 Ashview Dr, Fishers, IN 46038Active
 MLS ID #22133373, Michael Botkin, CENTURY 21 Scheetz. MIBOR as distributed by MLS GRID
- $430,0004 bd3 ba3k sqft10570 Pleasant View Ln, Fishers, IN 46038Active
 MLS ID #22133132, Stevee Clifton, Compass Indiana, LLC. MIBOR as distributed by MLS GRID
- $389,9004 bd3 ba2.4k sqft13151 Guardhill Ln, Fishers, IN 46038Active
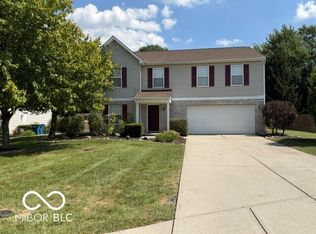 MLS ID #22124318, David Dewaelsche, Crownmark Realty LLC. MIBOR as distributed by MLS GRID
- $339,9003 bd3 ba2k sqft10619 Ashview Dr, Fishers, IN 46038Active
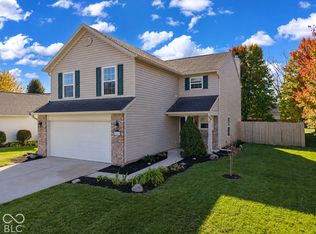 MLS ID #22133580, Kyle Dickson, Coldwell Banker - Kaiser. MIBOR as distributed by MLS GRID
