Seller offering $5,000.00 credit for interior paint or updates. Welcome to this spacious 5-bedroom, 3-bathroom pool home in the desirable Lake Crescent Hills community in Clermont! Featuring a functional floor plan, a huge backyard, an oversized driveway with plenty of parking, and a screen-enclosed pool with a covered lanai, this home is perfect for comfortable living and entertaining. Residents of Lake Crescent Hills enjoy access to the Clermont Chain of Lakes through the community's private boat ramp and dock, along with a playground, picnic area, and fishing pier. Perfect for those who enjoy boating, fishing, and outdoor recreation. Conveniently located just minutes from downtown Clermont, waterfront parks, shopping, dining, and major roadways, this property offers an excellent combination of space, location, and lifestyle. Major updates include the roof (2023), AC system (2023), and water heater (2023), providing added peace of mind for the next owner. Whether you're looking for a primary residence or an investment opportunity, don't miss the chance to make this home your own. Schedule your private showing today!
For sale
$620,000
11318 SUMMER WIND COURT, CLERMONT, FL 34711
5beds
2,542sqft
Single Family Residence
Built in 1997
0.44 Acres Lot
$604,500 Zestimate®
$244/sqft
$41/mo HOA
What's special
Huge backyardFunctional floor plan
- 34 days
- 458
- 18
Likely to sell faster than
Zillow last checked:
Listing updated:
Listed by:
Min Ng Aviles 407-201-9621,
THE PROPERTY PROS REAL ESTATE, INC 407-879-7591
Source: Stellar MLS,MLS#: S5158268 Originating MLS: Osceola
Facts & features
Interior
Bedrooms & bathrooms
- Bedrooms: 5
- Bathrooms: 3
- Full bathrooms: 3
Primary bedroom
- Features: Walk-In Closet(s)
- Level: First
- Area: 300 Square Feet
- Dimensions: 15x20
Bedroom 2
- Features: Built-in Closet
- Level: First
- Area: 143 Square Feet
- Dimensions: 13x11
Bedroom 3
- Features: Built-in Closet
- Level: First
- Area: 144 Square Feet
- Dimensions: 12x12
Bedroom 4
- Features: Built-in Closet
- Level: First
- Area: 120 Square Feet
- Dimensions: 12x10
Bedroom 5
- Features: Built-in Closet
- Level: First
- Area: 110 Square Feet
- Dimensions: 11x10
Primary bathroom
- Features: En Suite Bathroom
- Level: First
- Area: 144 Square Feet
- Dimensions: 12x12
Bathroom 2
- Level: First
- Area: 143 Square Feet
- Dimensions: 13x11
Bathroom 3
- Level: First
- Area: 48 Square Feet
- Dimensions: 8x6
Balcony porch lanai
- Features: Handicapped Accessible
- Level: First
- Area: 1480 Square Feet
- Dimensions: 40x37
Bonus room
- Features: Built-In Shelving, No Closet
- Level: First
- Area: 224 Square Feet
- Dimensions: 16x14
Dinette
- Level: First
- Area: 156 Square Feet
- Dimensions: 12x13
Great room
- Features: Ceiling Fan(s)
- Level: First
- Area: 169 Square Feet
- Dimensions: 13x13
Kitchen
- Level: First
- Area: 225 Square Feet
- Dimensions: 15x15
Heating
- Central, Electric
Cooling
- Central Air
Appliances
- Included: Dishwasher, Dryer, Microwave, Range, Refrigerator, Washer
- Laundry: Inside
Features
- Ceiling Fan(s), Eating Space In Kitchen, High Ceilings, Primary Bedroom Main Floor, Split Bedroom, Thermostat, Walk-In Closet(s)
- Flooring: Ceramic Tile, Vinyl
- Doors: French Doors
- Has fireplace: Yes
- Fireplace features: Gas
Interior area
- Total structure area: 3,733
- Total interior livable area: 2,542 sqft
Video & virtual tour
Property
Parking
- Total spaces: 2
- Parking features: Driveway, Garage Faces Side, Parking Pad, RV Access/Parking
- Attached garage spaces: 2
- Has uncovered spaces: Yes
Features
- Levels: One
- Stories: 1
- Patio & porch: Covered, Patio, Rear Porch, Screened
- Exterior features: Irrigation System, Lighting, Sidewalk
- Has private pool: Yes
- Pool features: Child Safety Fence, In Ground, Outside Bath Access, Screen Enclosure
- Waterfront features: Lake Privileges, Boat Ramp - Private, Skiing Allowed
- Body of water: LAKE CRESCENT
Lot
- Size: 0.44 Acres
- Features: Corner Lot, Cul-De-Sac, Oversized Lot, Sidewalk
Details
- Parcel number: 012325025000001800
- Zoning: R-3
- Special conditions: None
Construction
Type & style
- Home type: SingleFamily
- Property subtype: Single Family Residence
Materials
- Block, Stucco
- Foundation: Slab
- Roof: Shingle
Condition
- New construction: No
- Year built: 1997
Utilities & green energy
- Sewer: Septic Tank
- Water: Public
- Utilities for property: BB/HS Internet Available, Cable Available, Electricity Connected, Street Lights, Water Connected
Community & HOA
Community
- Features: Dock, Fishing, Private Boat Ramp, Water Access, Deed Restrictions, Golf Carts OK, Playground, Sidewalks
- Pet fee: $0 monthly
- Subdivision: LAKE CRESCENT HILLS SUB
HOA
- Has HOA: Yes
- HOA fee: $41 monthly
- HOA name: Lisa Thomas / Sentry Management
- HOA phone: 352-243-4595
Location
- Region: Clermont
Financial & listing details
- Price per square foot: $244/sqft
- Tax assessed value: $476,930
- Annual tax amount: $3,640
- Date on market: 10/2/2026
- Cumulative days on market: 159 days
- Listing terms: Cash,Conventional,FHA,VA Loan
- Ownership: Fee Simple
- Total actual rent: 0
- Electric utility on property: Yes
- Road surface type: Paved
Estimated market value
$604,500
$574,000 - $635,000
$3,444/mo
Price history
| Date | Event | Price |
|---|---|---|
| 10/2/2026 | Listed for sale | $620,000+1.6%$244/sqft |
Source:  Stellar MLS #S5158268 Report a problem | ||
| 9/9/2026 | Listing removed | $609,990$240/sqft |
Source: Stellar MLS #G5109876 Report a problem | ||
| 8/4/2026 | Listed for sale | $609,990-1.6%$240/sqft |
Source: Stellar MLS #G5109876 Report a problem | ||
| 6/17/2026 | Listing removed | $619,990$244/sqft |
Source: Stellar MLS #G5109876 Report a problem | ||
| 4/26/2026 | Price change | $619,990-1.6%$244/sqft |
Source: Stellar MLS #G5109876 Report a problem | ||
| 3/20/2026 | Listed for sale | $629,990+1.6%$248/sqft |
Source: Stellar MLS #G5109876 Report a problem | ||
| 9/21/2025 | Listing removed | -- |
Source: Owner Report a problem | ||
| 9/14/2025 | Listed for sale | $620,000+148%$244/sqft |
Source: Owner Report a problem | ||
| 7/2/2012 | Sold | $250,000+4.2%$98/sqft |
Source: Public Record Report a problem | ||
| 10/26/2011 | Listing removed | $1,595-3.3%$1/sqft |
Source: Coldwell Banker Tony Hubbard Realty #G4676456 Report a problem | ||
| 10/12/2011 | Price change | $1,650-8.3%$1/sqft |
Source: Coldwell Banker Tony Hubbard Realty #G4676456 Report a problem | ||
| 10/4/2011 | Price change | $1,800-10%$1/sqft |
Source: Coldwell Banker Tony Hubbard Realty #G4676456 Report a problem | ||
| 9/21/2011 | Listed for rent | $2,000$1/sqft |
Source: Coldwell Banker Tony Hubbard Realty #G4676456 Report a problem | ||
| 11/4/2002 | Sold | $240,000$94/sqft |
Source: Public Record Report a problem | ||
Public tax history
| Year | Property taxes | Tax assessment |
|---|---|---|
| 2025 | $3,640 +2.6% | $257,490 +2.9% |
| 2024 | $3,549 +7.9% | $250,240 +3% |
| 2023 | $3,288 +7.6% | $242,960 +3% |
| 2022 | $3,055 +645% | $235,890 +3% |
| 2021 | $410 -2.8% | $229,021 +1.4% |
| 2020 | $422 +1.7% | $225,859 +2.3% |
| 2019 | $415 +3.2% | $220,782 +1.9% |
| 2018 | $402 | $216,666 +2.1% |
| 2017 | $402 +11% | $212,210 +2.1% |
| 2016 | $362 -0.5% | $207,846 +0.7% |
| 2015 | $364 -1.6% | $206,402 +0.8% |
| 2014 | $370 | $204,764 +1.5% |
| 2013 | -- | $201,738 +4.2% |
| 2012 | $2,871 +21% | $193,517 -2.1% |
| 2011 | $2,372 -18.1% | $197,647 -13.8% |
| 2010 | $2,896 +3.4% | $229,388 +2.7% |
| 2009 | $2,802 +0.2% | $223,358 +0.1% |
| 2008 | $2,795 -3.4% | $223,135 +3% |
| 2007 | $2,893 -5.6% | $216,636 +2.5% |
| 2006 | $3,063 +2.4% | $211,353 +3% |
| 2005 | $2,992 +2.7% | $205,198 |
| 2004 | $2,914 -1.2% | -- |
| 2003 | $2,950 +27.9% | $195,428 +14.4% |
| 2002 | $2,306 | $170,844 +1.6% |
| 2001 | $2,306 +0.2% | $168,154 |
| 2000 | $2,302 | $168,154 |
Find assessor info on the county website
Monthly payment
Est. payment
Payment breakdown
Explore the cost of this home by adjusting the details. Changes won't be saved.Climate risks
Neighborhood: 34711


Similar homes
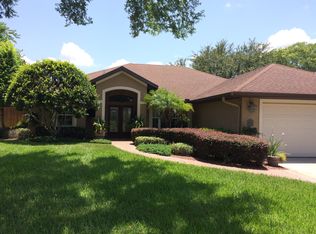
- $599,0003 bd2 ba2k sqft9835 LAKESHORE DRIVE, CLERMONT, FL 34711For Sale
 MLS ID #O6398144, Andre Asselin, REDFIN CORPORATION. Stellar MLS
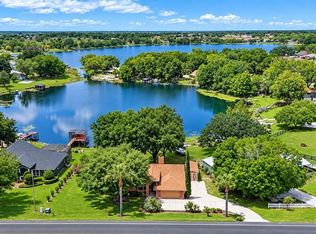
- $525,0004 bd3 ba2.1k sqft3898 BEACON RIDGE WAY, CLERMONT, FL 34711For Sale
 MLS ID #O6448798, Lorena McKeeby, KEY CLASSIC REALTY LLC. Stellar MLS
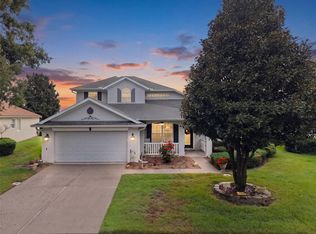
- $524,0005 bd4 ba2.7k sqft1112 GLENRAVEN LANE, CLERMONT, FL 34711For Sale
 MLS ID #G5116458, Rick Ojeda, CHARLES RUTENBERG REALTY ORLANDO. Stellar MLS
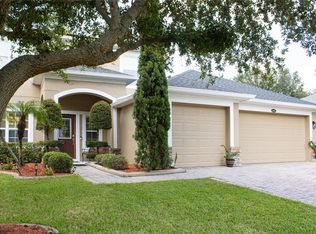
- $349,5003 bd2 ba1.3k sqft10716 SIENA DRIVE, CLERMONT, FL 34711For Sale
 MLS ID #O6455251, Monique Bowden, LPT REALTY, LLC. Stellar MLS
- $510,0004 bd3 ba2.3k sqft13144 COLDWATER LOOP, CLERMONT, FL 34711For SaleMLS ID #G5083315, Wilfredo Gomez, LA ROSA RTY WINTER GARDEN LLC. Stellar MLS
- $469,9004 bd3 ba2.4k sqft2660 LEDGEMONT COURT, CLERMONT, FL 34711For SaleMLS ID #OM729897, Sarah Lieto, FLORIDA'S CHOICE REALTY. Stellar MLS
- $520,0004 bd3 ba2.3k sqft16012 HORIZON COURT, CLERMONT, FL 34711For SaleMLS ID #G5110459, Lisa Lugo Manns, RE/MAX TITANIUM GROUP. Stellar MLS
- $439,0003 bd2 ba1.7k sqft11648 GRAND BAY BOULEVARD, CLERMONT, FL 34711For SaleMLS ID #O6451664, Julian Correa, THE SIMON SIMAAN GROUP. Stellar MLS
- $469,0004 bd4 ba2.8k sqft3329 WHITE BLOSSOM LANE, CLERMONT, FL 34711For SaleMLS ID #G5117444, Rahul Rao, THE FLORIDA PROPERTY SHOP SALE. Stellar MLS
- $464,7003 bd3 ba2.1k sqft3910 LIBERTY HILL DRIVE, CLERMONT, FL 34711For SaleMLS ID #O6425373, Caroline Vansevenant, EXP REALTY LLC. Stellar MLS
- $619,0003 bd3 ba2.2k sqft220 BAYOU BEND ROAD, GROVELAND, FL 34736For SaleMLS ID #O6428874, Dominick Florio, RE/MAX TOWN & COUNTRY REALTY. Stellar MLS
- $674,9004 bd4 ba3.1k sqft204 SHADY HEATHER LANE, GROVELAND, FL 34736For SaleMLS ID #O6447743, Ckrits Fontaine, ENGEL & VOLKERS NEW SMYRNA. Stellar MLS
- $392,0002 bd3 ba1.7k sqft1940 FARMINGTON COURT, CLERMONT, FL 34711For SaleMLS ID #OM729232, Danielle Smith, ASHLEY YATES REALTY. Stellar MLS
- $549,5004 bd3 ba2.8k sqft113 BLACKSTONE CREEK ROAD, GROVELAND, FL 34736For SaleMLS ID #O6442349, Lana Larrivee, PREFERRED RE BROKERS III. Stellar MLS
- $359,0002 bd2 ba2k sqft2109 GRAFTON AVENUE, CLERMONT, FL 34711For SaleMLS ID #G5118131, Michael Stich, WATSON REALTY CORP., REALTORS. Stellar MLS
- $429,9004 bd2 ba2k sqft12225 SHILOH ACRES DRIVE, CLERMONT, FL 34715For SaleMLS ID #G5119649, Kristi Lowery, OLYMPUS EXECUTIVE REALTY INC. Stellar MLS
- $414,9003 bd2 ba1.7k sqft15019 MARGAUX DRIVE, CLERMONT, FL 34714For SaleMLS ID #O6453919, Jen Zamora, KELLER WILLIAMS LEGACY REALTY. Stellar MLS
- $600,0003 bd2 ba1.5k sqft100 MATHER SMITH DRIVE, OAKLAND, FL 34760For SaleMLS ID #O6443938, Christopher Bessette, KELLER WILLIAMS CLASSIC. Stellar MLS
- $639,0003 bd2 ba2.4k sqft6659 HIDDEN BEACH CIRCLE, ORLANDO, FL 32819For SaleMLS ID #S5159317, Hernan Zuluaga, JC INTERNATIONAL REALTY GROUP,. Stellar MLS
- $729,0005 bd3 ba2.7k sqft12349 WESTFIELD LAKES CIRCLE, WINTER GARDEN, FL 34787For SaleMLS ID #O6445527, Elizabeth Vermilya, KELLER WILLIAMS ADVANTAGE REALTY. Stellar MLS
