BEAUTIFULLY UPDATED & MOVE-IN READY IN HERITAGE PINES! Enjoy easy Florida living in this desirable guard-gated 55+ golf community. This spacious home offers 2 bedrooms, a versatile den that can serve as a third bedroom or office, 2 bathrooms, and a 2-car garage. Step inside to soaring ceilings, an open floor plan, and beautiful wood-look plank flooring throughout most of the home. The spacious kitchen features new quartz countertops, stainless steel appliances, plenty of workspace, and a charming bay-window dining area. The open living and dining areas feature a wood-burning fireplace with a newly added mantel, while three sliding glass doors lead to a screened porch perfect for relaxing or entertaining. The private primary suite offers a generous walk-in closet and a beautifully updated bathroom with dual quartz vanities and a tiled walk-in shower. A split-bedroom layout provides privacy for guests, along with a second updated bathroom. An inside laundry room, ample storage, and a 2-car garage add everyday convenience. MAJOR UPDATES ALREADY DONE! NEW ROOF (2022), A/C (2023), and WATER HEATER (2024), plus beautifully renovated kitchen and bathrooms. Move right in without the worry of tackling major improvements! Heritage Pines offers an exceptional active-adult lifestyle with golf, tennis, pickleball, shuffleboard, a resort-style pool, clubhouse, billiards, and a full calendar of social activities. HOA includes lawn care! Conveniently located near shopping, dining, medical facilities, and major roadways. UPDATED, SPACIOUS, AND READY TO ENJOY! Schedule your private showing and discover everything this home and community have to offer
For sale
$389,000
11328 HOLLANDER AVENUE, HUDSON, FL 34667
3beds
1,958sqft
Single Family Residence
Built in 2004
5,224 Square Feet Lot
$377,400 Zestimate®
$199/sqft
$465/mo HOA
What's special
New quartz countertopsPlenty of workspaceOpen floor planSpacious homeAmple storageSoaring ceilingsSpacious kitchen
- 95 days
- 128
- 1
Zillow last checked:
Listing updated:
Listed by:
Dean Newell 727-251-7100,
DALTON WADE INC 888-668-8283,
Kristi Newell 727-488-7100,
DALTON WADE INC
Source: Stellar MLS,MLS#: TB8534077 Originating MLS: Suncoast Tampa
Facts & features
Interior
Bedrooms & bathrooms
- Bedrooms: 3
- Bathrooms: 2
- Full bathrooms: 2
Primary bedroom
- Features: Walk-In Closet(s)
- Level: First
- Area: 273 Square Feet
- Dimensions: 13x21
Bedroom 2
- Features: Built-in Closet
- Level: First
- Area: 176 Square Feet
- Dimensions: 11x16
Bedroom 3
- Features: Built-in Closet
- Level: First
- Area: 132 Square Feet
- Dimensions: 11x12
Dining room
- Level: First
- Area: 204 Square Feet
- Dimensions: 12x17
Kitchen
- Level: First
- Area: 252 Square Feet
- Dimensions: 12x21
Living room
- Level: First
- Area: 324 Square Feet
- Dimensions: 18x18
Heating
- Central, Electric
Cooling
- Central Air
Appliances
- Included: Dishwasher, Disposal, Dryer, Electric Water Heater, Microwave, Range, Refrigerator, Washer
- Laundry: Laundry Room
Features
- High Ceilings, Open Floorplan, Stone Counters, Walk-In Closet(s)
- Flooring: Ceramic Tile, Laminate
- Doors: Sliding Doors
- Windows: Window Treatments
- Has fireplace: Yes
- Fireplace features: Living Room, Wood Burning
Interior area
- Total structure area: 2,579
- Total interior livable area: 1,958 sqft
Video & virtual tour
Property
Parking
- Total spaces: 2
- Parking features: Garage Door Opener
- Attached garage spaces: 2
Features
- Levels: One
- Stories: 1
- Patio & porch: Rear Porch, Screened
- Exterior features: Irrigation System, Lighting, Sidewalk
Lot
- Size: 5,224 Square Feet
Details
- Parcel number: 172405026.0000.00029.0
- Zoning: MPUD
- Special conditions: None
Construction
Type & style
- Home type: SingleFamily
- Property subtype: Single Family Residence
Materials
- Block, Stucco
- Foundation: Slab
- Roof: Shingle
Condition
- New construction: No
- Year built: 2004
Utilities & green energy
- Sewer: Public Sewer
- Water: Public
- Utilities for property: Electricity Connected, Sewer Connected, Water Connected
Community & HOA
Community
- Features: Association Recreation - Owned, Clubhouse, Deed Restrictions, Fitness Center, Gated Community - Guard, Golf Carts OK, Golf, Irrigation-Reclaimed Water, No Truck/RV/Motorcycle Parking, Pool, Sidewalks, Tennis Court(s)
- Pet fee: $0 monthly
- Senior community: Yes
- Subdivision: HERITAGE PINES VILLAGE 14 UNITS 01 & 02
HOA
- Has HOA: Yes
- Amenities included: Clubhouse, Fitness Center, Golf Course, Optional Additional Fees, Pickleball Court(s), Pool, Recreation Facilities, Shuffleboard Court, Tennis Court(s)
- Services included: 24-Hour Guard, Cable TV, Common Area Taxes, Community Pool, Reserve Fund, Maintenance Structure, Maintenance Grounds, Private Road, Recreational Facilities, Security
- HOA fee: $465 monthly
- HOA name: HERB HURLEY
- HOA phone: 727-861-7784
- Second HOA name: Heritage Pines
Location
- Region: Hudson
Financial & listing details
- Price per square foot: $199/sqft
- Tax assessed value: $257,699
- Annual tax amount: $3,553
- Date on market: 7/31/2026
- Cumulative days on market: 96 days
- Listing terms: Cash,Conventional,FHA,VA Loan
- Ownership: Fee Simple
- Total actual rent: 0
- Electric utility on property: Yes
- Road surface type: Paved
Estimated market value
$377,400
$359,000 - $396,000
$2,037/mo
Price history
| Date | Event | Price |
|---|---|---|
| 7/31/2026 | Listed for sale | $389,000+55.6%$199/sqft |
Source:  Stellar MLS #TB8534077 Report a problem | ||
| 11/9/2024 | Listing removed | $250,000-7.1%$128/sqft |
Source: Stellar MLS #T3329588 Report a problem | ||
| 1/18/2022 | Sold | $269,000$137/sqft |
Source:  HCMLS #2220649 Report a problem | ||
| 12/15/2021 | Pending sale | $269,000$137/sqft |
Source: HCMLS #2220649 Report a problem | ||
| 12/11/2021 | Listed for sale | $269,000$137/sqft |
Source: HCMLS #2220649 Report a problem | ||
| 12/1/2021 | Pending sale | $269,000+37.9%$137/sqft |
Source: HCMLS #2220649 Report a problem | ||
| 11/8/2021 | Sold | $195,000-27.5%$100/sqft |
Source: HCMLS #2219674 Report a problem | ||
| 11/5/2021 | Price change | $269,000+7.6%$137/sqft |
Source: HCMLS #2220649 Report a problem | ||
| 10/20/2021 | Pending sale | $250,000$128/sqft |
Source: Stellar MLS #T3329588 Report a problem | ||
| 10/8/2021 | Price change | $250,000-10.4%$128/sqft |
Source: HCMLS #2219674 Report a problem | ||
| 9/19/2021 | Price change | $279,000-6.7%$142/sqft |
Source: HCMLS #2219674 Report a problem | ||
| 9/16/2021 | Listed for sale | $299,000+89.4%$153/sqft |
Source:  RE/MAX International #T3329588 Report a problem | ||
| 1/25/2015 | Listing removed | $157,900$81/sqft |
Source: Agent Trust Realty #2154392 Report a problem | ||
| 10/4/2014 | Listed for sale | $157,900-11.2%$81/sqft |
Source: Agent Trust Realty #2154392 Report a problem | ||
| 8/4/2004 | Sold | $177,807$91/sqft |
Source: Public Record Report a problem | ||
Public tax history
| Year | Property taxes | Tax assessment |
|---|---|---|
| 2025 | $3,554 +2.4% | $226,120 +2.9% |
| 2024 | $3,471 +4.5% | $219,750 |
| 2023 | $3,322 -12.8% | $219,750 +1.3% |
| 2022 | $3,808 +125% | $216,843 +76.2% |
| 2021 | $1,692 -0.5% | $123,050 +1.4% |
| 2020 | $1,701 -5.3% | $121,360 +2.3% |
| 2019 | $1,795 | $118,640 +1.9% |
| 2018 | $1,795 -0.8% | $116,433 |
| 2017 | $1,809 +0.6% | $116,433 +4.2% |
| 2016 | $1,798 -0.8% | $111,692 +0.7% |
| 2015 | $1,813 +2.2% | $110,916 -2.5% |
| 2014 | $1,774 | $113,765 +4.9% |
| 2013 | -- | $108,410 -0.3% |
| 2012 | -- | $108,748 -12.8% |
| 2011 | -- | $124,645 -1.8% |
| 2010 | -- | $126,887 -7.1% |
| 2009 | -- | $136,621 -13.4% |
| 2008 | -- | $157,711 -19.9% |
| 2007 | -- | $196,871 -2% |
| 2006 | -- | $200,888 +41% |
| 2005 | -- | $142,517 +678.6% |
| 2004 | -- | $18,304 +423.7% |
| 2003 | -- | $3,495 |
Find assessor info on the county website
Monthly payment
Est. payment
Payment breakdown
Explore the cost of this home by adjusting the details. Changes won't be saved.Climate risks
Neighborhood: 34667
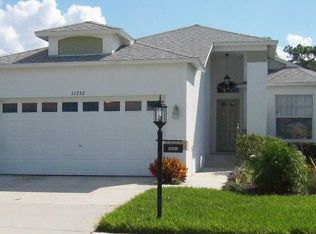


Similar homes
- $410,0003 bd2 ba2.1k sqft18933 BLACK GUM COURT, HUDSON, FL 34667For Sale
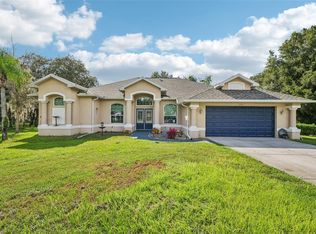
 MLS ID #TB8558167, Phil Schaeffer, III, CHARLES RUTENBERG REALTY INC. Stellar MLS
- $384,0003 bd2 ba2.1k sqft8721 LATHAM LANE, HUDSON, FL 34667For Sale
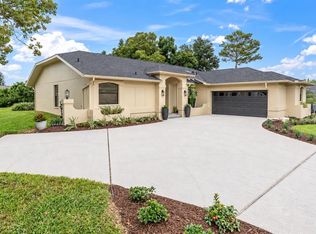 MLS ID #W7890171, Jeannie Dunning, RE/MAX CHAMPIONS. Stellar MLS
- $364,9993 bd2 ba1.9k sqft11706 SUNDER BERRY STREET, HUDSON, FL 34667For Sale
 MLS ID #TB8527273, Emily Harkins, FLORIDA EXECUTIVE REALTY. Stellar MLS
- $350,0003 bd2 ba1.9k sqft206 RUSK CIRCLE, SPRING HILL, FL 34606For Sale
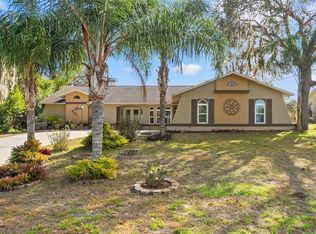 MLS ID #W7882508, Karen Bailey, PA, FUTURE HOME REALTY. Stellar MLS
- $365,0003 bd2 ba1.6k sqft1221 OVERLAND DRIVE, SPRING HILL, FL 34608For SaleMLS ID #TB8549454, Eric Littke, KELLER WILLIAMS SOUTH TAMPA. Stellar MLS
- $338,0003 bd2 ba1.5k sqft13200 TITLEIST DRIVE, HUDSON, FL 34669For SaleMLS ID #TB8503014, Lesley Kanehl, COLDWELL BANKER REALTY. Stellar MLS
- $413,3393 bd2 ba1.7k sqft3339 POINSETTIA DRIVE, HERNANDO BEACH, FL 34607For SaleMLS ID #W7888253, Karen Hagan, TROPIC SHORES REALTY LLC. Stellar MLS
- $349,9003 bd2 ba1.5k sqft11240 MARQUERITE AVENUE, NEW PORT RICHEY, FL 34654For SaleMLS ID #TB8530856, Patti Morris, FLORIDAS BEST HOMES REALTY LLC. Stellar MLS
- $359,9005 bd3 ba2.3k sqft13322 MARBLE SANDS COURT, HUDSON, FL 34669For SaleMLS ID #W7887898, Steven Rivera, BHHS FLORIDA PROPERTIES GROUP. Stellar MLS
- $379,9003 bd3 ba1.9k sqft7414 MOORGATE COURT, NEW PORT RICHEY, FL 34654For SaleMLS ID #W7888874, Cookie Miller, PA, RE/MAX SUNSET REALTY. Stellar MLS
- $399,9004 bd2 ba2.2k sqft10423 BRADFORD STREET, SPRING HILL, FL 34608For SaleMLS ID #W7884971, Margaret Greco, CENTURY 21 BE3. Stellar MLS
- $354,9994 bd2 ba2k sqft11436 LAGORCE AVENUE, SPRING HILL, FL 34609For SaleMLS ID #TB8518446, Francesco Gomez, PEOPLE'S TRUST REALTY. Stellar MLS
- $399,9003 bd2 ba2.3k sqft6020 MONTANA AVENUE, NEW PORT RICHEY, FL 34653For SaleMLS ID #W7887323, Venessa Finazzo, BHHS FLORIDA PROPERTIES GROUP. Stellar MLS
- $410,0004 bd2 ba1.7k sqft11352 MISSISSIPPI KITE AVENUE, WEEKI WACHEE, FL 34614For SaleMLS ID #TB8554491, Tina Fingerman, PEOPLE'S TRUST REALTY. Stellar MLS
- $359,9004 bd2 ba1.7k sqft14012 PULLMAN DRIVE, SPRING HILL, FL 34609For SaleMLS ID #TB8547681, Victoria Escobar, KELLER WILLIAMS SUBURBAN TAMPA. Stellar MLS
- $356,9873 bd2 ba1.7k sqft6341 GAINSBORO AVENUE, SPRING HILL, FL 34609For SaleMLS ID #TB8558994, Luisa Cruz, LLC, DALTON WADE INC. Stellar MLS
- $405,9003 bd2 ba1.6k sqft9535 PATRICIAN DRIVE, NEW PORT RICHEY, FL 34655For SaleMLS ID #W7889497, Jennifer Miller-Kuhn, RE/MAX CHAMPIONS. Stellar MLS
- $324,0003 bd2 ba1.8k sqft8185 RHANBUOY ROAD, SPRING HILL, FL 34606For SaleMLS ID #TB8549451, Michelle Guardino, PEOPLE'S TRUST REALTY. Stellar MLS
