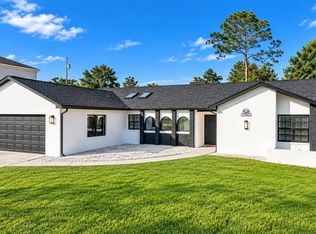
Welcome to this beautifully updated 3-bedroom, 2-bathroom home with a 2-car garage, ideally located in the heart of Spring Hill! Designed for comfortable living and entertaining, this home features a spacious great room, den or 4th bedroom, a large kitchen with new appliances (2025), and a separate dining area perfect for gathering with family and friends. Step outside to your own private backyard retreat, thoughtfully designed for Florida living! Enjoy a fully fenced backyard featuring an inviting swimming pool, extensive paver patio areas, a decorative retaining wall, and a fire pit perfect for relaxing on cool evenings. Whether hosting gatherings or enjoying a quiet evening outdoors, this backyard offers a wonderful space to unwind and entertain. Major updates provide added peace of mind, including a roof (2022), hurricane windows (2022), hot water heater (2026), and A/C system with new ductwork (2015). The home was freshly painted in 2025, and the kitchen features new appliances installed in 2025. Conveniently located near schools, hospitals, medical facilities, shopping, the YMCA, and Veterans Highway, this home offers easy access to everyday essentials and local amenities. Don't miss the opportunity to enjoy an updated home with an exceptional outdoor living space in a convenient Spring Hill location! Please note: Some photos have been virtually staged for illustrative purposes.
For sale
Price cut: $5K (11/1)
$340,000
11480 EXMORE STREET, SPRING HILL, FL 34609
3beds
1,486sqft
Single Family Residence
Built in 1987
10,000 Square Feet Lot
$334,800 Zestimate®
$229/sqft
$-- HOA
What's special
Inviting swimming poolDecorative retaining wallPrivate backyard retreatExtensive paver patio areasExceptional outdoor living spaceSpacious great roomFully fenced backyard
- 21 days
- 600
- 42
Likely to sell faster than
Zillow last checked:
Listing updated:
Listed by:
Doris Amboyan 941-661-0217,
DENNIS REALTY & INV. CORP. 352-777-4143,
Bobbie Ragsdale 412-609-1022,
DENNIS REALTY & INV. CORP.
Source: Stellar MLS,MLS#: W7890433 Originating MLS: West Pasco
Facts & features
Interior
Bedrooms & bathrooms
- Bedrooms: 3
- Bathrooms: 2
- Full bathrooms: 2
Rooms
- Room types: Great Room
Primary bedroom
- Features: Shower No Tub, Walk-In Closet(s)
- Level: First
- Area: 158.12 Square Feet
- Dimensions: 13.4x11.8
Bedroom 2
- Features: Built-in Closet
- Level: First
- Area: 148.2 Square Feet
- Dimensions: 13x11.4
Bedroom 3
- Features: Built-in Closet
- Level: First
- Area: 118.8 Square Feet
- Dimensions: 10.8x11
Bonus room
- Features: Built-in Closet
- Level: First
- Area: 105.6 Square Feet
- Dimensions: 12x8.8
Dining room
- Level: First
- Area: 144 Square Feet
- Dimensions: 12x12
Great room
- Features: Built-In Shelving
- Level: First
- Area: 204 Square Feet
- Dimensions: 17x12
Kitchen
- Features: Ceiling Fan(s)
- Level: First
- Area: 159.84 Square Feet
- Dimensions: 14.8x10.8
Heating
- Central, Heat Pump
Cooling
- Central Air
Appliances
- Included: Electric Water Heater, Microwave, Range, Refrigerator, Water Purifier, Wine Refrigerator
- Laundry: In Garage
Features
- Ceiling Fan(s), Living Room/Dining Room Combo, Open Floorplan, Primary Bedroom Main Floor, Smart Thermostat, Split Bedroom, Walk-In Closet(s)
- Flooring: Ceramic Tile
- Windows: Window Treatments
- Has fireplace: No
Interior area
- Total structure area: 2,044
- Total interior livable area: 1,486 sqft
Video & virtual tour
Property
Parking
- Total spaces: 2
- Parking features: Garage Door Opener, Parking Pad
- Attached garage spaces: 2
- Has uncovered spaces: Yes
Features
- Levels: One
- Stories: 1
- Patio & porch: Covered, Deck, Porch, Rear Porch
- Exterior features: Fire Pit, Private Yard
- Has private pool: Yes
- Pool features: Above Ground, In Ground, Deck
- Fencing: Fenced,Wood
- Has view: Yes
- View description: Pool
Lot
- Size: 10,000 Square Feet
- Dimensions: 80 x 125
- Features: Landscaped
Details
- Additional structures: Shed(s)
- Parcel number: R3232317516010320180
- Zoning: X
- Special conditions: None
Construction
Type & style
- Home type: SingleFamily
- Property subtype: Single Family Residence
Materials
- Block
- Foundation: Slab
- Roof: Shingle
Condition
- Completed
- New construction: No
- Year built: 1987
Utilities & green energy
- Sewer: Septic Tank
- Water: Public
- Utilities for property: Cable Available, Electricity Available, Water Available, Water Connected
Community & HOA
Community
- Security: Security System Owned, Smoke Detector(s)
- Pet fee: $0 monthly
- Subdivision: SPRING HILL
HOA
- Has HOA: No
Location
- Region: Spring Hill
Financial & listing details
- Price per square foot: $229/sqft
- Tax assessed value: $220,797
- Annual tax amount: $1,267
- Date on market: 10/19/2026
- Cumulative days on market: 22 days
- Listing terms: Cash,Conventional,FHA,VA Loan
- Ownership: Fee Simple
- Total actual rent: 0
- Electric utility on property: Yes
- Road surface type: Paved
Estimated market value
$334,800
$318,000 - $352,000
$1,816/mo
Price history
| Date | Event | Price |
|---|---|---|
| 11/1/2026 | Price change | $340,000-1.4%$229/sqft |
Source:  Stellar MLS #W7890433 Report a problem | ||
| 10/19/2026 | Listed for sale | $345,000+305.9%$232/sqft |
Source: Stellar MLS #W7890433 Report a problem | ||
| 1/8/2003 | Sold | $85,000+20.6%$57/sqft |
Source: Public Record Report a problem | ||
| 8/8/2001 | Sold | $70,500+11.9%$47/sqft |
Source: Public Record Report a problem | ||
| 3/13/1996 | Sold | $63,000$42/sqft |
Source: Public Record Report a problem | ||
Public tax history
| Year | Property taxes | Tax assessment |
|---|---|---|
| 2025 | $1,267 +1.7% | $79,737 +2.9% |
| 2024 | $1,245 +6.8% | $77,490 +3% |
| 2023 | $1,166 +7% | $75,233 +3% |
| 2022 | $1,090 0% | $73,042 +3% |
| 2021 | $1,090 +6.6% | $70,915 +1.4% |
| 2020 | $1,022 | $69,936 +7.9% |
| 2019 | -- | $64,821 +1.9% |
| 2018 | $471 -37.2% | $63,612 +2.1% |
| 2017 | $749 | $62,304 +2.1% |
| 2016 | $749 +2.5% | $61,023 +0.7% |
| 2015 | $731 +2.5% | $60,599 +2.3% |
| 2014 | $713 +53.7% | $59,235 +1.5% |
| 2013 | $464 -6% | $58,360 +0.2% |
| 2012 | $493 -7% | $58,239 -8.9% |
| 2011 | $531 | $63,907 -10.8% |
| 2010 | -- | $71,605 -17.8% |
| 2009 | $1,463 -19.5% | $87,159 -18.1% |
| 2008 | $1,818 -13.3% | $106,431 -2% |
| 2006 | $2,097 | $108,599 +27.1% |
| 2005 | -- | $85,474 +19.3% |
| 2004 | $1,496 +5.7% | $71,665 +8.1% |
| 2003 | $1,415 +14.2% | $66,316 +14.5% |
| 2002 | $1,239 +110.5% | $57,940 +11.2% |
| 2001 | $589 +4.5% | $52,107 +1% |
| 2000 | $563 | $51,600 |
Find assessor info on the county website
Monthly payment
Est. payment
Payment breakdown
Explore the cost of this home by adjusting the details. Changes won't be saved.Climate risks
Neighborhood: 34609
Nearby schools
Schools provided by the listing agent
- Elementary: Explorer K-8
- High: Frank W Springstead
Source: Stellar MLS. This data may not be complete. We recommend contacting the local school district to confirm school assignments for this home.


Similar homes
- $319,9003 bd2 ba1.5k sqft4441 CHAMBER COURT, SPRING HILL, FL 34609For Sale

 MLS ID #W7887526, Leslie Tomlinson, PA, DENNIS REALTY & INV. CORP.. Stellar MLS
- $349,9004 bd2 ba1.7k sqft14012 PULLMAN DRIVE, SPRING HILL, FL 34609For Sale
 MLS ID #TB8547681, Victoria Escobar, KELLER WILLIAMS SUBURBAN TAMPA. Stellar MLS
- $356,9873 bd2 ba1.7k sqft6341 GAINSBORO AVENUE, SPRING HILL, FL 34609For Sale
 MLS ID #TB8558994, Luisa Cruz, LLC, DALTON WADE INC. Stellar MLS
- $380,0002 bd2 ba1.2k sqft4211 AUGUSTINE ROAD, SPRING HILL, FL 34609For Sale
 MLS ID #W7887874, Karen Hagan, TROPIC SHORES REALTY LLC. Stellar MLS
- $370,0004 bd2 ba1.6k sqft14244 SPRING HILL DRIVE, SPRING HILL, FL 34609For SaleMLS ID #TB8562540, Geydis Alvarez Rodriguez, HOME PRIME REALTY LLC. Stellar MLS
- $359,9003 bd2 ba1.7k sqft8107 TEDBURN PARK, SPRING HILL, FL 34606For SaleMLS ID #W7890058, Krister Curtis, KW REALTY ELITE PARTNERS. Stellar MLS
- $309,9003 bd2 ba1.6k sqft5008 CYNTHIA LANE, SPRING HILL, FL 34606For SaleMLS ID #W7889944, Cristina Taylor, SIRROM REALTY LLC. Stellar MLS
- $399,9003 bd2 ba1.5k sqft5325 ABAGAIL DRIVE, SPRING HILL, FL 34608For SaleMLS ID #G5115735, Pam Eddy, COLDWELL BANKER HUBBARD HANSEN. Stellar MLS
- $310,0003 bd2 ba1.9k sqft5561 LEGEND HILLS LANE, SPRING HILL, FL 34609For SaleMLS ID #W7887474, Anthony Kocovic, GALBO REALTY. Stellar MLS
- $285,0002 bd2 ba1.6k sqft8437 GIBRALTER STREET, SPRING HILL, FL 34608For SaleMLS ID #O6370479, Daniel Robinson, HOUWZER INC. Stellar MLS
- $304,0002 bd2 ba1.3k sqft9122 DUPONT AVENUE, SPRING HILL, FL 34608For SaleMLS ID #W7889104, Kayla McDonald, PA, RE/MAX ALLIANCE GROUP. Stellar MLS
- $370,0003 bd2 ba1.2k sqft3425 CRAPE MYRTLE DRIVE, HERNANDO BEACH, FL 34607For SaleMLS ID #W7890241, Tabitha Bailey, FUTURE HOME REALTY. Stellar MLS
- $270,0004 bd2 ba1.5k sqft1495 BISHOP ROAD, SPRING HILL, FL 34608For SaleMLS ID #TB8529915, Ariel Cespedes, KW REALTY ELITE PARTNERS. Stellar MLS
- $349,9002 bd2 ba1.6k sqft9330 NEW ORLEANS DRIVE, WEEKI WACHEE, FL 34613For SaleMLS ID #N6145183, Brent Ortigoza, LPT REALTY, LLC. Stellar MLS
- $289,0003 bd2 ba1.4k sqft6 ASTERS COURT, HOMOSASSA, FL 34446For SaleMLS ID #O6455787, Steven Koleno, BEYCOME OF FLORIDA LLC. Stellar MLS
- $340,0003 bd2 ba1.6k sqft12529 SHADOW RIDGE BOULEVARD, HUDSON, FL 34669For SaleMLS ID #W7887512, Jon-Pierre Dupuy, NEXTHOME CABANAS REALTY. Stellar MLS
- $324,9003 bd3 ba2.2k sqft3 Village Center DR, HOMOSASSA FL 34446, Homosassa, FL 34446For SaleMLS ID #CC858683, Louis Miele, RE/MAX REALTY ONE. Stellar MLS
- $365,9003 bd2 ba1.3k sqft3385 HOLLY SPRINGS DRIVE, HERNANDO BEACH, FL 34607For SaleMLS ID #TB8532668, John Aponte, PEOPLE'S TRUST REALTY. Stellar MLS
- $265,0002 bd2 ba1.1k sqft6211 WAYCROSS DRIVE, SPRING HILL, FL 34606For SaleMLS ID #TB8557960, Todd LoCascio, TROPIC SHORES REALTY. Stellar MLS
