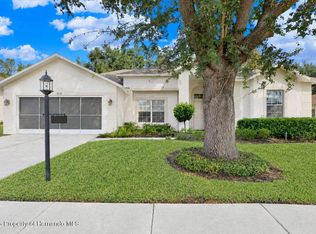
Lennar Aberdeen Model with 3 Bedrooms, 2 Baths, 2 Car Garage Furnished Including Golf Cart in ''Maintained'' Village (No Outside Work) Overlooking Golf Course. Brick Pavers in Drive Way and Walk-Way to Covered Entry with Screen Storm Door; Living/Dining Room for Easy Entertaiment; Kitchen with Abundant Cabinets and Counter Space/ Island with Cabinet/ Newer Appliances/ Closet Pantry and Room for Dining Opening to Family Room, Sliders to Huge Florida Room (29 x 22) with Acrylic Windows with Screens/ 16'' Tile/ Fire Place and Separate A/C Unit for Use as Needed. Master Suite has Office/Den plus Size Closet (7 x 11) and Spacious Bedroom with Adjoining Master Bath with Walk-in Shower/Garden Tub/ Private Commode/ Dual Sinks and Linen Closet. Bedrooms 2 & 3 with Wall Closets and Conveniently Located to Full Bath with Tub/Shower and Dual Sinks. Laundry has Utiity Tub and Extra Cabinet Storage with Access to Attached 2 Car Garage. Noted Features: Roof - 12/2021; A/C- 2018; Hot Water - 2022; Water Softener & Purifier; Coming Furnished Including Golf Cart (Owner will remove if Buyer Doesn't want). Stabiization Completed 2012 - Documentation Available. Heritage Pines is a 55+ Community with Activities and Amenities for All Interests: Guard Gated Entry; Club House with Restsaurant, Lounge, Performing Arts Center, Heated Olympic Size Pool and Jacuzzi; Billiards, Craft Room, Library, Tennis/Bocce/Pickle Courts; Private Resident Owned Golf Course and Something Going on at ALL Times. Come See What you Could be Enjoying!! Call for an Appointment Today.
For sale
$320,000
11708 Spindrift Loop, Hudson, FL 34667
3beds
2,048sqft
Single Family Residence
Built in 2003
8,276 Square Feet Lot
$312,400 Zestimate®
$156/sqft
$335/mo HOA
What's special
- 2 days
- 243
- 11
Likely to sell faster than
Zillow last checked:
Listing updated:
Listed by:
Joan L Herr 352-598-0949,
REMAX Marketing Specialists
Source: HCMLS,MLS#: 2261606
Facts & features
Interior
Bedrooms & bathrooms
- Bedrooms: 3
- Bathrooms: 2
- Full bathrooms: 2
Primary bedroom
- Level: Main
- Area: 208
- Dimensions: 16x13
Bedroom 2
- Level: Main
- Area: 160
- Dimensions: 10x16
Bedroom 3
- Level: Main
- Area: 154
- Dimensions: 14x11
Den
- Level: Main
- Area: 130
- Dimensions: 10x13
Dining room
- Description: DINETTE
- Level: Main
- Area: 136
- Dimensions: 17x8
Family room
- Level: Main
- Area: 208
- Dimensions: 16x13
Florida room
- Level: Main
- Area: 638
- Dimensions: 29x22
Kitchen
- Level: Main
- Area: 154
- Dimensions: 11x14
Living room
- Level: Main
- Area: 264
- Dimensions: 12x22
Heating
- Central, Electric
Cooling
- Central Air
Appliances
- Included: Dishwasher, Disposal, Electric Oven, Electric Range, Electric Water Heater, Microwave, Refrigerator, Washer, Water Softener Owned
- Laundry: In Unit
Features
- Ceiling Fan(s), Double Vanity, Eat-in Kitchen, Entrance Foyer, Kitchen Island, Open Floorplan, Pantry, Primary Bathroom -Tub with Separate Shower, Split Bedrooms, Walk-In Closet(s)
- Flooring: Carpet, Laminate, Tile
- Has fireplace: No
- Furnished: Yes
Interior area
- Total structure area: 2,048
- Total interior livable area: 2,048 sqft
Property
Parking
- Total spaces: 2
- Parking features: Attached, Garage, Garage Door Opener
- Attached garage spaces: 2
Features
- Levels: One
- Stories: 1
- Patio & porch: Covered, Front Porch, Glass Enclosed, Patio, Screened
- Has view: Yes
- View description: Golf Course, Trees/Woods
Lot
- Size: 8,276 Square Feet
- Features: On Golf Course, Sprinklers In Front, Sprinklers In Rear
Details
- Parcel number: 0524170200000000630
- Zoning: City
- Zoning description: City Limits
- Special conditions: Standard
Construction
Type & style
- Home type: SingleFamily
- Architectural style: Contemporary
- Property subtype: Single Family Residence
Materials
- Block, Stucco
- Roof: Shingle
Condition
- New construction: No
- Year built: 2003
Utilities & green energy
- Sewer: Public Sewer
- Water: Public
- Utilities for property: Cable Connected, Electricity Connected, Sewer Connected
Community & HOA
Community
- Security: Gated with Guard, Security System Owned, Smoke Detector(s)
- Senior community: Yes
- Subdivision: Not In Hernando
HOA
- Has HOA: Yes
- Amenities included: Cable TV, Clubhouse, Fitness Center, Gated, Golf Course, Maintenance Grounds, Park, Pickleball, RV/Boat Storage, Security, Spa/Hot Tub, Tennis Court(s)
- Services included: Cable TV, Internet, Maintenance Grounds, Maintenance Structure, Security
- HOA fee: $335 monthly
- HOA name: HERITAGE HOMEOWNERS ASSOCIATION
- HOA phone: 727-861-7784
Location
- Region: Hudson
Financial & listing details
- Price per square foot: $156/sqft
- Tax assessed value: $308,362
- Annual tax amount: $2,599
- Date on market: 11/13/2026
- Listing terms: Cash,Conventional,VA Loan
- Electric utility on property: Yes
- Road surface type: Asphalt
Estimated market value
$312,400
$297,000 - $328,000
$2,078/mo
Price history
| Date | Event | Price |
|---|---|---|
| 11/13/2026 | Listed for sale | $320,000+76.6%$156/sqft |
Source:  Stellar MLS #W7891145 Report a problem | ||
| 4/24/2003 | Sold | $181,200$88/sqft |
Source: Public Record Report a problem | ||
Public tax history
| Year | Property taxes | Tax assessment |
|---|---|---|
| 2025 | $2,599 +2.6% | $174,360 +2.9% |
| 2024 | $2,534 +5% | $169,450 |
| 2023 | $2,413 +7.3% | $169,450 +3% |
| 2022 | $2,249 +1.7% | $164,520 +6.1% |
| 2021 | $2,211 -0.1% | $155,080 +1.4% |
| 2020 | $2,213 -3.8% | $152,940 +2.3% |
| 2019 | $2,301 | $149,510 +1.9% |
| 2018 | $2,301 -0.3% | $146,728 |
| 2017 | $2,307 +0.5% | $146,728 +4.2% |
| 2016 | $2,296 -0.3% | $140,754 +1.2% |
| 2015 | $2,302 +2.3% | $139,037 -3% |
| 2014 | $2,251 | $143,397 +5.1% |
| 2013 | -- | $136,482 +37.7% |
| 2012 | -- | $99,127 -36.5% |
| 2011 | -- | $156,094 -1.6% |
| 2010 | -- | $158,602 -6.9% |
| 2009 | -- | $170,279 -14.5% |
| 2008 | -- | $199,092 -13.1% |
| 2007 | -- | $229,230 -3.1% |
| 2006 | -- | $236,654 +37.3% |
| 2005 | -- | $172,303 +12.4% |
| 2004 | -- | $153,304 +336.4% |
| 2003 | -- | $35,133 +357.9% |
| 2002 | -- | $7,673 |
Find assessor info on the county website
Monthly payment
Est. payment
Payment breakdown
Explore the cost of this home by adjusting the details. Changes won't be saved.Climate risks
Neighborhood: 34667


Similar homes
- $339,0003 bd2 ba2k sqft18718 Grand Club Dr, Hudson, FL 34667For Sale
 MLS ID #2261600, Richard A Pleyer, Keller Williams-Elite Partners. HCMLS
- $311,0003 bd2 ba2.1k sqft18146 BRELAND DRIVE, HUDSON, FL 34667For Sale

 MLS ID #W7890990, Cory Byrd, F I GREY & SON RESIDENTIAL. Stellar MLS
- $350,0003 bd2 ba1.9k sqft18346 Camshire Ct, Hudson, FL 34667For Sale
 MLS ID #2261608, Joan L Herr, REMAX Marketing Specialists. HCMLS
- $325,0003 bd2 ba1.6k sqft18123 Breland Dr, Hudson, FL 34667For Sale
 MLS ID #2261552, Joan L Herr, REMAX Marketing Specialists. HCMLS
- $325,0003 bd2 ba1.8k sqft5677 CACTUS CIRCLE, SPRING HILL, FL 34606For SaleMLS ID #W7891114, Frank Fekete, LLC, RE/MAX SUNSET REALTY. Stellar MLS
- $319,0003 bd2 ba1.6k sqft18469 WAYDALE LOOP, HUDSON, FL 34667For SaleMLS ID #TB8561895, Danielle Davis, ELEVE REAL ESTATE LLC. Stellar MLS
- $324,9002 bd2 ba1.6k sqft18412 BENT PINE DRIVE, HUDSON, FL 34667For SaleMLS ID #W7887694, Marisa Santella, FLORIDA LUXURY REALTY. Stellar MLS
- $259,0003 bd2 ba2k sqft11847 SPINDRIFT LOOP, HUDSON, FL 34667For SaleMLS ID #OM734582, Jorgette Clark, LPT REALTY, LLC. Stellar MLS
- $335,0003 bd2 ba1.7k sqft12627 BEAGLE ROAD, HUDSON, FL 34667For SaleMLS ID #W7890078, Dainellys Villacis, FUTURE HOME REALTY. Stellar MLS
- $364,9003 bd2 ba1.9k sqft18505 GRAND CLUB DRIVE, HUDSON, FL 34667For SaleMLS ID #TB8537593, Lauren Tracey, LIPPLY REAL ESTATE. Stellar MLS
- $269,0003 bd2 ba1.9k sqft11709 SPINDRIFT LOOP, HUDSON, FL 34667For SaleMLS ID #TB8508608, Alissa Caputo, FUTURE HOME REALTY INC. Stellar MLS
- $339,0003 bd2 ba2k sqft11632 HERITAGE POINT DRIVE, HUDSON, FL 34667For SaleMLS ID #TB8528022, Lauren Tracey, LIPPLY REAL ESTATE. Stellar MLS
- $299,9003 bd2 ba1.7k sqft11916 HERITAGE POINT DRIVE, HUDSON, FL 34667For SaleMLS ID #W7888426, Alisa Freda, NEXTHOME CABANAS REALTY. Stellar MLS
- $317,0003 bd2 ba1.6k sqft18118 ARBOR CREST DRIVE, HUDSON, FL 34667For SaleMLS ID #TB8541128, Andrea Cross, REDFIN CORPORATION. Stellar MLS
- $269,0003 bd2 ba1.8k sqft11137 BROOKLAWN DRIVE, HUDSON, FL 34667For SaleMLS ID #TB8562418, Lauren Tracey, LIPPLY REAL ESTATE. Stellar MLS
