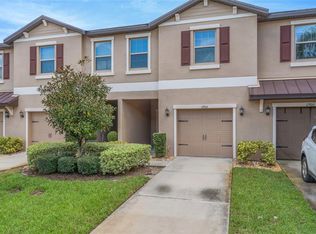
Virtually Staged. Welcome to this spacious 3-bedroom, 2.5-bath townhome with a comfortable, open layout and plenty of natural light. The main living area features vinyl plank flooring and flows into the kitchen and dining space, making the layout great for everyday living and entertaining. The kitchen offers granite countertops, wood cabinetry, stainless steel appliances, a breakfast bar, and plenty of storage. The property is located within 3 miles of the Suncoast Parkway, making Tampa and its surrounding areas easily accessible. Upstairs, you’ll find three bedrooms, including a generously sized primary bedroom with great natural light, with large windows that offer a beautiful view of the sunset. The en-suite bathroom features dual sinks and a walk-in shower. The additional bedrooms feature built-in closets and provide plenty of flexibility for family, guests, or a home office. A large upstairs loft adds even more usable living space along with additional storage. The home also includes a dedicated laundry room with a washer and dryer. Out back, the screened-in lanai gives you a private spot to enjoy your morning coffee, let the pets get some fresh air, or simply relax outside. For added peace of mind, the AC unit was replaced in 2025, and hurricane shutters with easy installation are included with the home. The HOA maintains the roof and exterior, helping take some of the hassle out of home maintenance. Residents also have access to a community pool to enjoy. With spacious living areas, plenty of storage, a flexible loft, and a functional floor plan, this townhome offers a comfortable and convenient place to call home.
For sale
Price cut: $12K (9/14)
$228,000
11853 GREENGATE DRIVE, HUDSON, FL 34669
3beds
1,666sqft
Townhouse
Built in 2014
1,902 Square Feet Lot
$-- Zestimate®
$137/sqft
$300/mo HOA
What's special
Breakfast barGenerously sized primary bedroomPlenty of natural lightComfortable open layoutVinyl plank flooringStainless steel appliancesWood cabinetry
- 57 days
- 146
- 3
Zillow last checked:
Listing updated:
Listed by:
Ian Cejas 813-843-0292,
FLORIDIAN REALTY CORP. 561-247-2593
Source: Stellar MLS,MLS#: O6439714 Originating MLS: Orlando Regional
Facts & features
Interior
Bedrooms & bathrooms
- Bedrooms: 3
- Bathrooms: 3
- Full bathrooms: 2
- 1/2 bathrooms: 1
Rooms
- Room types: Attic, Family Room, Loft
Primary bedroom
- Features: Ceiling Fan(s), Dual Sinks, Split Vanities, Walk-In Closet(s)
- Level: Second
Bedroom 2
- Features: Ceiling Fan(s), Built-in Closet
- Level: Second
- Area: 108 Square Feet
- Dimensions: 12x9
Bathroom 1
- Features: No Closet
- Level: First
Bathroom 3
- Features: Ceiling Fan(s)
- Level: Second
- Area: 108 Square Feet
- Dimensions: 12x9
Balcony porch lanai
- Level: First
- Area: 120 Square Feet
- Dimensions: 20x6
Dinette
- Features: No Closet
- Level: First
- Area: 100 Square Feet
- Dimensions: 10x10
Great room
- Level: First
- Area: 456 Square Feet
- Dimensions: 19x24
Kitchen
- Features: Pantry
- Level: First
- Area: 120 Square Feet
- Dimensions: 12x10
Loft
- Features: Ceiling Fan(s), Storage Closet
- Level: Second
- Area: 195 Square Feet
- Dimensions: 13x15
Heating
- Central, Heat Pump
Cooling
- Central Air
Appliances
- Included: Convection Oven, Cooktop, Dishwasher, Disposal, Dryer, Electric Water Heater, Microwave, Refrigerator, Washer
- Laundry: Electric Dryer Hookup, Inside, Laundry Room, Upper Level, Washer Hookup
Features
- Ceiling Fan(s), High Ceilings, Kitchen/Family Room Combo, Open Floorplan, PrimaryBedroom Upstairs, Stone Counters, Thermostat, Walk-In Closet(s)
- Flooring: Carpet, Ceramic Tile, Laminate
- Has fireplace: No
Interior area
- Total structure area: 2,142
- Total interior livable area: 1,666 sqft
Property
Parking
- Total spaces: 1
- Parking features: Garage Door Opener
- Attached garage spaces: 1
Features
- Levels: Two
- Stories: 2
- Patio & porch: Deck, Patio, Porch, Screened
- Exterior features: Irrigation System, Sidewalk
- Has view: Yes
- View description: Trees/Woods
Lot
- Size: 1,902 Square Feet
- Features: Sidewalk
- Residential vegetation: Trees/Landscaped
Details
- Parcel number: 1025170080000001040
- Lease amount: $0
- Zoning: MPUD
- Special conditions: None
Construction
Type & style
- Home type: Townhouse
- Architectural style: Contemporary
- Property subtype: Townhouse
- Attached to another structure: Yes
Materials
- Block, Stucco
- Foundation: Slab
- Roof: Shingle
Condition
- Completed
- New construction: No
- Year built: 2014
Details
- Builder name: Lennar Homes
Utilities & green energy
- Sewer: Public Sewer
- Water: Public
- Utilities for property: BB/HS Internet Available, Cable Available, Electricity Connected, Public
Community & HOA
Community
- Features: Buyer Approval Required, Community Mailbox, Pool
- Security: Smoke Detector(s)
- Pet fee: $0 monthly
- Subdivision: VERANDAH TWNHMS
HOA
- Has HOA: Yes
- Services included: Community Pool, Maintenance Structure, Maintenance Grounds, Sewer, Water
- HOA fee: $300 monthly
- HOA name: Ken Benedetto
Location
- Region: Hudson
Financial & listing details
- Price per square foot: $137/sqft
- Tax assessed value: $225,395
- Annual tax amount: $3,011
- Date on market: 9/6/2026
- Cumulative days on market: 58 days
- Listing terms: Cash,Conventional,FHA,VA Loan
- Ownership: Fee Simple
- Total actual rent: 0
- Electric utility on property: Yes
- Road surface type: Asphalt
Estimated market value
Not available
Estimated sales range
Not available
Not available
Price history
| Date | Event | Price |
|---|---|---|
| 9/14/2026 | Price change | $228,000-5%$137/sqft |
Source:  Stellar MLS #O6439714 Report a problem | ||
| 9/6/2026 | Listed for sale | $240,000+52.9%$144/sqft |
Source: Stellar MLS #O6439714 Report a problem | ||
| 8/21/2018 | Sold | $157,000+0%$94/sqft |
Source: Public Record Report a problem | ||
| 6/28/2018 | Price change | $156,9800%$94/sqft |
Source: MBA REALTY GROUP, INC #O5559210 Report a problem | ||
| 5/29/2018 | Price change | $156,990-0.6%$94/sqft |
Source: MBA REALTY GROUP, INC #O5559210 Report a problem | ||
| 5/25/2018 | Price change | $157,990-0.6%$95/sqft |
Source: MBA REALTY GROUP, INC #O5559210 Report a problem | ||
| 5/17/2018 | Price change | $158,990-0.6%$95/sqft |
Source: MBA REALTY GROUP, INC #O5559210 Report a problem | ||
| 4/30/2018 | Price change | $159,990-1.2%$96/sqft |
Source: MBA REALTY GROUP, INC #O5559210 Report a problem | ||
| 4/22/2018 | Price change | $161,9800%$97/sqft |
Source: MBA REALTY GROUP, INC #O5559210 Report a problem | ||
| 4/17/2018 | Price change | $161,990-1.8%$97/sqft |
Source: MBA REALTY GROUP, INC #O5559210 Report a problem | ||
| 1/28/2018 | Listed for sale | $164,990+15.8%$99/sqft |
Source: MBA REALTY GROUP, INC #O5559210 Report a problem | ||
| 9/26/2016 | Listing removed | $142,500$86/sqft |
Source: Port Richey #W7621079 Report a problem | ||
| 7/31/2016 | Price change | $142,500-1.7%$86/sqft |
Source: Port Richey #W7621079 Report a problem | ||
| 7/6/2016 | Listed for sale | $144,900+7%$87/sqft |
Source: BHHS FLORIDA PROPERTIES #W7621079 Report a problem | ||
| 6/4/2014 | Sold | $135,400$81/sqft |
Source: Public Record Report a problem | ||
Public tax history
| Year | Property taxes | Tax assessment |
|---|---|---|
| 2025 | $3,011 +2% | $155,300 +2.9% |
| 2024 | $2,953 +4.6% | $150,930 |
| 2023 | $2,822 +8.1% | $150,930 +3% |
| 2022 | $2,610 +5.4% | $146,540 +6.1% |
| 2021 | $2,477 +1.4% | $138,140 +1.4% |
| 2020 | $2,444 +2.4% | $136,240 +2.3% |
| 2019 | $2,386 | $133,181 +3.5% |
| 2018 | $2,386 +3.8% | $128,711 +1.5% |
| 2017 | $2,299 +1.1% | $126,862 +3.5% |
| 2016 | $2,273 +6.6% | $122,630 +0.7% |
| 2015 | $2,133 +274.4% | $121,778 +2014.2% |
| 2014 | $570 | $5,760 |
| 2013 | -- | $5,760 |
| 2012 | -- | $5,760 |
| 2011 | -- | $5,760 |
| 2010 | -- | $5,760 -0.2% |
| 2009 | -- | $5,770 -19.7% |
| 2008 | -- | $7,190 |
| 2007 | -- | $7,190 |
Find assessor info on the county website
Monthly payment
Est. payment
Payment breakdown
Explore the cost of this home by adjusting the details. Changes won't be saved.Climate risks
Neighborhood: 34669
Nearby schools
Schools provided by the listing agent
- Elementary: Moon Lake-PO
- Middle: Crews Lake Middle-PO
- High: Hudson High-PO
Source: Stellar MLS. This data may not be complete. We recommend contacting the local school district to confirm school assignments for this home.


Similar homes
- $222,5003 bd3 ba1.6k sqft12039 GREENGATE DRIVE, HUDSON, FL 34669For Sale

 MLS ID #TB8470662, Kari Hazeltine, REAL BROKER, LLC. Stellar MLS
- $229,0003 bd2 ba1.3k sqft13627 CREST LAKE DRIVE, HUDSON, FL 34669For Sale
 MLS ID #TB8523783, Vanessa Leonard, KELLER WILLIAMS REALTY- PALM HARBOR. Stellar MLS
- $205,0002 bd2 ba1k sqft12605 KNOLLBROOK LANE, HUDSON, FL 34669For Sale
 MLS ID #W7888616, DJ Arrazcaeta Jr, LLC, RE/MAX ALLIANCE GROUP. Stellar MLS
- $248,0003 bd3 ba1.6k sqft11904 CASTINE STREET, NEW PORT RICHEY, FL 34654For Sale
 MLS ID #TB8545498, Yhotzmine Fields, BHHS FLORIDA PROPERTIES GROUP. Stellar MLS
- $219,9002 bd3 ba1.2k sqft15767 STABLE RUN DRIVE, SPRING HILL, FL 34610For SaleMLS ID #TB8512030, Megan Stavro, FATHOM REALTY FL LLC. Stellar MLS
- $315,0003 bd2 ba1.7k sqft13350 MEADOW GOLF AVENUE, HUDSON, FL 34669For SaleMLS ID #TB8559372, Tina Osthus, HENDRIK MARIE REAL ESTATE SERVICES. Stellar MLS
- $269,0003 bd2 ba1.8k sqft11137 BROOKLAWN DRIVE, HUDSON, FL 34667For SaleMLS ID #TB8562418, Lauren Tracey, LIPPLY REAL ESTATE. Stellar MLS
- $234,0003 bd3 ba1.3k sqft9812 TRUMPET VINE LOOP, TRINITY, FL 34655For SaleMLS ID #W7890408, Stacey Zinsmeister, SIRROM REALTY LLC. Stellar MLS
- $249,9992 bd2 ba1.2k sqft11624 FOXWORTH LANE, NEW PORT RICHEY, FL 34654For SaleMLS ID #TB8553971, Kari Hazeltine, REAL BROKER, LLC. Stellar MLS
- $299,9002 bd2 ba1.7k sqft13036 TOPFLITE COURT, HUDSON, FL 34669For SaleMLS ID #TB8551510, Angela Hughes, REAL BROKER, LLC. Stellar MLS
- $279,0003 bd3 ba1.6k sqft8538 REEDVILLE STREET, NEW PORT RICHEY, FL 34654For SaleMLS ID #TB8553103, Norma Vargas, PA, EXP REALTY LLC. Stellar MLS
- $209,9993 bd2 ba1.3k sqft7644 SAILWINDS PASS, PORT RICHEY, FL 34668For SaleMLS ID #W7887336, Carolyn Campbell, AT HOME PROPERTY MGMT & REALTY. Stellar MLS
- $309,0002 bd2 ba1.4k sqft13253 GOLF RIDGE PLACE, HUDSON, FL 34669For SaleMLS ID #W7885839, Louie Moros, AGORA REAL ESTATE AND DEV INC. Stellar MLS
- $265,0003 bd2 ba1.9k sqft8417 DANBURY LANE, HUDSON, FL 34667For SaleMLS ID #W7889705, Roy Barnhart, BAM REALTY ADVISORS INC. Stellar MLS
- $250,0003 bd3 ba1.7k sqft5633 BLACKFIN DRIVE, NEW PORT RICHEY, FL 34652For SaleMLS ID #TB8484756, Elizabeth Ely, F I GREY & SON RESIDENTIAL. Stellar MLS
- $244,9002 bd2 ba1.8k sqft18055 TARRINGTON PLACE, HUDSON, FL 34667For SaleMLS ID #W7888368, Tamara Hightower PLLC, SVG REALTY LLC. Stellar MLS
- $285,0003 bd2 ba1.6k sqft10155 BANKSTON DRIVE, HUDSON, FL 34667For SaleMLS ID #W7890140, DJ Arrazcaeta Jr, LLC, RE/MAX ALLIANCE GROUP. Stellar MLS
- $235,0003 bd3 ba1.5k sqft26541 CHIMNEY SPIRE LANE, WESLEY CHAPEL, FL 33544For SaleMLS ID #TB8392429, Sonya Rose, RE/MAX REALTY UNLIMITED. Stellar MLS
- $245,0002 bd3 ba1.5k sqft5111 FORUM BOULEVARD, HOLIDAY, FL 34690For SaleMLS ID #TB8553806, Monica Karcz, PA, REDFIN CORPORATION. Stellar MLS
