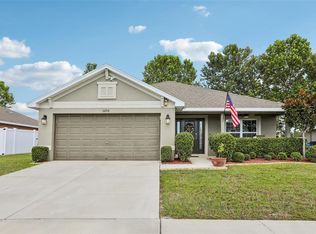
Discover the perfect blend of comfort, convenience, and an active lifestyle in this beautiful 3 bedroom, 2 bathroom home with a 2 car garage, ideally situated on a desirable end lot in a gated 55 plus community. Step inside and you'll immediately appreciate the open-concept floor plan and high ceilings, creating a spacious and welcoming atmosphere that's perfect for relaxing or entertaining. The spacious primary suite provides a peaceful retreat, complete with a generous walk-in closet and private en-suite bathroom. Two additional bedrooms create flexibility for guests, an office, hobbies, or whatever suits your lifestyle. But the real highlight is the maintenance-free lifestyle! The community takes care of the details so you can spend more time enjoying life. Community-maintenance amenities include lawn care, exterior painting, pest control and more! Your monthly amenities include cable, trash pickup, and 24-hour gated security giving you peace of mind and added convenience. Enjoy an active and social lifestyle within the community, featuring a restaurant, scenic walking paths, fitness center, and golf community, along with plenty of opportunities to meet your neighbors. If you're looking for a home where comfort, convenience, security, and an active 55+ lifestyle come together, this property is a must-see. Come discover how easy and enjoyable Florida living can be!
For sale
Price cut: $10.1K (9/2)
$299,900
11916 HERITAGE POINT DRIVE, HUDSON, FL 34667
3beds
1,716sqft
Single Family Residence
Built in 2007
5,693 Square Feet Lot
$-- Zestimate®
$175/sqft
$470/mo HOA
What's special
- 88 days
- 281
- 2
Zillow last checked:
Listing updated:
Listed by:
Alisa Freda 727-237-4454,
NEXTHOME CABANAS REALTY 813-335-3046
Source: Stellar MLS,MLS#: W7888426 Originating MLS: West Pasco
Facts & features
Interior
Bedrooms & bathrooms
- Bedrooms: 3
- Bathrooms: 2
- Full bathrooms: 2
Primary bedroom
- Features: En Suite Bathroom, Walk-In Closet(s)
- Level: First
- Area: 195 Square Feet
- Dimensions: 15x13
Bedroom 2
- Features: Built-in Closet
- Level: First
- Area: 100 Square Feet
- Dimensions: 10x10
Bedroom 3
- Features: Built-in Closet
- Level: First
- Area: 110 Square Feet
- Dimensions: 11x10
Balcony porch lanai
- Level: First
- Area: 108 Square Feet
- Dimensions: 18x6
Family room
- Features: No Closet
- Level: First
- Area: 198 Square Feet
- Dimensions: 18x11
Great room
- Features: No Closet
- Level: First
- Area: 273 Square Feet
- Dimensions: 21x13
Kitchen
- Level: First
- Area: 104 Square Feet
- Dimensions: 13x8
Heating
- Electric
Cooling
- Central Air
Appliances
- Included: Cooktop, Dishwasher, Disposal, Dryer, Electric Water Heater, Freezer, Microwave, Range, Refrigerator
- Laundry: Inside, Laundry Room
Features
- Ceiling Fan(s), Eating Space In Kitchen, High Ceilings, Living Room/Dining Room Combo, Primary Bedroom Main Floor, Solid Surface Counters, Walk-In Closet(s)
- Flooring: Carpet, Ceramic Tile, Porcelain Tile
- Has fireplace: No
Interior area
- Total structure area: 2,280
- Total interior livable area: 1,716 sqft
Video & virtual tour
Property
Parking
- Total spaces: 2
- Parking features: Garage - Attached
- Attached garage spaces: 2
Features
- Levels: One
- Stories: 1
- Patio & porch: Covered, Enclosed, Rear Porch
- Exterior features: Irrigation System, Rain Gutters
- Has view: Yes
- View description: Trees/Woods
Lot
- Size: 5,693 Square Feet
- Features: Corner Lot
Details
- Parcel number: 0524170350000000310
- Zoning: MPUD
- Special conditions: None
Construction
Type & style
- Home type: SingleFamily
- Property subtype: Single Family Residence
Materials
- Stucco
- Foundation: Slab
- Roof: Shingle
Condition
- New construction: No
- Year built: 2007
Utilities & green energy
- Sewer: Public Sewer
- Water: Public
- Utilities for property: BB/HS Internet Available, Cable Connected, Electricity Connected, Sewer Connected
Community & HOA
Community
- Features: Association Recreation - Owned, Deed Restrictions, Fitness Center, Gated Community - Guard, Golf Carts OK, Golf, Irrigation-Reclaimed Water, Park, Pool, Restaurant, Sidewalks, Tennis Court(s)
- Pet fee: $0 monthly
- Senior community: Yes
- Subdivision: HERITAGE PINES VILLAGE 21 25 & 33
HOA
- Has HOA: Yes
- Amenities included: Cable TV, Clubhouse, Fitness Center, Gated, Golf Course, Park, Pool, Security, Tennis Court(s)
- Services included: 24-Hour Guard, Cable TV, Common Area Taxes, Community Pool, Reserve Fund, Internet, Maintenance Grounds
- HOA fee: $470 monthly
- HOA name: Community Management / HPCA
- HOA phone: 727-816-9900
Location
- Region: Hudson
Financial & listing details
- Price per square foot: $175/sqft
- Tax assessed value: $248,150
- Annual tax amount: $3,924
- Date on market: 8/21/2026
- Cumulative days on market: 78 days
- Listing terms: Cash,Conventional,FHA,VA Loan
- Ownership: Fee Simple
- Total actual rent: 0
- Electric utility on property: Yes
- Road surface type: Asphalt, Paved
Estimated market value
Not available
Estimated sales range
Not available
Not available
Price history
| Date | Event | Price |
|---|---|---|
| 9/2/2026 | Price change | $299,900-3.3%$175/sqft |
Source:  Stellar MLS #W7888426 Report a problem | ||
| 8/21/2026 | Listed for sale | $310,000+2.6%$181/sqft |
Source: Stellar MLS #W7888426 Report a problem | ||
| 1/9/2023 | Sold | $302,000-8.2%$176/sqft |
Source: Public Record Report a problem | ||
| 10/3/2022 | Sold | $329,000$192/sqft |
Source: Public Record Report a problem | ||
| 8/4/2022 | Pending sale | $329,000$192/sqft |
Source: Stellar MLS #W7847345 Report a problem | ||
| 7/20/2022 | Listed for sale | $329,000-10.8%$192/sqft |
Source: Stellar MLS #W7847345 Report a problem | ||
| 7/11/2022 | Listing removed | -- |
Source: Stellar MLS #U8169420 Report a problem | ||
| 7/9/2022 | Listed for sale | $369,000+114.5%$215/sqft |
Source: Stellar MLS #U8169420 Report a problem | ||
| 8/3/2007 | Sold | $172,000$100/sqft |
Source: Public Record Report a problem | ||
Public tax history
| Year | Property taxes | Tax assessment |
|---|---|---|
| 2025 | $3,924 -3% | $248,150 -2.2% |
| 2024 | $4,045 +4.3% | $253,640 +3.4% |
| 2023 | $3,877 +123.8% | $245,414 +18.5% |
| 2022 | $1,732 +2.3% | $207,078 +68.9% |
| 2021 | $1,693 -0.5% | $122,600 +1.4% |
| 2020 | $1,702 -5.3% | $120,910 +2.3% |
| 2019 | $1,796 | $118,200 +1.9% |
| 2018 | $1,796 -0.8% | $116,005 |
| 2017 | $1,810 +0.6% | $116,005 +4.2% |
| 2016 | $1,799 +5% | $111,282 +1.5% |
| 2015 | $1,714 +2.3% | $109,637 -1.7% |
| 2014 | $1,675 | $111,562 +4.1% |
| 2013 | -- | $107,160 +16.7% |
| 2012 | -- | $91,807 -25.9% |
| 2011 | -- | $123,881 +1% |
| 2010 | -- | $122,681 -9.6% |
| 2009 | -- | $135,679 -12.5% |
| 2008 | -- | $155,024 -12.5% |
| 2007 | -- | $177,159 +544.2% |
| 2006 | -- | $27,501 |
Find assessor info on the county website
Monthly payment
Est. payment
Payment breakdown
Explore the cost of this home by adjusting the details. Changes won't be saved.Climate risks
Neighborhood: 34667
- $255,4002 bd2 ba1.4k sqft11910 Heritage Point Dr, Hudson, FL 34667Off Market

- $245,0003 bd2 ba1.3k sqft11906 Heritage Point Dr, Hudson, FL 34667Sold
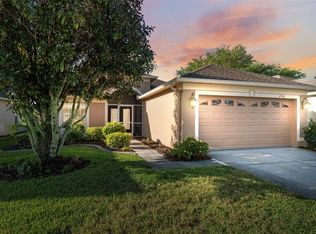
- $236,4002 bd2 ba1.4k sqft18856 Rolling Hills Loop, Hudson, FL 34667Off Market

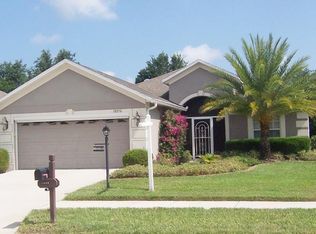
- $253,8003 bd2 ba1.3k sqft18850 Rolling Hills Loop, Hudson, FL 34667Off Market
Similar homes
- $285,0003 bd2 ba1.6k sqft10155 BANKSTON DRIVE, HUDSON, FL 34667For Sale
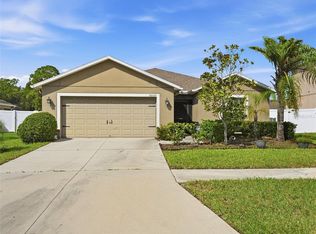
 MLS ID #W7890140, DJ Arrazcaeta Jr, LLC, RE/MAX ALLIANCE GROUP. Stellar MLS
- $317,0003 bd2 ba1.6k sqft18118 ARBOR CREST DRIVE, HUDSON, FL 34667For Sale
 MLS ID #TB8541128, Andrea Cross, REDFIN CORPORATION. Stellar MLS
- $329,9003 bd2 ba1.7k sqft10114 IVES LOOP, HUDSON, FL 34667For Sale
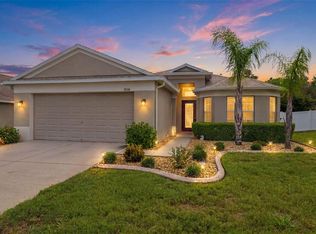 MLS ID #W7887545, Michelle Morgan-Harsin, SIRROM REALTY LLC. Stellar MLS
- $339,9004 bd3 ba2.2k sqft16214 VINE CLIFF AVENUE, HUDSON, FL 34667For Sale
 MLS ID #TB8537915, Bob Hodge, COLDWELL BANKER REALTY. Stellar MLS
- $410,0003 bd2 ba2.1k sqft18933 BLACK GUM COURT, HUDSON, FL 34667For SaleMLS ID #TB8558167, Phil Schaeffer, III, CHARLES RUTENBERG REALTY INC. Stellar MLS
- $244,9002 bd2 ba1.8k sqft18055 TARRINGTON PLACE, HUDSON, FL 34667For SaleMLS ID #W7888368, Tamara Hightower PLLC, SVG REALTY LLC. Stellar MLS
- $359,9004 bd3 ba2.4k sqft18607 BRIAR OAKS DRIVE, HUDSON, FL 34667For SaleMLS ID #TB8538838, Arlen Veloz, SPEED EQUITY REALTY LLC. Stellar MLS
- $314,9003 bd2 ba1.5k sqft13510 KNOTTY LANE, HUDSON, FL 34669For SaleMLS ID #W7889494, Rameena Stromer, STROMER GROUP INC. Stellar MLS
- $315,0003 bd2 ba1.6k sqft13732 TRIUMPH COURT, HUDSON, FL 34667For SaleMLS ID #TB8464357, Michael Bennett, Sr., PEOPLE'S TRUST REALTY. Stellar MLS
- $329,0003 bd2 ba1.8k sqft9180 GILLMAR STREET, SPRING HILL, FL 34608For SaleMLS ID #TB8539589, William Suchocki, KELLER WILLIAMS REALTY- PALM HARBOR. Stellar MLS
- $410,0003 bd2 ba2.1k sqft8227 GALGANO LANE, SPRING HILL, FL 34606For SaleMLS ID #W7890928, Keith Mathias, RE/MAX CHAMPIONS. Stellar MLS
- $355,0003 bd2 ba2k sqft14247 TEASDALE AVENUE, HUDSON, FL 34667For SaleMLS ID #TB8519518, Lorri Lopez, EXP REALTY LLC. Stellar MLS
- $275,0003 bd2 ba1.6k sqft11602 MCLEOD STREET, SPRING HILL, FL 34609For SaleMLS ID #W7890286, Toniann Ciappetta, TROPIC SHORES REALTY LLC. Stellar MLS
- $363,9003 bd2 ba1.9k sqft13635 MUFFIN COURT, HUDSON, FL 34667For SaleMLS ID #TB8537595, Kim Adams, RE/MAX ELITE REALTY. Stellar MLS
- $349,9993 bd3 ba2.3k sqft13739 REINDEER CIRCLE, HUDSON, FL 34669For SaleMLS ID #TB8562662, Blake Knierman, STOFEL & ASSOCIATES REALTY. Stellar MLS
- $324,0003 bd2 ba1.8k sqft8185 RHANBUOY ROAD, SPRING HILL, FL 34606For SaleMLS ID #TB8549451, Michelle Guardino, PEOPLE'S TRUST REALTY. Stellar MLS
- $350,0003 bd3 ba2.3k sqft13808 CRATER CIRCLE, HUDSON, FL 34669For SaleMLS ID #W7890099, Kayla McDonald, PA, RE/MAX ALLIANCE GROUP. Stellar MLS
- $326,0003 bd2 ba1.8k sqft11501 BLOOMINGTON COURT, NEW PORT RICHEY, FL 34654For SaleMLS ID #TB8547379, Trenton Howell, FUTURE HOME REALTY INC. Stellar MLS
- $289,9003 bd2 ba1.8k sqft14284 FINSBURY DRIVE, SPRING HILL, FL 34609For SaleMLS ID #TB8544250, Phil Schaeffer, III, CHARLES RUTENBERG REALTY INC. Stellar MLS
