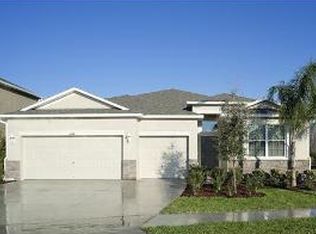
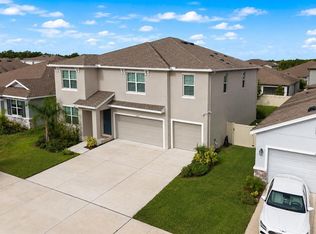
Virtually Staged. 12130 Streambed Drive, Riverview, FL 33579 • 5 beds, 3 baths, 3 Car Garage • MASSIVE Bonus Room • OVER 3600 SF • Paid Off Solar Panels - HUGE Electric Savings! • Welcome home to 12130 Streambed Dr, an IMPRESSIVE 5 bedroom, 3 bath home situated on a LARGE CORNER LOT. This home features an EXPANSIVE DRIVEWAY, a striking three-car garage, and EXCEPTIONAL SPACE both inside and out. The versatile floor plan offers high ceilings, ceiling fans throughout, and multiple living and entertaining areas. A dedicated HOME OFFICE or fifth bedroom is conveniently located downstairs with direct bathroom access, while the OVERSIZED BONUS ROOM provides additional flexibility for gatherings, recreation, or relaxation. Separate living, dining, and family rooms offer plenty of room to spread out, and the SCREENED-IN LANAI overlooks the FENCED BACKYARD. The GOURMET KITCHEN features stainless steel appliances, granite countertops, a walk-in pantry with BUILT-IN CABINETRY, and a cozy breakfast nook. Additional conveniences include a water softener and REVERSE OSMOSIS system for the cleanest drinking water. Upstairs, the SPACIOUS PRIMARY SUITE offers a relaxing retreat with dual vanities, a soaking tub, and CUSTOM CLOSET BUILT-INS. Energy efficiency and security are standout features, including a 19.3 kW solar system paired with two Tesla Powerwall 2 batteries, providing backup power and the potential for SIGNIFICANT ELECTRICITY SAVINGS. The solar system will be paid off at closing, offering buyers the benefit of solar ownership without an outstanding payoff balance. Additional features include recently updated HVAC systems, STAINLESS STEEL WINDOW SCREENS in place of manually installed hurricane shutters, double-pane windows with Kevlar film, and an alarm system. The oversized three-car garage offers hanging storage racks, while one bay has been partitioned to create a convenient workshop area or fitness space, if desired. With its commanding curb appeal, generous driveway, corner-lot setting, flexible living spaces, and extensive upgrades, this Triple Creek home offers an exceptional combination of comfort, functionality, and value. Residents of the Triple Creek community are granted access to THREE community amenity centers, THREE swimming pools, a fitness center with group exercise classes, an active social events calendar, basketball, pickleball, tennis and volleyball courts, walking trails, playgrounds, dog parks, and so much more! Call to schedule your showing today!
For sale
$575,000
12130 STREAMBED DRIVE, RIVERVIEW, FL 33579
5beds
3,686sqft
Single Family Residence
Built in 2012
8,375 Square Feet Lot
$-- Zestimate®
$156/sqft
$8/mo HOA
What's special
Screened-in lanaiStriking three-car garageRecently updated hvac systemsGranite countertopsCozy breakfast nookHigh ceilingsOversized bonus room
- 17 days
- 994
- 85
Likely to sell faster than
Zillow last checked:
Listing updated:
Listed by:
Elise Raspitzi 813-480-5169,
ELEVATED REALTY 813-563-5995
Source: Stellar MLS,MLS#: TB8556688 Originating MLS: Suncoast Tampa
Facts & features
Interior
Bedrooms & bathrooms
- Bedrooms: 5
- Bathrooms: 3
- Full bathrooms: 3
Primary bedroom
- Features: Ceiling Fan(s), En Suite Bathroom, Walk-In Closet(s)
- Level: Second
Family room
- Level: First
Kitchen
- Features: Pantry
- Level: First
Heating
- Electric
Cooling
- Central Air
Appliances
- Included: Dishwasher, Disposal, Dryer, Electric Water Heater, Microwave, Range, Refrigerator, Washer, Water Softener
- Laundry: Laundry Room, Upper Level
Features
- Ceiling Fan(s), High Ceilings, In Wall Pest System, Kitchen/Family Room Combo, Open Floorplan, PrimaryBedroom Upstairs, Stone Counters, Thermostat, Vaulted Ceiling(s), Walk-In Closet(s)
- Flooring: Carpet, Ceramic Tile
- Doors: Sliding Doors
- Windows: Hurricane Shutters, Hurricane Shutters/Windows
- Has fireplace: No
Interior area
- Total structure area: 4,364
- Total interior livable area: 3,686 sqft
Video & virtual tour
Property
Parking
- Total spaces: 3
- Parking features: Garage Door Opener, Split Garage
- Attached garage spaces: 3
Features
- Levels: Two
- Stories: 2
- Patio & porch: Rear Porch, Screened
- Exterior features: Irrigation System, Private Mailbox, Private Yard, Rain Gutters, Sidewalk, Sprinkler Metered
- Fencing: Fenced,Vinyl
- Has view: Yes
- View description: Pond
- Has water view: Yes
- Water view: Pond
Lot
- Size: 8,375 Square Feet
- Dimensions: 72.83 x 115
Details
- Parcel number: U1131209EG00000000059.0
- Zoning: PD
- Special conditions: None
Construction
Type & style
- Home type: SingleFamily
- Property subtype: Single Family Residence
Materials
- Block, Stucco
- Foundation: Slab
- Roof: Shingle
Condition
- New construction: No
- Year built: 2012
Utilities & green energy
- Electric: Photovoltaics Seller Owned
- Sewer: Public Sewer
- Water: Public
- Utilities for property: BB/HS Internet Available, Cable Connected, Electricity Connected, Public, Sewer Connected, Solar, Sprinkler Meter, Street Lights, Underground Utilities, Water Connected
Green energy
- Energy generation: Solar
Community & HOA
Community
- Features: Clubhouse, Community Mailbox, Deed Restrictions, Dog Park, Fitness Center, Park, Playground, Pool, Tennis Court(s)
- Pet fee: $0 monthly
- Senior community: Yes
- Subdivision: TRIPLE CREEK PH 1 VILLG A
HOA
- Has HOA: Yes
- Amenities included: Basketball Court, Clubhouse, Fence Restrictions, Fitness Center, Lobby Key Required, Park, Pickleball Court(s), Playground, Pool, Recreation Facilities, Tennis Court(s), Trail(s)
- Services included: Community Pool, Manager
- HOA fee: $8 monthly
- HOA name: Asjia Smith
- HOA phone: 813-671-5900
Location
- Region: Riverview
Financial & listing details
- Price per square foot: $156/sqft
- Tax assessed value: $450,564
- Annual tax amount: $3,666
- Date on market: 10/19/2026
- Cumulative days on market: 221 days
- Listing terms: Cash,Conventional,FHA,VA Loan
- Ownership: Fee Simple
- Total actual rent: 0
- Electric utility on property: Yes
- Road surface type: Paved
Estimated market value
Not available
Estimated sales range
Not available
Not available
Price history
| Date | Event | Price |
|---|---|---|
| 10/19/2026 | Listed for sale | $575,000-2.7%$156/sqft |
Source:  Stellar MLS #TB8556688 Report a problem | ||
| 10/1/2026 | Listing removed | $591,000$160/sqft |
Source: Stellar MLS #TB8485594 Report a problem | ||
| 7/8/2026 | Price change | $591,000-5.4%$160/sqft |
Source: Stellar MLS #TB8485594 Report a problem | ||
| 4/6/2026 | Price change | $625,000-3.7%$170/sqft |
Source: Stellar MLS #TB8485594 Report a problem | ||
| 3/11/2026 | Listed for sale | $649,000+138.6%$176/sqft |
Source: Stellar MLS #TB8485594 Report a problem | ||
| 1/10/2013 | Sold | $271,990$74/sqft |
Source: Public Record Report a problem | ||
| 10/30/2012 | Price change | $271,990+1.1%$74/sqft |
Source: Lennar Report a problem | ||
| 10/9/2012 | Price change | $268,990+3.5%$73/sqft |
Source: Lennar Report a problem | ||
| 9/27/2012 | Price change | $259,990-2.6%$71/sqft |
Source: Lennar Report a problem | ||
| 9/12/2012 | Price change | $266,990-0.7%$72/sqft |
Source: Lennar Report a problem | ||
| 9/7/2012 | Price change | $268,990-6%$73/sqft |
Source: Lennar Report a problem | ||
| 8/31/2012 | Price change | $286,215+0.7%$78/sqft |
Source: Lennar Report a problem | ||
| 8/10/2012 | Listed for sale | $284,215$77/sqft |
Source: Vflyer Homes #T2530557 Report a problem | ||
Public tax history
| Year | Property taxes | Tax assessment |
|---|---|---|
| 2025 | $3,666 +10.3% | $254,142 +2.9% |
| 2024 | $3,323 -49% | $246,980 +3% |
| 2023 | $6,517 +6.9% | $239,786 +3% |
| 2022 | $6,099 +3.9% | $232,802 +3% |
| 2021 | $5,872 +3.8% | $226,021 +1.4% |
| 2020 | $5,659 +16.7% | $222,900 +2.3% |
| 2019 | $4,847 | $217,889 +1.9% |
| 2018 | $4,847 +1.2% | $213,826 -7.5% |
| 2017 | $4,790 +1.1% | $231,265 +12.7% |
| 2016 | $4,740 +0.7% | $205,120 +0.9% |
| 2015 | $4,706 -0.3% | $203,323 +0.8% |
| 2014 | $4,722 | $201,709 -3.3% |
| 2013 | $4,722 +722.4% | $208,517 +1413.5% |
| 2012 | $574 -0.1% | $13,777 |
| 2011 | $575 +0.4% | $13,777 |
| 2010 | $573 -6% | $13,777 -11.1% |
| 2009 | $609 -55.6% | $15,499 -70.7% |
| 2008 | $1,372 | $52,984 |
Find assessor info on the county website
Monthly payment
Est. payment
Payment breakdown
Explore the cost of this home by adjusting the details. Changes won't be saved.Climate risks
Neighborhood: Triple Creek


Similar homes
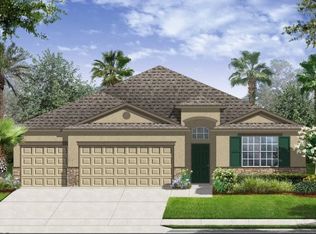
- $595,0005 bd3 ba3.3k sqft13134 FOXTAIL FERN DRIVE, RIVERVIEW, FL 33579For Sale
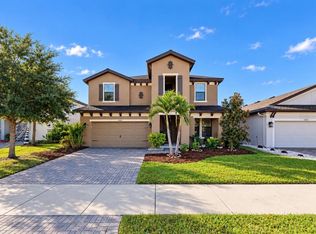
 MLS ID #TB8562410, Elise Raspitzi, ELEVATED REALTY. Stellar MLS
- $555,9004 bd3 ba2.9k sqft12211 STREAMBED DRIVE, RIVERVIEW, FL 33579For Sale
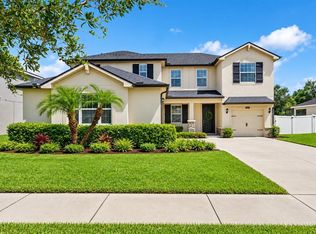 MLS ID #TB8551450, Brando Yates, DALTON WADE INC. Stellar MLS
- $550,0004 bd3 ba3.1k sqft11911 SAND MYRTLE ROAD, RIVERVIEW, FL 33579For Sale
 MLS ID #TB8516768, Trish McCullough-Johnson, COLDWELL BANKER REALTY. Stellar MLS
- $571,0005 bd5 ba4k sqft12455 SHINING WILLOW STREET, RIVERVIEW, FL 33579For Sale
 MLS ID #TB8543369, Baby Sebastian, YELLOWFIN REALTY. Stellar MLS
- $675,0004 bd3 ba2.7k sqft11809 TETRAFIN DRIVE, RIVERVIEW, FL 33579For SaleMLS ID #TB8559041, Amy Kozelka, CENTURY 21 CIRCLE. Stellar MLS
- $450,0005 bd3 ba3.1k sqft13117 ROYAL PINES AVENUE, RIVERVIEW, FL 33579For SaleMLS ID #L4958080, Helen Weaver, GRACE OF GOD REALTY LLC. Stellar MLS
- $650,0004 bd3 ba3.2k sqft13107 MONACH ISLES DRIVE, RIVERVIEW, FL 33579For SaleMLS ID #TB8516691, Carrie Beltran, MILITARY FIRST REAL ESTATE LLC. Stellar MLS
- $635,0005 bd3 ba3.2k sqft11702 LAKE LUCAYA DRIVE, RIVERVIEW, FL 33579For SaleMLS ID #TB8516986, Matt Pace, JOSEPH SULLIVAN REAL ESTATE. Stellar MLS
- $645,0004 bd4 ba3.3k sqft12112 CREEK PRESERVE DRIVE, RIVERVIEW, FL 33579For SaleMLS ID #TB8560204, Angela Richison, CENTURY 21 BEGGINS ENTERPRISES. Stellar MLS
- $698,0005 bd4 ba3.1k sqft12835 SATIN LILY DRIVE, RIVERVIEW, FL 33579For SaleMLS ID #TB8526535, Jacquelyn Stone, CENTURY 21 BEGGINS ENTERPRISES. Stellar MLS
- $449,9004 bd3 ba2.4k sqft11967 CINNAMON FERN DRIVE, RIVERVIEW, FL 33579For SaleMLS ID #TB8554224, Cabot Brown, COMPASS FLORIDA LLC. Stellar MLS
- $549,9004 bd3 ba3.6k sqft11138 HARTFORD FERN DRIVE, RIVERVIEW, FL 33569For SaleMLS ID #TB8561745, Christina Barone, SIGNATURE REALTY ASSOCIATES. Stellar MLS
- $439,0005 bd3 ba2.9k sqft10807 HOFFNER EDGE DRIVE, RIVERVIEW, FL 33579For SaleMLS ID #TB8560644, Lisa Herres, DALTON WADE INC. Stellar MLS
- $725,0005 bd4 ba3.3k sqft13211 WILDFLOWER MEADOW DRIVE, RIVERVIEW, FL 33579For SaleMLS ID #TB8533832, Elise Raspitzi, ELEVATED REALTY. Stellar MLS
- $387,5003 bd3 ba2.5k sqft12319 EAGLE SWOOP PLACE, RIVERVIEW, FL 33579For SaleMLS ID #TB8555793, Trent Davis, COLDWELL BANKER REALTY. Stellar MLS
- $530,0004 bd3 ba2.6k sqft12564 COLONNADE VISTA DRIVE, RIVERVIEW, FL 33579For SaleMLS ID #TB8554376, Elise Raspitzi, ELEVATED REALTY. Stellar MLS
- $798,9006 bd6 ba5k sqft11978 CLIMBING FERN AVENUE, RIVERVIEW, FL 33579For SaleMLS ID #TB8555014, Joseph DiPaula, RE/MAX CHAMPIONS. Stellar MLS
- $559,9004 bd3 ba3k sqft10708 PLANER PICKET DRIVE, RIVERVIEW, FL 33569For SaleMLS ID #TB8530060, Heidi Seddon, CENTURY 21 BEGGINS ENTERPRISES. Stellar MLS
- $775,0005 bd3 ba3.4k sqft13036 PENNYBROOK DRIVE, RIVERVIEW, FL 33579For SaleMLS ID #TB8494320, Elise Raspitzi, ELEVATED REALTY. Stellar MLS
- $585,0005 bd4 ba3.6k sqft14403 WOODLAND SPUR DRIVE, LITHIA, FL 33547For SaleMLS ID #TB8531550, Victor Crespo, FUTURE HOME REALTY INC. Stellar MLS
