Resort-style country club living with a view you'll love coming home to. This expanded Montpelier in the gated Indian River Colony Club overlooks a tranquil lake and golf course beneath a majestic oak. Vaulted ceilings and a split floor plan offer 4 bedrooms and 3 baths, with room for guests, hobbies, or an office. Formal living and dining rooms make entertaining easy. The sunroom, wrapped in windows, is the perfect spot for morning coffee and lake views. The kitchen features an island, pantry, and breakfast nook overlooking the water, open to a spacious family room. The primary suite offers two walk-in closets and a bath with jetted tub and separate shower. Impact windows and doors and a 2025 roof provide true peace of mind, and the 3-car garage includes laundry and workspace. IRCC's home maintenance program means more time for golf, fine dining, the heated pool, fitness center, and 60+ social groups. A wonderful place to call home. Home to over 600 military veterans, Indian River Colony Club is a private 55+ country club community offering a unique blend of camaraderie, comfort, and care. Residents enjoy an extensive home maintenance program and access to exceptional amenities, including an 18-hole golf course, fine dining with an executive chef, the casual 19th Hole restaurant and bar, fitness center, heated pool, tennis, croquet, bocce ball, shuffleboard, and more. This pet-friendly, gated community boasts over 60 social and activity groups—making every day feel like a vacation.
Under contract
$395,000
1224 Continental Ave, Melbourne, FL 32940
4beds
2,202sqft
Single Family Residence
Built in 1989
10,454 Square Feet Lot
$382,100 Zestimate®
$179/sqft
$1,392/mo HOA
What's special
Heated poolSpacious family roomMajestic oakVaulted ceilingsSplit floor planImpact windows and doors
- 42 days
- 657
- 34
Zillow last checked:
Listing updated:
Listed by:
Robin Steininger 321-505-1468,
Four Star Real Estate LLC,
Shellie Raymond 321-325-9974,
Four Star Real Estate LLC
Source: Space Coast AOR,MLS#: 1089659
Facts & features
Interior
Bedrooms & bathrooms
- Bedrooms: 4
- Bathrooms: 3
- Full bathrooms: 3
Heating
- Central, Electric, Heat Pump
Cooling
- Central Air, Electric
Appliances
- Included: Dishwasher, Disposal, Dryer, Electric Range, Electric Water Heater, Microwave, Refrigerator, Washer
- Laundry: In Garage
Features
- Breakfast Nook, Ceiling Fan(s), His and Hers Closets, Kitchen Island, Primary Bathroom - Shower No Tub, Primary Bathroom - Tub with Shower, Split Bedrooms, Vaulted Ceiling(s), Walk-In Closet(s)
- Flooring: Carpet, Tile
- Has fireplace: No
Interior area
- Total interior livable area: 2,202 sqft
Video & virtual tour
Property
Parking
- Total spaces: 3
- Parking features: Attached, Garage, Garage Door Opener
- Attached garage spaces: 3
Features
- Levels: One
- Stories: 1
- Patio & porch: Patio
- Exterior features: Impact Windows
- Has view: Yes
- View description: Golf Course, Water
- Has water view: Yes
- Water view: Water
Lot
- Size: 10,454 Square Feet
- Features: On Golf Course, Sprinklers In Front, Sprinklers In Rear
Details
- Additional parcels included: 2600986
- Parcel number: 263603750000a.00032.00
- Special conditions: Standard
Construction
Type & style
- Home type: SingleFamily
- Architectural style: Ranch
- Property subtype: Single Family Residence
Materials
- Frame, Stucco
- Roof: Shingle
Condition
- New construction: No
- Year built: 1989
Utilities & green energy
- Sewer: Public Sewer
- Water: Public
- Utilities for property: Cable Connected, Electricity Connected, Sewer Connected, Water Connected
Community & HOA
Community
- Security: 24 Hour Security, Gated with Guard, Smoke Detector(s)
- Senior community: Yes
- Subdivision: Indian River Colony Club PUD Phase 1 Unit 1
HOA
- Has HOA: Yes
- Amenities included: Cable TV, Clubhouse, Fitness Center, Gated, Golf Course, Maintenance Grounds, Maintenance Structure, Park, Pool, RV/Boat Storage, Security, Shuffleboard Court, Tennis Court(s)
- Services included: Cable TV, Internet, Maintenance Grounds, Maintenance Structure, Pest Control, Security, Other
- HOA fee: $1,392 monthly
- HOA name: Indian River Colony Club
Location
- Region: Melbourne
Financial & listing details
- Price per square foot: $179/sqft
- Tax assessed value: $284,520
- Annual tax amount: $2,492
- Date on market: 10/9/2026
- Listing terms: Cash,Conventional,FHA,VA Loan
- Road surface type: Asphalt
Estimated market value
$382,100
$363,000 - $401,000
$3,225/mo
Price history
| Date | Event | Price |
|---|---|---|
| 11/13/2026 | Contingent | $395,000$179/sqft |
Source: Space Coast AOR #1089659 Report a problem | ||
| 10/9/2026 | Listed for sale | $395,000+107.9%$179/sqft |
Source: Space Coast AOR #1089659 Report a problem | ||
| 7/17/2015 | Sold | $190,000+0.5%$86/sqft |
Source: Space Coast AOR #704297 Report a problem | ||
| 10/28/2014 | Listing removed | $189,000$86/sqft |
Source: Four Star Real Estate, LLC #704297 Report a problem | ||
| 8/19/2014 | Listed for sale | $189,000$86/sqft |
Source: Four Star Real Estate, LLC #704297 Report a problem | ||
Public tax history
| Year | Property taxes | Tax assessment |
|---|---|---|
| 2025 | $2,492 +10.2% | $170,160 +2.9% |
| 2024 | $2,261 +2.3% | $165,370 +3% |
| 2023 | $2,211 +7.4% | $160,560 +3% |
| 2022 | $2,058 -2.3% | $155,890 +3% |
| 2021 | $2,106 +4% | $151,350 +1.4% |
| 2020 | $2,025 +3% | $149,270 +2.3% |
| 2019 | $1,966 | $145,920 +1.9% |
| 2018 | $1,966 +0.2% | $143,200 +2.1% |
| 2017 | $1,962 -0.2% | $140,260 +2.1% |
| 2016 | $1,966 -1.2% | $137,380 +48.5% |
| 2015 | $1,990 +49% | $92,530 +0.8% |
| 2014 | $1,335 | $91,800 +1.5% |
| 2013 | -- | $90,450 +0.1% |
| 2012 | $913 -5.2% | $90,380 -3% |
| 2011 | $963 -22% | $93,150 -18.6% |
| 2010 | $1,235 -15.3% | $114,430 -21.6% |
| 2009 | $1,458 0% | $145,980 -17.1% |
| 2008 | $1,458 -7.4% | $176,000 -15.8% |
| 2007 | $1,575 -8.1% | $209,000 +0.1% |
| 2005 | $1,713 -2.4% | $208,750 +30.3% |
| 2004 | $1,755 -1.9% | $160,250 +11.5% |
| 2003 | $1,788 +3.1% | $143,760 +12.9% |
| 2002 | $1,734 +2.7% | $127,390 +3% |
| 2001 | $1,688 +7.7% | $123,680 +7.1% |
| 2000 | $1,567 | $115,470 |
Find assessor info on the county website
Monthly payment
Est. payment
Payment breakdown
Explore the cost of this home by adjusting the details. Changes won't be saved.Climate risks
Neighborhood: Viera East
Nearby schools
Schools provided by the listing agent
- Elementary: Quest
- Middle: Kennedy
- High: Viera
Source: Space Coast AOR. This data may not be complete. We recommend contacting the local school district to confirm school assignments for this home.



Similar homes
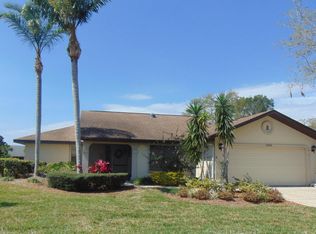
- $375,0003 bd2 ba1.3k sqft1760 Crane Creek Boulevard, Melbourne, FL 32940For Sale
 MLS ID #B26102040, Jessica Gonzalez, Watson Realty Corp. BeachesMLS
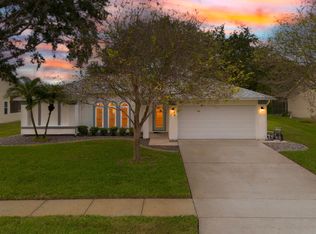
- $369,9003 bd2 ba2k sqft1789 Freedom Dr, Melbourne, FL 32940For Sale
 MLS ID #1088606, Robin Steininger. Space Coast AOR
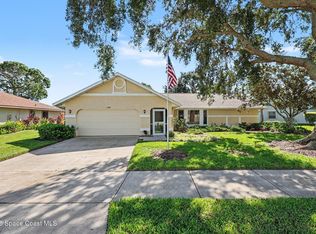
- $415,0003 bd2 ba1.5k sqft1320 Ambra Dr, Melbourne, FL 32940For Sale
 MLS ID #1084371, Guy Newman. Space Coast AOR
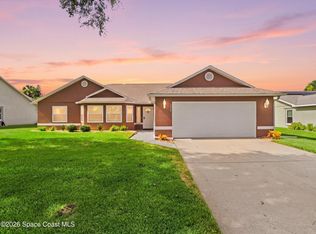
- $470,0003 bd2 ba1.9k sqft1774 Timacuan Dr, Melbourne, FL 32940For Sale
 MLS ID #1092758, Lanie D'Alessandro. Space Coast AOR
- $389,5003 bd2 ba1.8k sqft1165 IDA Way, Melbourne, FL 32940For SaleMLS ID #B26092744, Lawrence A Mastropieri, The Mastropieri Group, LLC. BeachesMLS
