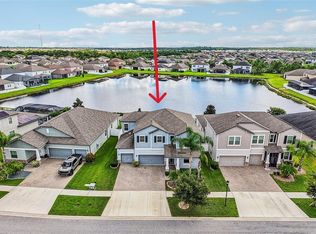
Under contract-accepting backup offers. Welcome to this beautifully maintained 5-bedroom, 3-bathroom home offering the perfect combination of space, style, and modern convenience. Featuring an open-concept floor plan with soaring high ceilings, this home is designed for comfortable everyday living and effortless entertaining. The well-appointed kitchen boasts a large breakfast island, upgraded Samsung appliances, and overlooks the dining area and spacious living room, creating a seamless flow throughout the main living space. A separate laundry room adds everyday functionality. Enjoy thoughtful upgrades throughout, including three custom closets by Closets By Design, a whole-home water purification system, and a smart security system that allows for remote access to both the front door and garage for added convenience and peace of mind. The home was also repainted approximately four years ago, giving it a fresh, well-maintained appearance. Step outside to a generously sized, fully fenced backyard with plenty of room for pets, play, or future outdoor living enhancements. A spacious 2-car garage completes this exceptional property. Located in the sought-after Ballentrae Subdivision, this move-in-ready home offers the space, upgrades, and location you've been looking for. Schedule your private showing today!
Accepting backups
Price cut: $10K (9/13)
$439,900
12335 BALLENTRAE FOREST DRIVE, RIVERVIEW, FL 33579
5beds
3,237sqft
Single Family Residence
Built in 2015
7,479 Square Feet Lot
$-- Zestimate®
$136/sqft
$8/mo HOA
What's special
Large breakfast islandSeparate laundry roomFresh well-maintained appearanceOpen-concept floor planWhole-home water purification systemWell-appointed kitchenSoaring high ceilings
- 87 days
- 149
- 0
Likely to sell faster than
Zillow last checked:
Listing updated:
Listed by:
Brooke Boyette 727-871-1454,
KELLER WILLIAMS TAMPA PROPERTIES 813-264-7754,
Jared Rutherford 813-444-8277,
KELLER WILLIAMS TAMPA PROPERTIES
Source: Stellar MLS,MLS#: TB8533219 Originating MLS: Suncoast Tampa
Facts & features
Interior
Bedrooms & bathrooms
- Bedrooms: 5
- Bathrooms: 3
- Full bathrooms: 3
Primary bedroom
- Features: Walk-In Closet(s)
- Level: Second
Kitchen
- Level: First
Living room
- Level: First
Heating
- Central
Cooling
- Central Air
Appliances
- Included: Dishwasher, Dryer, Microwave, Range, Refrigerator, Washer
- Laundry: Inside, Laundry Room
Features
- Ceiling Fan(s), Eating Space In Kitchen, High Ceilings, Open Floorplan, Walk-In Closet(s)
- Flooring: Carpet, Tile
- Doors: Sliding Doors
- Has fireplace: No
Interior area
- Total structure area: 4,110
- Total interior livable area: 3,237 sqft
Video & virtual tour
Property
Parking
- Total spaces: 3
- Parking features: Garage - Attached
- Attached garage spaces: 3
Features
- Levels: Two
- Stories: 2
- Fencing: Fenced
- Has view: Yes
- View description: Pond
- Has water view: Yes
- Water view: Pond
Lot
- Size: 7,479 Square Feet
- Dimensions: 65.82 x 113.63
Details
- Parcel number: U0331209ZZ00000500024.0
- Zoning: PD
- Special conditions: None
Construction
Type & style
- Home type: SingleFamily
- Property subtype: Single Family Residence
Materials
- Stucco
- Foundation: Slab
- Roof: Shingle
Condition
- New construction: No
- Year built: 2015
Utilities & green energy
- Sewer: Public Sewer
- Water: Public
- Utilities for property: Electricity Connected, Sewer Connected, Water Connected
Community & HOA
Community
- Features: Pool
- Pet fee: $0 monthly
- Subdivision: BALLENTRAE SUB PH 1
HOA
- Has HOA: Yes
- HOA fee: $8 monthly
- HOA name: Ballantrae Forest
Location
- Region: Riverview
Financial & listing details
- Price per square foot: $136/sqft
- Tax assessed value: $442,090
- Annual tax amount: $8,066
- Date on market: 8/7/2026
- Cumulative days on market: 72 days
- Ownership: Fee Simple
- Total actual rent: 0
- Electric utility on property: Yes
- Road surface type: Paved
Estimated market value
Not available
Estimated sales range
Not available
Not available
Price history
| Date | Event | Price |
|---|---|---|
| 9/13/2026 | Price change | $439,900-2.2%$136/sqft |
Source:  Stellar MLS #TB8533219 Report a problem | ||
| 8/26/2026 | Price change | $449,900-2.2%$139/sqft |
Source: Stellar MLS #TB8533219 Report a problem | ||
| 8/7/2026 | Listed for sale | $460,000+56.9%$142/sqft |
Source: Stellar MLS #TB8533219 Report a problem | ||
| 11/7/2015 | Sold | $293,100$91/sqft |
Source: Public Record Report a problem | ||
Public tax history
| Year | Property taxes | Tax assessment |
|---|---|---|
| 2025 | $8,067 +5.5% | $298,881 +2.9% |
| 2024 | $7,645 +7.4% | $290,458 +3% |
| 2023 | $7,116 +3% | $281,998 +3% |
| 2022 | $6,912 +0.7% | $273,784 +3% |
| 2021 | $6,862 +1.4% | $265,810 +1.4% |
| 2020 | $6,765 +2% | $262,140 +2.3% |
| 2019 | $6,635 | $256,246 +1.9% |
| 2018 | $6,635 +0.9% | $251,468 +2.1% |
| 2017 | $6,578 +3.3% | $246,296 -2.7% |
| 2016 | $6,369 -6.7% | $253,083 +1867.4% |
| 2015 | $6,828 | $12,864 |
Find assessor info on the county website
Monthly payment
Est. payment
Payment breakdown
Explore the cost of this home by adjusting the details. Changes won't be saved.Climate risks
Neighborhood: Ballentrae Hillsborough
Nearby schools
Schools provided by the listing agent
- Elementary: Summerfield-HB
- Middle: Rodgers-HB
- High: Riverview-HB
Source: Stellar MLS. This data may not be complete. We recommend contacting the local school district to confirm school assignments for this home.
- $362,1004 bd3 ba1.9k sqft12337 Ballentrae Forest Dr, Riverview, FL 33579Off Market
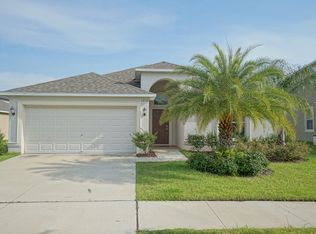
- $471,1004 bd3 ba2.5k sqft12333 Ballentrae Forest Dr, Riverview, FL 33579Off Market
- $360,9003 bd2 ba2k sqft12339 Ballentrae Forest Dr, Riverview, FL 33579Off Market
- $497,9005 bd3 ba2.8k sqft12331 Ballentrae Forest Dr, Riverview, FL 33579Off Market
Similar homes
- $399,9004 bd3 ba2.4k sqft11924 WINTERSET COVE DRIVE, RIVERVIEW, FL 33579For Sale
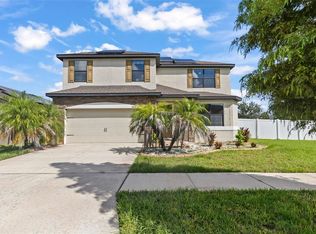
 MLS ID #TB8550326, Susan Cioffi, RE/MAX REALTY UNLIMITED. Stellar MLS
- $370,0004 bd3 ba2k sqft13156 GREEN VIOLET DRIVE, RIVERVIEW, FL 33579For Sale
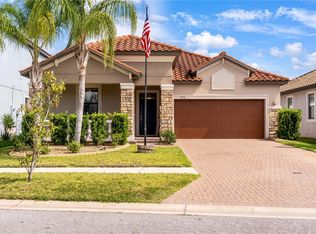 MLS ID #TB8562587, Rene Garcia, AGILE GROUP REALTY. Stellar MLS
- $470,0004 bd3 ba2.4k sqft11967 CINNAMON FERN DRIVE, RIVERVIEW, FL 33579For Sale
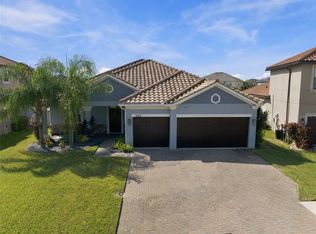 MLS ID #TB8554224, Cabot Brown, COMPASS FLORIDA LLC. Stellar MLS
- $479,9995 bd3 ba3k sqft11516 SUNBURST MARBLE ROAD, RIVERVIEW, FL 33579For Sale
 MLS ID #TB8543548, Kevin Jacobs, KELLER WILLIAMS SOUTH SHORE. Stellar MLS
- $415,0004 bd3 ba2.8k sqft11716 BRIGHTON KNOLL LOOP, RIVERVIEW, FL 33579For SaleMLS ID #TB8527559, Jessica Houston, CENTURY 21 LIST WITH BEGGINS. Stellar MLS
- $515,0004 bd3 ba2.5k sqft12407 GILMERTON MIST LANE, RIVERVIEW, FL 33579For SaleMLS ID #TB8529659, Robert Downey II, LPT REALTY, LLC. Stellar MLS
- $515,0005 bd3 ba3.1k sqft12005 CINNAMON FERN DRIVE, RIVERVIEW, FL 33579For SaleMLS ID #TB8532586, Danielle Williams, MARK SPAIN REAL ESTATE. Stellar MLS
- $479,9004 bd4 ba2.9k sqft13344 GRAHAM YARDEN, RIVERVIEW, FL 33579For SaleMLS ID #O6418315, Chandra Mosley, OLIVER MOSLEY REALTY INC. Stellar MLS
- $495,0005 bd3 ba2.9k sqft11804 BLUEGRASS FIELD COURT, RIVERVIEW, FL 33579For SaleMLS ID #TB8515568, Zach Aviles, PINEYWOODS REALTY LLC. Stellar MLS
- $419,9994 bd3 ba2.8k sqft12607 GENEVA GLADE DRIVE, RIVERVIEW, FL 33578For SaleMLS ID #TB8508508, Timeka Watson, TODAY'S REALTY LLC. Stellar MLS
- $394,0004 bd3 ba2.6k sqft13209 WILDFLOWER MEADOW DRIVE, RIVERVIEW, FL 33579For SaleMLS ID #TB8489189, Jazmin Caballero, LPT REALTY, LLC. Stellar MLS
- $455,0005 bd5 ba3.7k sqft11620 WARREN OAKS PL, RIVERVIEW, FL 33578For SaleMLS ID #TB8495634, Marychris Dean, REAL BROKER, LLC. Stellar MLS
- $399,9005 bd3 ba2.6k sqft11833 MYRTLE ROCK DRIVE, RIVERVIEW, FL 33578For SaleMLS ID #TB8545080, Carlos Pinedo, THE REALTY GROUP LLC. Stellar MLS
- $474,0004 bd3 ba2.3k sqft7205 NIGHTSHADE DRIVE, RIVERVIEW, FL 33578For SaleMLS ID #TB8561051, Kyle Sasser LLC, CHARLES RUTENBERG REALTY INC. Stellar MLS
- $550,0005 bd4 ba3.2k sqft11727 TETRAFIN DRIVE, RIVERVIEW, FL 33579For SaleMLS ID #TB8555291, Marisa Hinterleiter, AGILE GROUP REALTY. Stellar MLS
- $459,9005 bd3 ba2.9k sqft11409 BLUE LILAC AVENUE, RIVERVIEW, FL 33578For SaleMLS ID #TB8553030, Joshua Nogowski, TAH FLORIDA LLC. Stellar MLS
- $550,0004 bd3 ba3.1k sqft11911 SAND MYRTLE ROAD, RIVERVIEW, FL 33579For SaleMLS ID #TB8516768, Trish McCullough-Johnson, COLDWELL BANKER REALTY. Stellar MLS
- $375,0004 bd2 ba1.9k sqft12153 CREEK PRESERVE DRIVE, RIVERVIEW, FL 33579For SaleMLS ID #TB8535104, Kristen Cellura, FUTURE HOME REALTY INC. Stellar MLS
- $375,0004 bd2 ba2k sqft11908 GREENCHOP PLACE, RIVERVIEW, FL 33579For SaleMLS ID #TB8481041, Elizabeth Acevedo, HOMEXPRESS REALTY, INC.. Stellar MLS
- $434,9004 bd3 ba2.3k sqft7207 FOREST MERE DRIVE, RIVERVIEW, FL 33578For SaleMLS ID #TB8550411, Kris Chudzik, LPT REALTY, LLC. Stellar MLS
