Located in Heathrow’s highly sought-after HERON RIDGE! This beautiful 4-bedroom, 3.5-bath home with a dedicated office/den sits on a desirable corner lot and features exceptional curb appeal with a tile roof, stacked-stone accents, and courtyard-entry garage. The open 3-way split floor plan offers excellent privacy, with the Primary Suite downstairs, two additional bedrooms on the main level, and a private upstairs 4th bedroom/bonus room with full bath. The Primary Suite also offers direct lanai access and features a soaking tub, separate shower with upgraded tile, and separate vanity areas. NO CARPET downstairs. Hardwood flooring extends through the Great Room, Dining Room, and Office, with new flooring recently installed in the Primary Bedroom and a guest bedroom. Enjoy Florida living in the private backyard featuring a pool, heated spa with stacked-stone accents, and covered lanai, with Lake Sawyer Park within a few minutes down the road. A flexible floor plan, beautifully updated kitchen, private outdoor living space, and sought-after Heathrow community location make this home a must-see!
For sale
$730,000
1244 GATWICK LOOP, LAKE MARY, FL 32746
4beds
2,647sqft
Single Family Residence
Built in 2000
0.26 Acres Lot
$715,600 Zestimate®
$276/sqft
$232/mo HOA
What's special
Covered lanaiCourtyard-entry garageBeautifully updated kitchenExceptional curb appealSoaking tubTile roofDesirable corner lot
- 27 days
- 2,050
- 145
Likely to sell faster than
Zillow last checked:
Listing updated:
Listed by:
Judy Chou 407-608-0819,
ZEAL REALTY 407-789-2051
Source: Stellar MLS,MLS#: O6447227 Originating MLS: Orlando Regional
Facts & features
Interior
Bedrooms & bathrooms
- Bedrooms: 4
- Bathrooms: 4
- Full bathrooms: 3
- 1/2 bathrooms: 1
Rooms
- Room types: Attic, Bonus Room, Den/Library/Office, Dining Room, Great Room, Utility Room
Primary bedroom
- Features: Built-in Closet
- Level: First
- Area: 221 Square Feet
- Dimensions: 17x13
Bedroom 2
- Features: Built-in Closet
- Level: First
- Area: 120 Square Feet
- Dimensions: 12x10
Bedroom 3
- Features: Built-in Closet
- Level: First
- Area: 143 Square Feet
- Dimensions: 13x11
Bedroom 4
- Features: Built-in Closet
- Level: Second
- Area: 180 Square Feet
- Dimensions: 15x12
Primary bathroom
- Features: Garden Bath, Tub with Separate Shower Stall
- Level: First
Family room
- Level: First
- Area: 360 Square Feet
- Dimensions: 20x18
Kitchen
- Features: Pantry
- Level: First
- Area: 176 Square Feet
- Dimensions: 16x11
Living room
- Level: First
- Area: 132 Square Feet
- Dimensions: 12x11
Heating
- Central
Cooling
- Central Air
Appliances
- Included: Bar Fridge, Oven, Cooktop, Dishwasher, Disposal, Dryer, Electric Water Heater, Exhaust Fan, Microwave, Refrigerator, Washer
- Laundry: Laundry Room
Features
- Ceiling Fan(s), Eating Space In Kitchen, High Ceilings, Kitchen/Family Room Combo, Primary Bedroom Main Floor, Split Bedroom, Walk-In Closet(s)
- Flooring: Carpet, Ceramic Tile, Hardwood
- Doors: Sliding Doors
- Windows: Window Treatments
- Has fireplace: No
- Common walls with other units/homes: Corner Unit
Interior area
- Total structure area: 3,358
- Total interior livable area: 2,647 sqft
Property
Parking
- Total spaces: 2
- Parking features: Garage - Attached
- Attached garage spaces: 2
Features
- Levels: One
- Stories: 1
- Patio & porch: Covered, Deck, Patio, Porch, Screened
- Exterior features: Irrigation System, Sidewalk
- Has private pool: Yes
- Pool features: In Ground, Screen Enclosure
- Has spa: Yes
- Spa features: Heated
Lot
- Size: 0.26 Acres
- Features: Sidewalk
- Residential vegetation: Mature Landscaping, Trees/Landscaped
Details
- Parcel number: 36192950400000260
- Zoning: RES
- Special conditions: None
Construction
Type & style
- Home type: SingleFamily
- Property subtype: Single Family Residence
Materials
- Block
- Foundation: Slab
- Roof: Tile
Condition
- New construction: No
- Year built: 2000
Utilities & green energy
- Sewer: Public Sewer
- Water: Public
- Utilities for property: Cable Connected, Public, Sprinkler Recycled
Community & HOA
Community
- Features: Dock, Deed Restrictions, Fitness Center, Golf, Irrigation-Reclaimed Water, Park, Playground, Tennis Court(s)
- Security: Gated Community, Security System Owned, Smoke Detector(s)
- Pet fee: $0 monthly
- Subdivision: HEATHROW/HERON RIDGE
HOA
- Has HOA: Yes
- Amenities included: Fitness Center, Gated, Park, Playground, Security, Tennis Court(s)
- HOA fee: $232 monthly
- HOA name: Heathrow
- Second HOA name: Heathrow
Location
- Region: Lake Mary
Financial & listing details
- Price per square foot: $276/sqft
- Tax assessed value: $594,021
- Annual tax amount: $7,556
- Date on market: 10/6/2026
- Cumulative days on market: 28 days
- Listing terms: Cash,Conventional,FHA,VA Loan
- Ownership: Fee Simple
- Total actual rent: 0
- Road surface type: Concrete
Estimated market value
$715,600
$680,000 - $751,000
$3,535/mo
Price history
| Date | Event | Price |
|---|---|---|
| 10/6/2026 | Listed for sale | $730,000+71.8%$276/sqft |
Source:  Stellar MLS #O6447227 Report a problem | ||
| 3/28/2017 | Sold | $425,000-3.4%$161/sqft |
Source: Public Record Report a problem | ||
| 2/12/2017 | Listed for sale | $439,900$166/sqft |
Source: LAKES & LINKS INT'L REALTY #O5491459 Report a problem | ||
| 11/20/2016 | Listing removed | $439,900$166/sqft |
Source: LAKES & LINKS INT''L REALTY #O5444155 Report a problem | ||
| 9/23/2016 | Price change | $439,900-2.2%$166/sqft |
Source: LAKES & LINKS INT''L REALTY #O5444155 Report a problem | ||
| 8/30/2016 | Price change | $449,900-2.2%$170/sqft |
Source: LAKES & LINKS INT''L REALTY #O5444155 Report a problem | ||
| 8/13/2016 | Price change | $459,900-2.1%$174/sqft |
Source: LAKES & LINKS INT''L REALTY #O5444155 Report a problem | ||
| 6/30/2016 | Price change | $469,900-1.1%$178/sqft |
Source: LAKES & LINKS INT''L REALTY #O5444155 Report a problem | ||
| 6/2/2016 | Listed for sale | $474,900+7.9%$179/sqft |
Source: LAKES & LINKS INT''L REALTY #O5444155 Report a problem | ||
| 9/9/2008 | Sold | $440,000-18.5%$166/sqft |
Source: Public Record Report a problem | ||
| 5/19/2008 | Listing removed | $539,900$204/sqft |
Source: Owner Report a problem | ||
| 12/19/2007 | Listed for sale | $539,900+11.3%$204/sqft |
Source: Owner Report a problem | ||
| 6/7/2005 | Sold | $485,000+64.4%$183/sqft |
Source: Public Record Report a problem | ||
| 12/26/2000 | Sold | $295,000$111/sqft |
Source: Public Record Report a problem | ||
Public tax history
| Year | Property taxes | Tax assessment |
|---|---|---|
| 2025 | $7,872 +6% | $594,021 -1.4% |
| 2024 | $7,429 +2.6% | $602,428 +16.9% |
| 2023 | $7,243 +13.8% | $515,317 +10% |
| 2022 | $6,366 +4.1% | $468,470 +10% |
| 2021 | $6,115 +4.4% | $425,882 +5.4% |
| 2020 | $5,856 -3.8% | $403,981 -2.5% |
| 2019 | $6,088 | $414,400 +0.3% |
| 2018 | $6,088 -0.9% | $413,234 +15.1% |
| 2017 | $6,142 +12.5% | $358,960 -6.4% |
| 2016 | $5,458 -6.9% | $383,368 +7.2% |
| 2015 | $5,861 | $357,505 +3.5% |
| 2014 | $5,861 +16.4% | $345,482 +9.8% |
| 2013 | $5,036 +6% | $314,666 +1.8% |
| 2012 | $4,751 +6.6% | $309,111 +7.8% |
| 2011 | $4,457 -5.2% | $286,851 -4.2% |
| 2010 | $4,699 -12.7% | $299,277 -13.2% |
| 2009 | $5,385 -10.7% | $344,669 -13.9% |
| 2008 | $6,030 -4.7% | $400,389 -11.7% |
| 2007 | $6,327 -11.4% | $453,412 -3.2% |
| 2006 | $7,142 +70.7% | $468,182 +67% |
| 2005 | $4,185 +0.2% | $280,368 +3% |
| 2004 | $4,178 +0.6% | $272,202 +1.9% |
| 2003 | $4,151 +10% | $267,127 +10.6% |
| 2002 | $3,772 | $241,468 |
Find assessor info on the county website
Monthly payment
Est. payment
Payment breakdown
Explore the cost of this home by adjusting the details. Changes won't be saved.Climate risks
Neighborhood: 32746
Nearby schools
Schools provided by the listing agent
- Elementary: Heathrow Elementary
- Middle: Markham Woods Middle
- High: Seminole High
Source: Stellar MLS. This data may not be complete. We recommend contacting the local school district to confirm school assignments for this home.
- $758,3004 bd3 ba2.5k sqft1226 Gatwick Loop, Lake Mary, FL 32746Off Market

- $885,3005 bd4 ba3.1k sqft1166 Gatwick Loop, Lake Mary, FL 32746Off Market

- $854,5005 bd4 ba3.3k sqft1134 Saint Albans Loop, Heathrow, FL 32746Off Market
- $776,8003 bd3 ba2.6k sqft1140 Saint Albans Loop, Lake Mary, FL 32746Off Market
Similar homes
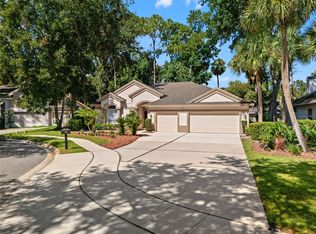
- $640,0004 bd3 ba2.1k sqft1040 KERSFIELD CIRCLE, LAKE MARY, FL 32746For Sale

 MLS ID #O6432056, Evelyn Malave, LPT REALTY, LLC. Stellar MLS
- $730,0005 bd3 ba2.7k sqft5325 LAKE BLUFF TERRACE, SANFORD, FL 32771For Sale
 MLS ID #O6437918, Angela Underwood, THE KEY REALTY GROUP. Stellar MLS
- $570,0004 bd3 ba2.8k sqft142 BRIGHTVIEW DRIVE, LAKE MARY, FL 32746For Sale
 MLS ID #O6430185, Jonathan Izaziga, REAL ESTATE MODELS. Stellar MLS
- $784,9994 bd5 ba3.3k sqft1012 RIDGEPOINT COVE, LONGWOOD, FL 32750For Sale
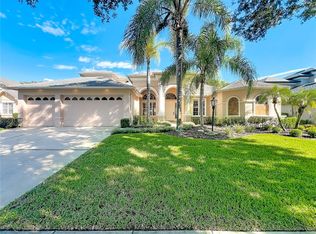 MLS ID #O6446751, Stephanie Nelson, EXP REALTY LLC. Stellar MLS
- $800,0004 bd3 ba2.5k sqft130 SPRINGWOOD TRAIL, ALTAMONTE SPRINGS, FL 32714For SaleMLS ID #O6454116, Deanna Meredith, LUXE PROPERTIES LLC. Stellar MLS
- $745,0005 bd4 ba3.8k sqft4443 PINE GOLD AVENUE, APOPKA, FL 32712For SaleMLS ID #O6449317, Jenny Wemert, WEMERT GROUP REALTY LLC. Stellar MLS
- $390,0003 bd2 ba1.6k sqft554 WHITTINGHAM PLACE, LAKE MARY, FL 32746For SaleMLS ID #O6408318, Lisa Eichenblatt, KELLER WILLIAMS HERITAGE REALTY. Stellar MLS
- $620,0004 bd3 ba3k sqft421 MEADOWRIDGE COVE, LONGWOOD, FL 32750For SaleMLS ID #O6415095, Farzana Ali, LPT REALTY, LLC. Stellar MLS
- $499,9004 bd2 ba2.1k sqft177 OVEROAKS PLACE, SANFORD, FL 32771For SaleMLS ID #O6418808, Mel Bernstein, PREMIER SOTHEBYS INT'L REALTY. Stellar MLS
- $599,0003 bd2 ba2.2k sqft5126 MAJESTIC WOODS PL, SANFORD, FL 32771For SaleMLS ID #O6431553, Gigi Studenc, PETRA WORLDWIDE. Stellar MLS
- $650,0004 bd3 ba2.5k sqft1105 SHADOWBROOK TRAIL, WINTER SPRINGS, FL 32708For SaleMLS ID #O6449643, Amy Phillips, CALL IT CLOSED INTL REALTY. Stellar MLS
- $699,0004 bd3 ba2.4k sqft324 REMINGTON DRIVE, OVIEDO, FL 32765For SaleMLS ID #O6437743, Flory Clark, UNITED REAL ESTATE PREFERRED. Stellar MLS
- $725,0005 bd4 ba3.5k sqft2947 CEDAR CREST DRIVE, APOPKA, FL 32712For SaleMLS ID #O6430337, Jenny Wemert, WEMERT GROUP REALTY LLC. Stellar MLS
- $899,9004 bd3 ba2.3k sqft1889 RANCHLAND TRAIL, LONGWOOD, FL 32750For SaleMLS ID #V4948599, Yanet Garcia, PLLC, HOME WISE REALTY GROUP, INC.. Stellar MLS
- $685,0004 bd3 ba2.6k sqft11457 SWIFT WATER CIRCLE, ORLANDO, FL 32817For SaleMLS ID #O6435684, Lindsey Hudson, REAL BROKER, LLC. Stellar MLS
- $849,9004 bd4 ba3.1k sqft30440 JUBILEE WAY, SORRENTO, FL 32776For SaleMLS ID #G5116345, Bryan Nelson, OLYMPUS EXECUTIVE REALTY INC. Stellar MLS
- $799,9003 bd2 ba2.2k sqft7751 SADLER ROAD, MOUNT DORA, FL 32757For SaleMLS ID #O6448005, Blake Safford, SAFFORD REAL ESTATE LLC. Stellar MLS
- $619,9004 bd3 ba2.2k sqft2136 CARLA DRIVE, DELTONA, FL 32738For SaleMLS ID #O6431558, Anthony Rodriguez, PA, LA ROSA REALTY CW PROPERTIES L. Stellar MLS
- $575,0004 bd3 ba2.2k sqft105 CEDAR OAK TRAIL, LONGWOOD, FL 32750For SaleMLS ID #O6403317, Mindy Machock, KELLER WILLIAMS REALTY AT THE PARKS. Stellar MLS
- $950,0004 bd4 ba3k sqft21320 Paradise Way, Eustis, FL 32736For Sale
 MLS ID #1232263, Sascha Davis, EXP Realty LLC. DBAMLS
