Move-In Ready Ranch with Major Updates, No HOA!
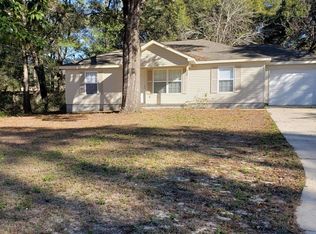
Welcome home to this 3-bedroom, 2-bath single-story ranch on a 0.22-acre lot with no HOA and no monthly dues. The big-ticket items are already done: a new HVAC system (2025) and a new roof (2026). The home also has PEX plumbing and copper electrical wiring. New carpet and a new front door make it feel fresh and updated as soon as you walk in.
The primary suite has a private bath with a walk-in closet and a built-in wall safe. Outside, mature oak trees provide shade and curb appeal. Both the front and back yards are fully fenced, and the spacious backyard has room for gardening, entertaining, pets or just relaxing outdoors.
More features include a one-car garage with an automatic opener, pull-down attic stairs for extra storage, and a washer and dryer that stay with the home. Public water and sewer, all-electric, and cable ready. Built in 2004 and eligible for a homestead exemption. Updated, low-maintenance and ready for its next owner. Schedule your showing today!
For sale
$190,000
1250 E 1st Ave, Crestview, FL 32539
3beds
1,107sqft
Single Family Residence
Built in 2004
9,583 Square Feet Lot
$187,300 Zestimate®
$172/sqft
$-- HOA
What's special
New roofBuilt-in wall safeNew hvac systemNew carpetPex plumbingCopper electrical wiringWalk-in closet
- 1 day
- 270
- 42
Zillow last checked:
Listing updated:
Listed by:
Adriana R Foster 850-384-7723,
Coldwell Banker Realty,
Foster Group 850-384-7723,
Coldwell Banker Realty
Source: ECAOR,MLS#: 1014869
Facts & features
Interior
Bedrooms & bathrooms
- Bedrooms: 3
- Bathrooms: 2
- Full bathrooms: 2
Primary bedroom
- Level: First
- Area: 132 Square Feet
- Dimensions: 12 x 11
Bedroom
- Level: First
- Area: 99 Square Feet
- Dimensions: 11 x 9
Bedroom
- Level: First
- Area: 110 Square Feet
- Dimensions: 11 x 10
Dining room
- Level: First
- Area: 88 Square Feet
- Dimensions: 11 x 8
Garage
- Level: First
- Area: 209 Square Feet
- Dimensions: 19 x 11
Kitchen
- Level: First
- Area: 56 Square Feet
- Dimensions: 8 x 7
Laundry
- Level: First
- Area: 30 Square Feet
- Dimensions: 6 x 5
Living room
- Level: First
- Area: 221 Square Feet
- Dimensions: 17 x 13
Heating
- Central
Cooling
- Central Air, Ceiling Fan(s)
Appliances
- Included: Dishwasher, Disposal, Dryer, Refrigerator, Washer, Electric Water Heater
- Laundry: Washer/Dryer Hookup
Features
- Cathedral Ceiling(s), Track Lighting, Split Bedroom
- Flooring: Laminate, Carpet
- Windows: Double Pane Windows, Hurricane Shutters
- Attic: Pull Down Stairs
- Common walls with other units/homes: No Common Walls
Interior area
- Total structure area: 1,107
- Total interior livable area: 1,107 sqft
Property
Parking
- Total spaces: 4
- Parking features: Garage Door Opener
- Attached garage spaces: 1
Features
- Stories: 1
- Patio & porch: Covered
- Exterior features: Private Yard
- Fencing: Chain Link,Full,Privacy
Lot
- Size: 9,583 Square Feet
- Dimensions: 70 x 160
- Features: Level
Details
- Parcel number: 083N23000000900000
- Zoning description: Resid Single Family
Construction
Type & style
- Home type: SingleFamily
- Architectural style: Ranch
- Property subtype: Single Family Residence
Materials
- Vinyl Siding, Trim Vinyl
- Foundation: Slab
Condition
- Construction Complete
- New construction: No
- Year built: 2004
Utilities & green energy
- Water: Public
Community & HOA
Community
- Security: Smoke Detector(s)
- Subdivision: SMITH S/D
Location
- Region: Crestview
Financial & listing details
- Price per square foot: $172/sqft
- Tax assessed value: $139,299
- Annual tax amount: $737
- Date on market: 11/4/2026
Estimated market value
$187,300
$178,000 - $197,000
$1,585/mo
Price history
| Date | Event | Price |
|---|---|---|
| 11/4/2026 | Listed for sale | $190,000+148.4%$172/sqft |
Source:  ECAOR #1014869 Report a problem | ||
| 3/29/2022 | Listing removed | -- |
Source:  RE/MAX International Report a problem | ||
| 2/18/2022 | Listed for sale | $76,500-10%$69/sqft |
Source: RE/MAX International #873342 Report a problem | ||
| 6/3/2021 | Listed for sale | $85,000-40.1%$77/sqft |
Source: RE/MAX International #873342 Report a problem | ||
| 7/31/2006 | Sold | $142,000+74.4%$128/sqft |
Source: Public Record Report a problem | ||
| 8/19/2004 | Sold | $81,400$74/sqft |
Source: Public Record Report a problem | ||
Public tax history
| Year | Property taxes | Tax assessment |
|---|---|---|
| 2025 | $737 +4% | $88,461 +2.9% |
| 2024 | $709 +4.6% | $85,968 +3% |
| 2023 | $678 +5.2% | $83,464 +3% |
| 2022 | $645 +2.5% | $81,033 +3% |
| 2021 | $629 +2.2% | $78,673 +1.4% |
| 2020 | $616 +3.5% | $77,587 +2.3% |
| 2019 | $595 +1.7% | $75,843 +1.9% |
| 2018 | $585 | $74,429 +2.1% |
| 2017 | $585 -0.2% | $72,898 +2.1% |
| 2016 | $586 +0.9% | $71,399 +0.7% |
| 2015 | $581 -2.3% | $70,903 -1.1% |
| 2014 | $595 | $71,710 -1.6% |
| 2013 | -- | $72,842 -1.7% |
| 2012 | -- | $74,066 -4% |
| 2011 | -- | $77,172 -3.5% |
| 2010 | -- | $80,007 -10.4% |
| 2009 | -- | $89,331 -9.1% |
| 2008 | -- | $98,240 -7.5% |
| 2007 | -- | $106,241 +33% |
| 2006 | -- | $79,856 +3% |
| 2005 | -- | $77,530 +1849% |
| 2004 | -- | $3,978 +6.1% |
| 2003 | -- | $3,750 -8.1% |
| 2002 | -- | $4,080 +2% |
| 2001 | -- | $4,000 |
Find assessor info on the county website
Monthly payment
Est. payment
Payment breakdown
Explore the cost of this home by adjusting the details. Changes won't be saved.Climate risks
Neighborhood: 32539
Nearby schools
Schools provided by the listing agent
- Elementary: Walker
- Middle: Davidson
- High: Crestview
Source: ECAOR. This data may not be complete. We recommend contacting the local school district to confirm school assignments for this home.
Similar homes
- $179,9003 bd1 ba1.3k sqft165 Smith St, Crestview, FL 32539For Sale

 MLS ID #1001251, Levi W Kearney, Innerscope Realty LLC. ECAOR
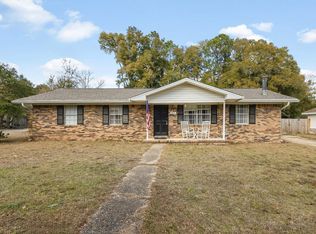
- $183,0003 bd2 ba1.3k sqft469 Stillwell Blvd, Crestview, FL 32539For Sale
 MLS ID #1007815, Tanya L Rivera, The Property Group 850 Inc. ECAOR
- $225,0003 bd2 ba1.2k sqft210 Water Oak Ln, Crestview, FL 32539For Sale
 MLS ID #1013519, Joseph Nacchia, Berkshire Hathaway Home Services PenFed Realty. ECAOR
- $275,0004 bd2 ba1.4k sqft5168 Lake Dr S, Crestview, FL 32539For Sale
 MLS ID #1014649, Jessica Mackrael, Coldwell Banker Realty. ECAOR
- $209,9994 bd2 ba1.5k sqft3195 Pinewoods Dr, Crestview, FL 32539For SaleMLS ID #1014893, Hiller Group, EXP Realty LLC. ECAOR
- $224,9003 bd2 ba1.2k sqft2878 Aplin Rd, Crestview, FL 32539For SaleMLS ID #1009844, Samantha L Lapomardo, Coldwell Banker Realty. ECAOR
- $210,0003 bd2 ba1.1k sqft168 Cabana Way, Crestview, FL 32536For SaleMLS ID #1009475, Bonnie A Seals, ERA American Real Estate. ECAOR
- $185,0003 bd1 ba1.1k sqft383 N Booker St, Crestview, FL 32536For SaleMLS ID #982782, Blue Wave Group, Coldwell Banker Realty. ECAOR
- $226,0003 bd2 ba1.1k sqft5361 Opportunity Dr, Crestview, FL 32539For SaleMLS ID #1010657, Caudill Home Team, Keller Williams Realty Cview. ECAOR
- $199,0003 bd1 ba946 sqft3415 McLain Dr, Crestview, FL 32539For SaleMLS ID #1012143, Ashley N McKee, EXP Realty LLC. ECAOR
- $240,0003 bd2 ba1.4k sqft6 Flora Cv, Crestview, FL 32539For SaleMLS ID #1013762, Abbott Martin Group, EXP Realty LLC. ECAOR
- $204,9003 bd2 ba1.2k sqft1540 Texas Pkwy, Crestview, FL 32536For SaleMLS ID #1007078, Patrick M Butler, Latitude Vibes Realty LLC. ECAOR
- $239,9003 bd2 ba1.2k sqft5134 Lake Dr, Crestview, FL 32539For SaleMLS ID #1009529, Amber R Kolarick, The Property Group 850 Inc. ECAOR
- $264,9003 bd2 ba1.2k sqft1093 Farmer St, Crestview, FL 32539For SaleMLS ID #1011130, Caudill Home Team, Keller Williams Realty Cview. ECAOR
- $205,0003 bd2 ba1.2k sqft137 Lonnie Jack Dr, Crestview, FL 32536For SaleMLS ID #982537, Natalia Sevciuc, Stars Realty. ECAOR
- $240,0003 bd1 ba1.1k sqft3316 Colonial Ct, Crestview, FL 32539For SaleMLS ID #1014269, Kendra R Sheikho, Coldwell Banker Realty. ECAOR
- $169,9002 bd2 ba1.2k sqft803 Valley Rd, Crestview, FL 32539For SaleMLS ID #1011165, Adriana R Foster, Coldwell Banker Realty. ECAOR
- $189,9004 bd2 ba1.2k sqft108 Oglesby Ave, Crestview, FL 32536For SaleMLS ID #989749, Phyllis A Bason, Coldwell Banker Realty. ECAOR
- $240,0003 bd2 ba1.1k sqft303 Runnymeade Dr, Crestview, FL 32539For SaleMLS ID #1006162, Cora J Rasmussen, Realty ONE Group Emerald Coast. ECAOR
- $250,0003 bd1 ba1.1k sqft215 Aza Pl, Crestview, FL 32539For Sale
 MLS ID #1004263, Mona Lewis, KELLER WILLIAMS REALTY GULF COAST. Navarre Area BOR
