BEAUTIFULLY UPDATED 4-BEDROOM 2-BATH HOME ON NEARLY HALF AN ACRE! YOU OWN THE LAND! NO HOA! NO FLOOD ZONE! Welcome to this beautifully updated 4-bedroom, 2-bathroom home offering approximately 1,783 square feet of living space on a spacious 0.43-ACRE LOT with a FULLY FENCED BACKYARD! This MOVE-IN-READY home has been extensively refreshed with BRAND-NEW LUXURY VINYL PLANK FLOORING, NEW SUBFLOORING THROUGHOUT, fresh interior paint, updated trim, doors, and modern finishes. The spacious kitchen features beautiful GRANITE COUNTERTOPS, STAINLESS STEEL APPLIANCES, ample cabinet space, and an open layout that flows seamlessly into the main living areas. BOTH BATHROOMS HAVE BEEN UPDATED, including a beautifully tiled walk-in shower in the primary bathroom. Additional improvements include a NEWER CENTRAL A/C SYSTEM (approximately three years old), updated roof vents, refreshed exterior features, and freshly painted decks. Step outside to enjoy the LARGE, FULLY FENCED BACKYARD, offering plenty of space for pets, entertaining, or outdoor activities. The property also features a spacious covered outdoor entertaining area and a detached storage building for added convenience. With nearly half an acre of land, four spacious bedrooms, two full bathrooms, and extensive interior and exterior improvements, this property offers an exceptional combination of space, comfort, and value. Schedule your private showing today and see everything this beautiful home has to offer!
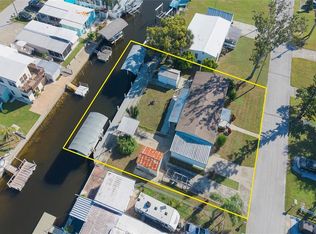
For sale
$249,000
12506 HICKS ROAD, HUDSON, FL 34669
4beds
1,782sqft
Manufactured Home, Single Family Residence
Built in 2001
0.43 Acres Lot
$246,900 Zestimate®
$140/sqft
$-- HOA
What's special
Modern finishesFresh interior paintBeautiful granite countertopsRefreshed exterior featuresLarge fully fenced backyardSpacious kitchenNew subflooring throughout
- 3 days
- 176
- 31
Likely to sell faster than
Zillow last checked:
Listing updated:
Listed by:
Dan Shapiro 813-784-4455,
AGILE GROUP REALTY 813-569-6294
Source: Stellar MLS,MLS#: TB8562019 Originating MLS: Suncoast Tampa
Facts & features
Interior
Bedrooms & bathrooms
- Bedrooms: 4
- Bathrooms: 2
- Full bathrooms: 2
Rooms
- Room types: Family Room
Primary bedroom
- Features: Walk-In Closet(s)
- Level: First
Bedroom 2
- Features: Built-in Closet
- Level: First
Bedroom 3
- Features: Built-in Closet
- Level: First
Bedroom 4
- Features: Built-in Closet
- Level: First
Family room
- Level: First
Kitchen
- Level: First
Living room
- Level: First
Heating
- Central
Cooling
- Central Air
Appliances
- Included: Dishwasher, Exhaust Fan, Microwave, Refrigerator, Tankless Water Heater
- Laundry: Electric Dryer Hookup, Inside, Washer Hookup
Features
- Accessibility Features, Thermostat, Walk-In Closet(s)
- Flooring: Luxury Vinyl
- Has fireplace: No
Interior area
- Total structure area: 1,782
- Total interior livable area: 1,782 sqft
Video & virtual tour
Property
Parking
- Parking features: Driveway, Off Street
- Has garage: Yes
- Has uncovered spaces: Yes
- Details: Garage Dimensions: 10x30
Accessibility
- Accessibility features: Accessible Approach with Ramp
Features
- Levels: One
- Stories: 1
- Exterior features: Rain Gutters
- Fencing: Chain Link,Vinyl,Wood
Lot
- Size: 0.43 Acres
- Dimensions: 100 x 186
- Features: Cleared, In County
Details
- Additional structures: Gazebo, Shed(s), Storage
- Parcel number: 0625170510000004260
- Zoning: AR
- Special conditions: None
Construction
Type & style
- Home type: MobileManufactured
- Property subtype: Manufactured Home, Single Family Residence
Materials
- Vinyl Siding
- Foundation: Crawlspace
- Roof: Shingle
Condition
- Completed
- New construction: No
- Year built: 2001
Utilities & green energy
- Sewer: Septic Tank
- Water: Public
- Utilities for property: BB/HS Internet Available, Cable Connected, Electricity Available, Electricity Connected, Fiber Optics, Phone Available, Sewer Connected, Street Lights, Water Available, Water Connected
Community & HOA
Community
- Security: Smoke Detector(s)
- Pet fee: $0 monthly
- Subdivision: LAKEWOOD ACRES SUB
HOA
- Has HOA: No
Location
- Region: Hudson
Financial & listing details
- Price per square foot: $140/sqft
- Tax assessed value: $147,587
- Annual tax amount: $1,999
- Date on market: 10/28/2026
- Cumulative days on market: 4 days
- Listing terms: Cash,Conventional,FHA,VA Loan
- Ownership: Fee Simple
- Total actual rent: 0
- Electric utility on property: Yes
- Road surface type: Asphalt
- Body type: Double Wide
Estimated market value
$246,900
$235,000 - $259,000
Not available
Price history
| Date | Event | Price |
|---|---|---|
| 10/28/2026 | Listed for sale | $249,000+79.8%$140/sqft |
Source:  Stellar MLS #TB8562019 Report a problem | ||
| 6/23/2026 | Sold | $138,500-13.4%$78/sqft |
Source: Stellar MLS #TB8490893 Report a problem | ||
| 6/5/2026 | Pending sale | $159,900$90/sqft |
Source: Stellar MLS #TB8490893 Report a problem | ||
| 5/28/2026 | Price change | $159,900-11.1%$90/sqft |
Source: Stellar MLS #TB8490893 Report a problem | ||
| 5/20/2026 | Price change | $179,900-5.3%$101/sqft |
Source: Stellar MLS #TB8490893 Report a problem | ||
| 5/12/2026 | Price change | $189,900-5%$107/sqft |
Source: Stellar MLS #TB8490893 Report a problem | ||
| 4/22/2026 | Price change | $199,900-16.7%$112/sqft |
Source: Stellar MLS #TB8490893 Report a problem | ||
| 4/17/2026 | Price change | $239,900-4%$135/sqft |
Source: Stellar MLS #TB8490893 Report a problem | ||
| 3/26/2026 | Listed for sale | $250,000-10.7%$140/sqft |
Source: Stellar MLS #TB8490893 Report a problem | ||
| 6/27/2023 | Sold | $279,900$157/sqft |
Source: BHHS Florida Prop Group solds #U8196005_34669 Report a problem | ||
| 6/3/2023 | Pending sale | $279,900$157/sqft |
Source: Stellar MLS #U8196005 Report a problem | ||
| 5/22/2023 | Price change | $279,900-6.7%$157/sqft |
Source: Stellar MLS #U8196005 Report a problem | ||
| 5/6/2023 | Pending sale | $299,999$168/sqft |
Source: Stellar MLS #U8196005 Report a problem | ||
| 5/4/2023 | Listed for sale | $299,999$168/sqft |
Source: Stellar MLS #U8196005 Report a problem | ||
| 4/9/2023 | Pending sale | $299,999$168/sqft |
Source: Stellar MLS #U8196005 Report a problem | ||
| 4/2/2023 | Listed for sale | $299,999+244.8%$168/sqft |
Source: Stellar MLS #U8196005 Report a problem | ||
| 9/19/2005 | Sold | $87,000$49/sqft |
Source: Public Record Report a problem | ||
Public tax history
| Year | Property taxes | Tax assessment |
|---|---|---|
| 2025 | $1,999 -4.4% | $147,587 -3% |
| 2024 | $2,091 +11% | $152,134 +26.1% |
| 2023 | $1,884 +19% | $120,635 +41.7% |
| 2022 | $1,583 +8.2% | $85,110 +21% |
| 2021 | $1,463 +17.4% | $70,350 +10% |
| 2020 | $1,246 +10.7% | $63,960 +10% |
| 2019 | $1,125 | $58,150 -6.4% |
| 2018 | $1,125 +4.1% | $62,153 +9.5% |
| 2017 | $1,081 +6.3% | $56,775 +28.2% |
| 2016 | $1,017 +11% | $44,273 -5% |
| 2015 | $916 +0.9% | $46,601 -1.9% |
| 2014 | $908 | $47,502 -1.8% |
| 2013 | -- | $48,390 -2.1% |
| 2012 | -- | $49,405 -3.9% |
| 2011 | -- | $51,401 +8.1% |
| 2010 | -- | $47,532 -3.1% |
| 2009 | -- | $49,061 -30.3% |
| 2008 | -- | $70,370 -8.6% |
| 2007 | -- | $76,961 -1.7% |
| 2006 | -- | $78,311 -5.4% |
| 2005 | -- | $82,762 +22.7% |
| 2004 | -- | $67,432 -1% |
| 2003 | -- | $68,133 +3.8% |
| 2002 | -- | $65,634 +276.9% |
| 2000 | -- | $17,416 |
| 1999 | -- | $17,416 |
Find assessor info on the county website
Monthly payment
Climate risks
Neighborhood: 34669
Nearby schools
Schools provided by the listing agent
- Elementary: Northwest Elementary-PO
- Middle: Hudson Middle-PO
- High: Hudson High-PO
Source: Stellar MLS. This data may not be complete. We recommend contacting the local school district to confirm school assignments for this home.


Similar homes
- $279,9003 bd2 ba1.2k sqft6805 HERON LANE, HUDSON, FL 34667For Sale
 MLS ID #W7890541, DAVE McCann, GULF COAST FISHING HOMES RLTY. Stellar MLS
- $279,9003 bd2 ba1.1k sqft11524 NEWELL DRIVE, PORT RICHEY, FL 34668New Construction
 MLS ID #S5160478, Zonia O'Connor, LLC, LA ROSA REALTY KISSIMMEE. Stellar MLS
- $257,0003 bd2 ba1.4k sqft13210 WHALER DRIVE, HUDSON, FL 34667For Sale
 MLS ID #TB8514884, Kathy Lea Van Wert, VAN WERT REAL ESTATE SVCS.,LLC. Stellar MLS
- $239,9003 bd2 ba1.5k sqft7208 DIPAOLA DRIVE, HUDSON, FL 34667For Sale
 MLS ID #W7890070, Mike DelGrande, 1% LISTS CENTRAL FLORIDA. Stellar MLS
- $239,9903 bd2 ba1.5k sqft9690 JEROME DRIVE, NEW PORT RICHEY, FL 34654For SaleMLS ID #TB8527472, Dammy Sanchez, EXP REALTY LLC. Stellar MLS
- $249,9992 bd2 ba1.2k sqft11624 FOXWORTH LANE, NEW PORT RICHEY, FL 34654For SaleMLS ID #TB8553971, Kari Hazeltine, REAL BROKER, LLC. Stellar MLS
- $280,0004 bd2 ba1.8k sqft5139 ORLANDO AVENUE, BROOKSVILLE, FL 34604For SaleMLS ID #O6453081, John Henthorn, HENTHORN REAL ESTATE. Stellar MLS
- $229,9002 bd2 ba1.2k sqft13127 TOPFLITE COURT, HUDSON, FL 34669For SaleMLS ID #TB8393326, Nathan Hurley, SCOTT REALTY, LLC. Stellar MLS
- $285,0003 bd2 ba1.3k sqft8284 APPLE ORCHARD ROAD, SPRING HILL, FL 34606For SaleMLS ID #TB8563083, Kristina Futrell, FUTRELL REALTY, INC. Stellar MLS
- $234,9003 bd3 ba1.7k sqft7300 BELLOWS FALLS LANE, HUDSON, FL 34667For SaleMLS ID #TB8498507, David Pratt, CENTURY 21 COASTAL ALLIANCE. Stellar MLS
- $219,0002 bd2 ba1.3k sqft6629 TOWER DRIVE, HUDSON, FL 34667For SaleMLS ID #TB8522721, Susan Walkley, CHARLES RUTENBERG REALTY INC. Stellar MLS
- $260,0003 bd2 ba1.6k sqft7876 RIDGE ROAD, WEEKI WACHEE, FL 34613For SaleMLS ID #TB8522315, Jon Powell, OPTIMA ONE REALTY. Stellar MLS
- $278,9002 bd2 ba1.6k sqft8040 SAYBROOK DRIVE, PORT RICHEY, FL 34668For SaleMLS ID #TB8558057, Christa Setzer, SIGNATURE REALTY ASSOCIATES. Stellar MLS
- $255,0003 bd2 ba1.1k sqft17808 DOGWOOD DRIVE, LUTZ, FL 33558For SaleMLS ID #TB8519244, Terra Brady, BRADY ADVANTAGE. Stellar MLS
- $350,0003 bd2 ba1.7k sqft12627 BEAGLE ROAD, HUDSON, FL 34667For SaleMLS ID #W7890078, Dainellys Villacis, FUTURE HOME REALTY. Stellar MLS
- $244,9002 bd2 ba1.7k sqft18607 BENT PINE DRIVE, HUDSON, FL 34667For SaleMLS ID #W7887246, Toniann Ciappetta, TROPIC SHORES REALTY LLC. Stellar MLS
- $240,0002 bd2 ba1.4k sqft11608 FOX RUN, PORT RICHEY, FL 34668For SaleMLS ID #W7882114, Tabitha Bailey, FUTURE HOME REALTY. Stellar MLS
- $310,0003 bd2 ba1.6k sqft9342 CAPE CHARLES AVENUE, NEW PORT RICHEY, FL 34655For SaleMLS ID #TB8526355, Kari Hazeltine, REAL BROKER, LLC. Stellar MLS
- $175,0004 bd2 ba1.3k sqft12610 ALEMEDO AVENUE, NEW PORT RICHEY, FL 34654For SaleMLS ID #TB8540766, Paul Virgadamo, DALTON WADE INC. Stellar MLS
