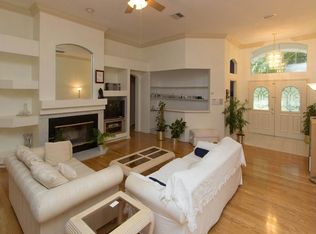
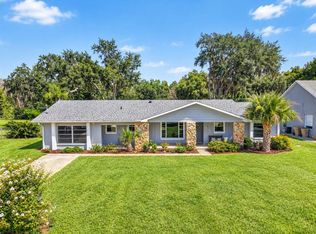
Exceptional Home & Value! One-of-a-kind, fully-upgraded ranch home carefully designed with eye for detail & quality workmanship. Traditional 2-story w/ welcoming front porch showcases gorgeous sunset views sitting on 2.1 sprawling acres. The 4 bed/3.5 bath estate boasts a spacious family room, 2 offices, world-class kitchen, dual stairwells, vast lanai, & second story sun deck collectively creating abundant space for all family members & guests while offering inviting spaces to gather together. The sunken living room has an entire wall of built-ins with room for up to 70" TV, separate desk area, coat closet & under stair storage. The 1st floor Primary Suite features a large walk-in closet, updated bathroom & an adjacent room w /kitchenette/ coffee station- perfect for office/nursery. Any cook will love the kitchen complete with a sun-filled window over the sink, large breakfast bar, Corian counters, 42" hardwood cabinets, closet pantry, under cabinet lighting, & stainless steel appliances. Off the kitchen is a large dining room with French doors leading out to the huge covered lanai, which offers spacious room for outdoor dining & get-togethers. The lanai is accented by beautiful stonework & brick pavers, featuring a summer kitchen, recessed lighting, mount for flat screen TV & circular stairway to the deck. Upstairs you'll find 2 oversized bedrooms plus a 2nd Primary-sized bedroom with full ensuite and adjoining office. Add'l features include hardwood floors, volume ceilings, neutral paint, laundry chute & floored attic. Attached two car garage and an additional 3 bay barn near the main house that could be for additional storage, an art or yoga studio. Roof : 2020 New Windows: 2023 Also on the property is a massive block 2000 sqft outbuilding with a metal roof, gutters,etc...built in 2017 with 4 doors for all the toys and equipment. There is a framed, plumbed and with electric space within this building for additional possible living space. It also features its own electric meter and septic tank. Other features are epoxy floors, double rebarb construction retaining wall, covered carport, 4 doors-2 electric, 2 easy-up, air compressor, roof hook to support engine motors, etc...
For sale
$1,500,000
12512 SULLIVAN ROAD, CLERMONT, FL 34715
4beds
3,167sqft
Single Family Residence
Built in 2001
2.1 Acres Lot
$1,420,700 Zestimate®
$474/sqft
$-- HOA
What's special
Vast lanaiHuge covered lanaiLarge breakfast barSummer kitchenDual stairwellsNeutral paintCorian counters
- 4 days
- 775
- 83
Likely to sell faster than
Zillow last checked:
Listing updated:
Listed by:
Lee Lackey 321-689-6865,
OLYMPUS EXECUTIVE REALTY INC 407-469-0090
Source: Stellar MLS,MLS#: G5119022 Originating MLS: Orlando Regional
Facts & features
Interior
Bedrooms & bathrooms
- Bedrooms: 4
- Bathrooms: 4
- Full bathrooms: 3
- 1/2 bathrooms: 1
Rooms
- Room types: Attic, Den/Library/Office, Family Room, Great Room
Primary bedroom
- Features: En Suite Bathroom, Walk-In Closet(s)
- Level: First
- Area: 238 Square Feet
- Dimensions: 14x17
Bedroom 2
- Features: En Suite Bathroom, Storage Closet
- Level: Second
- Area: 182 Square Feet
- Dimensions: 13x14
Primary bathroom
- Features: Shower No Tub, Walk-In Closet(s)
- Level: First
Bathroom 3
- Features: Storage Closet
- Level: Second
- Area: 272 Square Feet
- Dimensions: 17x16
Bathroom 4
- Features: Jack & Jill Bathroom, Storage Closet
- Level: Second
- Area: 238 Square Feet
- Dimensions: 14x17
Balcony porch lanai
- Features: Granite Counters
- Level: First
- Area: 1058 Square Feet
- Dimensions: 46x23
Den
- Level: Second
- Area: 180 Square Feet
- Dimensions: 9x20
Dining room
- Level: First
- Area: 434 Square Feet
- Dimensions: 14x31
Kitchen
- Features: Breakfast Bar
- Level: First
- Area: 196 Square Feet
- Dimensions: 14x14
Living room
- Level: First
- Area: 434 Square Feet
- Dimensions: 14x31
Other
- Level: First
- Area: 180 Square Feet
- Dimensions: 9x20
Workshop
- Features: Other
- Level: First
- Area: 1911 Square Feet
- Dimensions: 49x39
Heating
- Central, Electric
Cooling
- Central Air, Ductless, Zoned
Appliances
- Included: Cooktop, Dishwasher, Disposal, Dryer, Electric Cooktop, Electric Water Heater, Microwave, Washer
- Laundry: Inside, Laundry Chute, Laundry Room
Features
- Attic Ventilator, Built-in Features, Cathedral Ceiling(s), Ceiling Fan(s), Crown Molding, Eating Space In Kitchen, High Ceilings, Primary Bedroom Main Floor, Solid Surface Counters, Solid Wood Cabinets, Stone Counters, Thermostat, Walk-In Closet(s), Wet Bar
- Flooring: Ceramic Tile, Hardwood
- Doors: French Doors, French Doors, Outdoor Kitchen, Outdoor Shower, Sliding Doors
- Has fireplace: No
Interior area
- Total structure area: 5,616
- Total interior livable area: 3,167 sqft
Video & virtual tour
Property
Parking
- Total spaces: 3
- Parking features: Covered, Garage Faces Side, RV Garage, Workshop in Garage
- Attached garage spaces: 2
- Carport spaces: 1
- Covered spaces: 3
Features
- Levels: Two
- Stories: 2
- Patio & porch: Covered, Front Porch, Patio, Porch, Rear Porch
- Exterior features: Awning(s), Balcony, Courtyard, Outdoor Kitchen, Outdoor Shower, Private Mailbox, Private Yard, Rain Barrel/Cistern(s), Rain Gutters
- Has view: Yes
- View description: Garden
Lot
- Size: 2.1 Acres
- Features: In County, Landscaped, Rolling Slope, Zoned for Horses
- Residential vegetation: Mature Landscaping, Trees/Landscaped, Wooded
Details
- Additional structures: Workshop
- Parcel number: 062226000100008500
- Zoning: A
- Special conditions: None
Construction
Type & style
- Home type: SingleFamily
- Architectural style: Craftsman
- Property subtype: Single Family Residence
Materials
- Metal Frame, Wood Frame
- Foundation: Slab
- Roof: Shingle
Condition
- Completed
- New construction: No
- Year built: 2001
Utilities & green energy
- Sewer: Septic Tank
- Water: Well
- Utilities for property: BB/HS Internet Available, Cable Available, Electricity Connected, Phone Available, Public, Sprinkler Well
Community & HOA
Community
- Security: Smoke Detector(s)
- Pet fee: $0 monthly
- Subdivision: ACREAGE & UNREC
HOA
- Has HOA: No
Location
- Region: Clermont
Financial & listing details
- Price per square foot: $474/sqft
- Tax assessed value: $386,928
- Annual tax amount: $4,696
- Date on market: 10/30/2026
- Cumulative days on market: 4 days
- Listing terms: Cash,Conventional,FHA,VA Loan
- Ownership: Fee Simple
- Total actual rent: 0
- Electric utility on property: Yes
- Road surface type: Paved, Asphalt
Estimated market value
$1,420,700
$1.35M - $1.49M
$3,127/mo
Price history
| Date | Event | Price |
|---|---|---|
| 10/30/2026 | Listed for sale | $1,500,000+316.8%$474/sqft |
Source:  Stellar MLS #G5119022 Report a problem | ||
| 7/30/2016 | Sold | $359,900$114/sqft |
Source: Stellar MLS #O5444065 Report a problem | ||
| 6/16/2016 | Pending sale | $359,900$114/sqft |
Source: KELLER WILLIAMS CLASSIC III RE #O5444065 Report a problem | ||
| 6/1/2016 | Listed for sale | $359,900-5.3%$114/sqft |
Source: KELLER WILLIAMS CLASSIC III RE #O5444065 Report a problem | ||
| 6/1/2014 | Listing removed | $379,900$120/sqft |
Source: Keller Williams Classic III Realty #O5164527 Report a problem | ||
| 5/10/2014 | Listed for sale | $379,900-10.6%$120/sqft |
Source: Keller Williams Classic III Realty #O5164527 Report a problem | ||
| 10/3/2013 | Price change | $424,900-2.3%$134/sqft |
Source: Keller Williams Classic III Realty #O5164527 Report a problem | ||
| 9/21/2013 | Price change | $434,900-3.3%$137/sqft |
Source: Keller Williams Classic III Realty #O5164527 Report a problem | ||
| 5/31/2013 | Listed for sale | $449,900+87.5%$142/sqft |
Source: Illustrated Properties #O5164527 Report a problem | ||
| 7/7/2010 | Sold | $239,900+45.8%$76/sqft |
Source: Public Record Report a problem | ||
| 1/13/2009 | Sold | $164,500-3.5%$52/sqft |
Source: Public Record Report a problem | ||
| 9/5/2008 | Sold | $170,400$54/sqft |
Source: Public Record Report a problem | ||
Public tax history
| Year | Property taxes | Tax assessment |
|---|---|---|
| 2025 | $4,697 +2.5% | $338,360 +2.9% |
| 2024 | $4,583 +6.6% | $328,830 +3% |
| 2023 | $4,301 +6.4% | $319,260 +3% |
| 2022 | $4,044 +0.5% | $309,970 +3% |
| 2021 | $4,025 +0.5% | $300,942 +1.4% |
| 2020 | $4,004 -2.6% | $296,787 +2.3% |
| 2019 | $4,112 +4.2% | $290,115 +1.9% |
| 2018 | $3,946 | $284,706 +15.4% |
| 2017 | $3,946 +16.6% | $246,804 +3.3% |
| 2016 | $3,385 +1.3% | $238,936 +0.7% |
| 2015 | $3,342 -2.7% | $237,276 +0.8% |
| 2014 | $3,435 +48.4% | $235,393 +20.4% |
| 2013 | $2,314 -1.2% | $195,517 0% |
| 2012 | $2,343 -5.2% | $195,611 -4.3% |
| 2011 | $2,472 +27.3% | $204,393 +23% |
| 2010 | $1,941 -48% | $166,173 -33% |
| 2009 | $3,737 +81.7% | $247,905 +42.4% |
| 2008 | $2,057 -5.4% | $174,091 +3% |
| 2007 | $2,174 -5.5% | $169,021 +2.5% |
| 2006 | $2,300 +2.5% | $164,899 +3% |
| 2005 | $2,243 +3.1% | $160,097 |
| 2004 | $2,176 -2.4% | -- |
| 2003 | $2,230 +698.8% | $154,203 |
| 2002 | $279 | $154,203 +790.1% |
| 2001 | $279 | $17,325 |
Find assessor info on the county website
Monthly payment
Est. payment
Payment breakdown
Explore the cost of this home by adjusting the details. Changes won't be saved.Climate risks
Neighborhood: 34715
Nearby schools
Schools provided by the listing agent
- Elementary: Minneola Horizon Academy K-8
- Middle: Minneola Horizon Academy K-8
- High: Lake Minneola High
Source: Stellar MLS. This data may not be complete. We recommend contacting the local school district to confirm school assignments for this home.
Similar homes
- $1,499,0004 bd4 ba4k sqft18900 LAKEVIEW DRIVE, CLERMONT, FL 34715For Sale

 MLS ID #O6431686, Max Cawal, COLDWELL BANKER REALTY. Stellar MLS
- $1,399,9004 bd3 ba3.3k sqft19949 S BUCKHILL ROAD, CLERMONT, FL 34715For Sale
 MLS ID #G5118813, Joe Cooper, COOPER HOMEFRONT REALTY. Stellar MLS
- $1,300,0003 bd2 ba2.3k sqft20035 S BUCKHILL ROAD, CLERMONT, FL 34715For Sale
 MLS ID #OM733172, Michelle Jarvis, PREMIER SOTHEBY'S INTERNATIONA. Stellar MLS
- $899,0004 bd4 ba3.2k sqft11417 LAKE MINNEOLA SHORES, CLERMONT, FL 34715For Sale
 MLS ID #GC543538, Eric Buigas, RESOURCE REALTY, LLC. Stellar MLS
- $1,525,0004 bd4 ba3.6k sqft9000 GREAT HERON CIRCLE, ORLANDO, FL 32836For SaleMLS ID #O6452018, Benjiman Hillman, Jr, LPT REALTY, LLC. Stellar MLS
- $1,499,9994 bd3 ba3.5k sqft241 N DILLARD STREET, WINTER GARDEN, FL 34787For SaleMLS ID #O6353975, Erica Diaz, HOMEVEST REALTY. Stellar MLS
- $1,845,9004 bd5 ba4.1k sqft12128 LAKESHORE DRIVE, CLERMONT, FL 34711For SaleMLS ID #O6409257, Steven Horner, RE/MAX PRIME PROPERTIES. Stellar MLS
- $1,445,0004 bd4 ba3.6k sqft137 PETRIS AVENUE, OAKLAND, FL 34760For SaleMLS ID #O6440357, Crystal Yovaish, REGENCY REAL ESTATE LLC. Stellar MLS
- $989,9003 bd3 ba2.1k sqft10350 LAKE LOUISA ROAD, CLERMONT, FL 34711For SaleMLS ID #G5119384, Melissa Becorest, RE/MAX TITANIUM GROUP. Stellar MLS
- $1,150,0004 bd4 ba3.2k sqft816 E FULLERS CROSS ROAD, WINTER GARDEN, FL 34787For SaleMLS ID #O6449104, Fred Flynn, MILLENNIUM REALTY CENTER LLC. Stellar MLS
- $1,199,0004 bd4 ba3.9k sqft16131 JOHNS LAKE ROAD, CLERMONT, FL 34711For SaleMLS ID #G5112313, Susie Westbrook, ARELLANO REALTY & INVESTMENTS. Stellar MLS
- $1,399,9004 bd3 ba3k sqft32834 LAKESHORE DRIVE, TAVARES, FL 32778For SaleMLS ID #G5114617, Amanda Harrison, HARRISON REAL PROPERTY GROUP. Stellar MLS
- $1,100,0004 bd4 ba3.3k sqft14038 BLUEBIRD PARK ROAD, WINDERMERE, FL 34786For SaleMLS ID #O6452272, Allison Day, RE/MAX TOWN & COUNTRY REALTY. Stellar MLS
- $895,0004 bd3 ba3.4k sqft22808 STATE ROAD 19, HOWEY IN THE HILLS, FL 34737For SaleMLS ID #O6439051, Erica Diaz, HOMEVEST REALTY. Stellar MLS
- $1,499,9005 bd4 ba4.4k sqft2701 REGAL POINT PLACE, EUSTIS, FL 32726For SaleMLS ID #G5106364, Lorie Clarke Reese, PA, FLORIDA LIFESTYLE REALTY GROUP. Stellar MLS
- $1,650,0004 bd4 ba3.8k sqft1501 FAHNSTOCK STREET, EUSTIS, FL 32726For SaleMLS ID #G5119305, Robin Skaggs, COLDWELL BANKER VANGUARD EDGE REALTY. Stellar MLS
- $1,299,0003 bd3 ba2.9k sqft10336 LAKE LOUISA ROAD, CLERMONT, FL 34711For SaleMLS ID #G5105515, Vicki Thomas, COLDWELL BANKER HUBBARD HANSEN. Stellar MLS
- $1,399,5003 bd3 ba3.9k sqft1750 SUSSEX DRIVE, MOUNT DORA, FL 32757For SaleMLS ID #G5119333, Michele Lowe, DAVE LOWE REALTY, INC.. Stellar MLS
- $1,450,0004 bd5 ba4.3k sqft32137 WOLF BRANCH LANE, SORRENTO, FL 32776For SaleMLS ID #O6328820, Judd Bristo, EDUCATED REALTY. Stellar MLS
