WATERFRONT FIXER-UPPER UNDER $300,000! Bring your vision to this canal-front property in a quiet St. Cloud neighborhood. Set on approximately 0.66 acre with NO HOA, it offers canal access to East Lake Toho and an existing boat dock. The 2-bedroom, 1-bath main home has approximately 1,242 heated square feet. A separate concrete-block 1-bedroom, 1-bath in-law suite adds approximately 400 heated square feet, and a large storage shed offers even more space. There’s room to spread out and park your boat, RV, and other weekend toys. Enjoy St. Cloud’s charming downtown, local shops and dining, and lakefront recreation, with Walt Disney World about 35 minutes away, depending on traffic. Waterfront access, a generous lot, and a separate suite—all offered at $299,900. Imagine what you could create here!
For sale
$299,900
127 LAKEVIEW DRIVE, ST CLOUD, FL 34769
2beds
1,242sqft
Single Family Residence
Built in 1963
0.66 Acres Lot
$-- Zestimate®
$241/sqft
$-- HOA
What's special
- 37 days
- 205
- 13
Zillow last checked:
Listing updated:
Listed by:
Jennifer Adams 407-791-3149,
FLORIDA LUX LISTINGS, LLC 305-906-2452
Source: Stellar MLS,MLS#: S5158340 Originating MLS: Osceola
Facts & features
Interior
Bedrooms & bathrooms
- Bedrooms: 2
- Bathrooms: 2
- Full bathrooms: 1
- 1/2 bathrooms: 1
Primary bedroom
- Features: Built-in Closet
- Level: First
Kitchen
- Features: No Closet
- Level: First
Living room
- Features: No Closet
- Level: First
Heating
- Central
Cooling
- Central Air
Appliances
- Included: Range
- Laundry: Electric Dryer Hookup, Laundry Room
Features
- Ceiling Fan(s)
- Flooring: Terrazzo
- Has fireplace: No
Interior area
- Total structure area: 1,242
- Total interior livable area: 1,242 sqft
Video & virtual tour
Property
Features
- Levels: One
- Stories: 1
- Exterior features: None
- On waterfront: Yes
- Waterfront features: Canal - Freshwater, Freshwater Canal Access
Lot
- Size: 0.66 Acres
- Dimensions: 156.68 x 190
Details
- Parcel number: 0126304920000C0310
- Zoning: ORS3
- Special conditions: None
Construction
Type & style
- Home type: SingleFamily
- Property subtype: Single Family Residence
Materials
- Block
- Foundation: Slab
- Roof: Shingle
Condition
- New construction: No
- Year built: 1963
Utilities & green energy
- Sewer: Public Sewer
- Water: Public
- Utilities for property: BB/HS Internet Available, Cable Available, Electricity Available, Electricity Connected, Water Available
Community & HOA
Community
- Pet fee: $0 monthly
- Subdivision: RUNNYMEDE SHORES
HOA
- Has HOA: No
Location
- Region: Saint Cloud
Financial & listing details
- Price per square foot: $241/sqft
- Tax assessed value: $312,800
- Annual tax amount: $2,848
- Date on market: 9/29/2026
- Listing terms: Cash,Conventional,FHA
- Ownership: Fee Simple
- Total actual rent: 0
- Electric utility on property: Yes
- Road surface type: Asphalt
Estimated market value
Not available
Estimated sales range
Not available
$1,889/mo
Price history
| Date | Event | Price |
|---|---|---|
| 9/29/2026 | Listed for sale | $299,900+341.7%$241/sqft |
Source:  Stellar MLS #S5158340 Report a problem | ||
| 7/1/1985 | Sold | $67,900$55/sqft |
Source: Agent Provided Report a problem | ||
Public tax history
| Year | Property taxes | Tax assessment |
|---|---|---|
| 2025 | $2,848 +8.2% | $312,800 +2.9% |
| 2024 | $2,631 +2.2% | $303,900 +7.5% |
| 2023 | $2,574 +6% | $282,700 |
| 2022 | $2,429 +1.5% | -- |
| 2021 | $2,393 +3.5% | $201,600 +3.8% |
| 2020 | $2,312 +2.6% | $194,300 +8.1% |
| 2019 | $2,254 | $179,800 +48.9% |
| 2018 | $2,254 +36.6% | $120,755 +2.5% |
| 2017 | $1,650 +1% | $117,782 +2.1% |
| 2016 | $1,635 +1.7% | $115,360 +0.7% |
| 2015 | $1,607 +1.8% | $114,559 +0.8% |
| 2014 | $1,578 | $113,650 +1.5% |
| 2013 | -- | $111,971 +1.7% |
| 2012 | -- | $110,100 |
Find assessor info on the county website
Monthly payment
Est. payment
Payment breakdown
Explore the cost of this home by adjusting the details. Changes won't be saved.Climate risks
Neighborhood: 34769
Nearby schools
Schools provided by the listing agent
- Elementary: Lakeview Elem (K 5)
- Middle: Narcoossee Middle
- High: St. Cloud High School
Source: Stellar MLS. This data may not be complete. We recommend contacting the local school district to confirm school assignments for this home.


Similar homes
- $279,9002 bd2 ba920 sqft1400 CAROLINA AVE, ST CLOUD, FL 34769For Sale
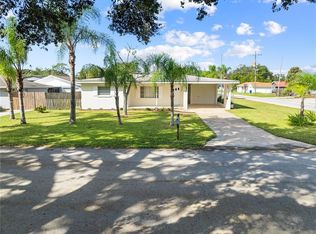
 MLS ID #S5160391, Chris Woeste, TIE TEAM REALTY LLC. Stellar MLS
- $289,9002 bd2 ba1k sqft225 MISSISSIPPI AVENUE, ST CLOUD, FL 34769For Sale
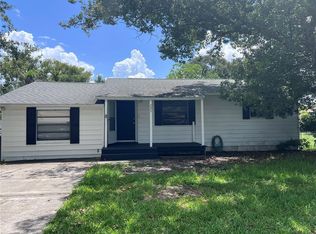 MLS ID #S5154170, Erica Angulo, PROPERTY OUTLET INTERNATIONAL. Stellar MLS
- $335,0002 bd2 ba900 sqft4430 RUMMELL ROAD, ST CLOUD, FL 34769For Sale
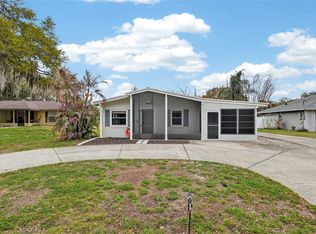 MLS ID #S5145075, Rafael Ortiz Pena, KELLER WILLIAMS LEGACY REALTY. Stellar MLS
- $324,9003 bd1 ba1k sqft438 WISCONSIN AVENUE, ST CLOUD, FL 34769For Sale
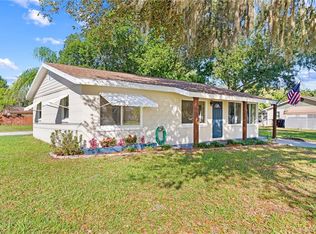 MLS ID #S5159862, Kimberly Bass, LA ROSA REALTY LLC. Stellar MLS
- $300,0003 bd2 ba1.2k sqft1516 CAROLINA AVENUE, ST CLOUD, FL 34769For SaleMLS ID #O6444243, Brittany Pride, EXP REALTY LLC. Stellar MLS
- $339,0002 bd2 ba1.2k sqft438 VIRGINIA AVENUE, ST CLOUD, FL 34769For SaleMLS ID #S5159921, Chris Burnette, GODWIN REALTY GROUP. Stellar MLS
- $285,0002 bd1 ba768 sqft1800 CRAWFORD AVENUE, ST CLOUD, FL 34769For SaleMLS ID #O6442918, Daniela Bou Mansour, 407 PROPERTIES. Stellar MLS
- $340,0003 bd2 ba1k sqft402 MISSISSIPPI AVENUE, ST CLOUD, FL 34769For SaleMLS ID #S5158680, Tiffany Chapman, DREAM BUILDERS REALTY. Stellar MLS
- $290,0003 bd2 ba1k sqft1423 MASSACHUSETTS AVENUE, ST CLOUD, FL 34769For SaleMLS ID #O6453065, Jorge Zea, BLUE LIGHTHOUSE REALTY INC. Stellar MLS
- $315,0003 bd2 ba1.2k sqft1000 DELAWARE AVENUE, ST CLOUD, FL 34769For SaleMLS ID #O6440180, Michelle Forbes, MARK SPAIN REAL ESTATE. Stellar MLS
- $285,0004 bd2 ba1.5k sqft1623 12TH STREET, ST CLOUD, FL 34769For SaleMLS ID #O6391369, Karen Albright, OPENDOOR BROKERAGE LLC. Stellar MLS
- $335,0003 bd2 ba1.2k sqft725 CALIFORNIA AVENUE, ST CLOUD, FL 34769For SaleMLS ID #S5160485, Kenia Aliaga Gorrin, LA ROSA REALTY ORLANDO LLC. Stellar MLS
- $325,0003 bd2 ba1.3k sqft1424 WYOMING AVENUE, ST CLOUD, FL 34769For SaleMLS ID #S5158812, Devon Willoughby, ROYAL REALTY REAL ESTATE, LLC. Stellar MLS
- $335,0003 bd2 ba1.4k sqft20 MACON WAY, ST CLOUD, FL 34769For SaleMLS ID #S5149768, Kimberly Gamble, CORCORAN CONNECT LLC. Stellar MLS
- $324,9004 bd2 ba1.1k sqft224 CALIFORNIA AVENUE, ST CLOUD, FL 34769For SaleMLS ID #S5155688, Minetta Garay, PROPERTY SOLUTIONS UNLIMITED INC.. Stellar MLS
- $279,0003 bd3 ba1.4k sqft1120 N ILLINOIS AVENUE, ST CLOUD, FL 34769For SaleMLS ID #O6454236, Randy Hare, HAREONE REALTY GROUP. Stellar MLS
- $287,0003 bd2 ba1k sqft802 MASSACHUSETTS AVENUE, ST CLOUD, FL 34769For SaleMLS ID #O6442338, Karen Albright, OPENDOOR BROKERAGE LLC. Stellar MLS
- $319,0003 bd2 ba1.4k sqft1501 VIRGINIA AVENUE, ST CLOUD, FL 34769For SaleMLS ID #S5152853, Jessica Gardner, REALTY HUB. Stellar MLS
- $272,5003 bd1 ba1.3k sqft1502 INDIANA AVENUE, ST CLOUD, FL 34769For SaleMLS ID #O6451628, Jay LaCourt, ELLIS GROUP REALTY, LLC. Stellar MLS
- $265,9992 bd1 ba878 sqft90 12TH STREET, ST CLOUD, FL 34769For SaleMLS ID #S5159912, Richard Pinoni Yanez, MY REALTY GROUP, LLC.. Stellar MLS
