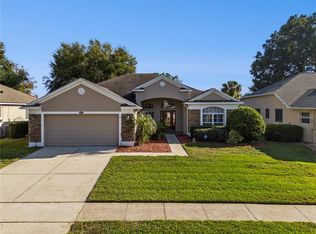
$ SELLER CAN CONTRIBUTE TO BUY DOWN INTEREST RATE $ 5k credit towards cosmetic repairs $ Welcome to 1271 Lattimore Drive, Clermont, FL —an exceptional opportunity to own one of the rarest MOVE IN READY homes in the prestigious Legends Golf & Country Club. This highly sought-after David Weekley "Portland Rose" floor plan is one of only two built within the entire community, offering a unique blend of timeless craftsmanship, luxury finishes, and an unbeatable location. This beautifully maintained 4-bedroom, 3-bath** residence showcases premium flooring throughout with no carpet anywhere in the home. New roof & AC & water heater! The spacious family room and three bedrooms feature stunning ¾-inch Brazilian cherry hardwood flooring, while the elegant living and dining areas are finished with American cherry laminate. Durable ceramic tile flows seamlessly through the kitchen, hallways, laundry room, and breakfast nook, creating both style and functionality. The chef-inspired kitchen is designed to impress with 42-inch cherry cabinetry, granite countertops, ample storage, and an included refrigerator—perfect for entertaining family and friends. The spacious primary suite offers a private retreat complete with a luxurious en-suite bathroom featuring travertine flooring, shower, and tub surround, complemented by elegant granite countertops. This home is loaded with thoughtful upgrades designed for comfort and efficiency, including a Culligan water softener and filtration system, and attractive paver driveway and rear patio, creating inviting indoor and outdoor living spaces. Living in Legends Golf & Country Club means enjoying resort-style amenities, including a championship golf course, clubhouse, fitness center, resort-style swimming pool, tennis courts, pickleball courts, basketball courts, playground, walking trails, and 24-hour guarded gated entry. Even better, the HOA provides exceptional value by including **high-speed internet, cable television, and phone service, helping reduce your monthly utility expenses. Ideally located in the heart of Clermont, this home offers quick access to Highway 27, State Road 50, and the Florida Turnpike, making commuting to Orlando, Winter Garden, Disney, and Orlando International Airport convenient. Everyday shopping and dining are just minutes away at Clermont Landing, featuring Target, Publix, Costco, Home Depot, Lowe's, Starbucks, Chick-fil-A, restaurants, medical offices, and numerous retail options. Outdoor enthusiasts will appreciate Clermont's reputation as the "Choice of Champions," with nearby attractions including the Clermont Chain of Lakes, Waterfront Park, Lake Louisa State Park, the South Lake Trail, and the internationally recognized National Training Center. You're also just a short drive from Walt Disney World Resort, Universal Orlando Resort, and many of Central Florida's world-famous entertainment destinations. Opportunities to own a home this unique in one of Clermont's premier gated golf communities are exceptionally rare. Combining an exclusive floor plan, extensive upgrades, resort-style amenities, and an outstanding Central Florida location, 1271 Lattimore Drive is truly a place you'll be proud to call home.
For sale
Price cut: $5K (11/8)
$444,999
1271 LATTIMORE DRIVE, CLERMONT, FL 34711
4beds
2,655sqft
Single Family Residence
Built in 2007
0.25 Acres Lot
$443,900 Zestimate®
$168/sqft
$320/mo HOA
What's special
Luxury finishesNew roofGranite countertopsSpacious family roomRear patioAmple storageSpacious primary suite
- 128 days
- 1,545
- 80
Zillow last checked:
Listing updated:
Listed by:
Nathaniel Suleiman 352-456-1941,
CENTRAL CITY REALTY 352-456-1941
Source: Stellar MLS,MLS#: OM727910 Originating MLS: Ocala - Marion
Facts & features
Interior
Bedrooms & bathrooms
- Bedrooms: 4
- Bathrooms: 3
- Full bathrooms: 3
Primary bedroom
- Features: Built-in Closet
- Level: First
Primary bathroom
- Level: First
Dining room
- Level: First
Kitchen
- Level: First
Living room
- Level: First
Heating
- Central
Cooling
- Central Air
Appliances
- Included: Convection Oven, Dishwasher, Microwave, Refrigerator
- Laundry: Inside, Laundry Room
Features
- High Ceilings, Stone Counters, Walk-In Closet(s)
- Flooring: Tile
- Has fireplace: No
Interior area
- Total structure area: 3,526
- Total interior livable area: 2,655 sqft
Video & virtual tour
Property
Parking
- Total spaces: 3
- Parking features: Garage - Attached
- Attached garage spaces: 3
Features
- Levels: One
- Stories: 1
- Patio & porch: Rear Porch, Screened
- Exterior features: Rain Gutters
Lot
- Size: 0.25 Acres
Details
- Parcel number: 082326055000020900
- Zoning: PUD
- Special conditions: None
Construction
Type & style
- Home type: SingleFamily
- Property subtype: Single Family Residence
Materials
- Block, Stucco
- Foundation: Slab
- Roof: Shingle
Condition
- New construction: No
- Year built: 2007
Utilities & green energy
- Sewer: Public Sewer
- Water: Public
- Utilities for property: Electricity Connected
Community & HOA
Community
- Features: Clubhouse, Dog Park, Fitness Center, Playground, Pool
- Pet fee: $0 monthly
- Subdivision: CLERMONT NOTTINGHAM AT LEGENDS
HOA
- Has HOA: Yes
- Services included: Cable TV, Community Pool, Internet
- HOA fee: $320 monthly
- HOA name: Legends HOA
Location
- Region: Clermont
Financial & listing details
- Price per square foot: $168/sqft
- Tax assessed value: $440,763
- Annual tax amount: $4,179
- Date on market: 7/3/2026
- Cumulative days on market: 220 days
- Listing terms: Cash,Conventional,FHA,VA Loan
- Ownership: Fee Simple
- Total actual rent: 0
- Electric utility on property: Yes
- Road surface type: Paved
Estimated market value
$443,900
$422,000 - $466,000
$3,072/mo
Price history
| Date | Event | Price |
|---|---|---|
| 11/8/2026 | Price change | $444,999-1.1%$168/sqft |
Source:  Stellar MLS #OM727910 Report a problem | ||
| 10/20/2026 | Price change | $449,999-4.3%$169/sqft |
Source: Stellar MLS #OM727910 Report a problem | ||
| 10/14/2026 | Price change | $469,999-1.7%$177/sqft |
Source: Stellar MLS #OM727910 Report a problem | ||
| 9/29/2026 | Price change | $477,9990%$180/sqft |
Source: Stellar MLS #OM727910 Report a problem | ||
| 9/25/2026 | Price change | $478,000-0.4%$180/sqft |
Source: Stellar MLS #OM727910 Report a problem | ||
| 9/17/2026 | Price change | $479,999-1%$181/sqft |
Source: Stellar MLS #OM727910 Report a problem | ||
| 9/12/2026 | Price change | $484,999-1%$183/sqft |
Source: Stellar MLS #OM727910 Report a problem | ||
| 9/1/2026 | Price change | $489,999-1%$185/sqft |
Source: Stellar MLS #OM727910 Report a problem | ||
| 8/26/2026 | Price change | $494,999-1%$186/sqft |
Source: Stellar MLS #OM727910 Report a problem | ||
| 8/14/2026 | Price change | $499,8990%$188/sqft |
Source: Stellar MLS #OM727910 Report a problem | ||
| 8/11/2026 | Listed for sale | $499,999$188/sqft |
Source: Stellar MLS #OM727910 Report a problem | ||
| 7/31/2026 | Contingent | $499,999$188/sqft |
Source: Stellar MLS #OM727910 Report a problem | ||
| 7/27/2026 | Price change | $499,999-2%$188/sqft |
Source: Stellar MLS #OM727910 Report a problem | ||
| 7/14/2026 | Price change | $509,999-2.9%$192/sqft |
Source: Stellar MLS #OM727910 Report a problem | ||
| 7/3/2026 | Listed for sale | $524,999-0.8%$198/sqft |
Source: Stellar MLS #OM727910 Report a problem | ||
| 6/9/2026 | Listing removed | $529,000$199/sqft |
Source: Stellar MLS #R4910710 Report a problem | ||
| 2/27/2026 | Listed for sale | $529,000+57.9%$199/sqft |
Source: Stellar MLS #R4910710 Report a problem | ||
| 4/19/2018 | Sold | $335,000-1.4%$126/sqft |
Source: Public Record Report a problem | ||
| 3/13/2018 | Price change | $339,900-2.9%$128/sqft |
Source: OLYMPUS EXECUTIVE REALTY INC #G4852043 Report a problem | ||
| 2/4/2018 | Price change | $349,900-2.5%$132/sqft |
Source: OLYMPUS EXECUTIVE REALTY INC #G4852043 Report a problem | ||
| 1/23/2018 | Listed for sale | $358,800+3.5%$135/sqft |
Source: OLYMPUS EXECUTIVE REALTY INC #G4852043 Report a problem | ||
| 11/9/2007 | Sold | $346,800$131/sqft |
Source: Public Record Report a problem | ||
Public tax history
| Year | Property taxes | Tax assessment |
|---|---|---|
| 2025 | $4,179 +0.9% | $291,940 +2.9% |
| 2024 | $4,142 +2% | $283,720 +3% |
| 2023 | $4,062 +3.1% | $275,460 +3% |
| 2022 | $3,941 +6% | $267,440 +3% |
| 2021 | $3,718 -0.8% | $259,658 |
| 2020 | $3,748 -4.6% | $259,658 |
| 2019 | $3,929 -14.3% | $259,658 |
| 2018 | $4,587 | $259,658 +21.4% |
| 2017 | $4,587 +49.1% | $213,963 +2.1% |
| 2016 | $3,077 +0.6% | $209,563 +0.7% |
| 2015 | $3,059 +0.4% | $208,107 +0.8% |
| 2014 | $3,047 +5.6% | $206,456 +1.2% |
| 2013 | $2,885 +4.3% | $203,916 +1.7% |
| 2012 | $2,765 -3.2% | $200,508 -2.7% |
| 2011 | $2,857 -6.1% | $205,981 -3.7% |
| 2010 | $3,041 -10.1% | $213,855 -8.5% |
| 2009 | $3,383 -19.6% | $233,662 -17% |
| 2008 | $4,209 +208.1% | $281,377 +265.4% |
| 2007 | $1,366 +76.3% | $77,000 +94.4% |
| 2006 | $775 | $39,600 |
Find assessor info on the county website
Monthly payment
Est. payment
Payment breakdown
Explore the cost of this home by adjusting the details. Changes won't be saved.Climate risks
Neighborhood: 34711

Similar homes
- $475,0004 bd3 ba2.2k sqft3823 BEACON RIDGE WAY, CLERMONT, FL 34711For Sale
 MLS ID #O6363540, Nelson Cruz PA, REAL BROKER, LLC. Stellar MLS
- $499,9004 bd2 ba2.2k sqft1144 CALLAWAY CIRCLE, CLERMONT, FL 34711For Sale
 MLS ID #O6454115, Larry Spann, SPANN & ASSOCIATES REAL ESTATE. Stellar MLS
- $464,7003 bd3 ba2.1k sqft3910 LIBERTY HILL DRIVE, CLERMONT, FL 34711For Sale
 MLS ID #O6425373, Caroline Vansevenant, EXP REALTY LLC. Stellar MLS
- $510,0004 bd3 ba2.3k sqft13144 COLDWATER LOOP, CLERMONT, FL 34711For Sale
 MLS ID #G5083315, Wilfredo Gomez, LA ROSA RTY WINTER GARDEN LLC. Stellar MLS
- $525,0004 bd3 ba2.1k sqft3898 BEACON RIDGE WAY, CLERMONT, FL 34711For SaleMLS ID #O6448798, Lorena McKeeby, KEY CLASSIC REALTY LLC. Stellar MLS
- $519,0004 bd2 ba2.3k sqft13059 SANDY PINE LANE, CLERMONT, FL 34711For SaleMLS ID #G5115788, Jessica Sciacca, PINK PLACE REALTY, LLC. Stellar MLS
- $340,0003 bd2 ba1.5k sqft10617 CRESCENDO LOOP, CLERMONT, FL 34711For SaleMLS ID #O6450762, Brady Richardson, LT REALTY GROUP, LLC. Stellar MLS
- $434,5003 bd2 ba1.7k sqft16848 ROCKWELL HEIGHTS LANE, CLERMONT, FL 34711For SaleMLS ID #O6441269, Lady Ray Hernandez, LPT REALTY, LLC. Stellar MLS
- $399,0003 bd2 ba1.7k sqft10254 LENOX STREET, CLERMONT, FL 34711For SaleMLS ID #O6440135, Janine Fago, FLORIDA REALTY MARKETPLACE. Stellar MLS
- $414,9003 bd2 ba1.7k sqft15019 MARGAUX DRIVE, CLERMONT, FL 34714For SaleMLS ID #O6453919, Jen Zamora, KELLER WILLIAMS LEGACY REALTY. Stellar MLS
- $335,0004 bd2 ba1.6k sqft1532 NIGHTFALL DRIVE, CLERMONT, FL 34711For SaleMLS ID #G5118482, Patti O'Malley, OPTIMA ONE REALTY, INC.. Stellar MLS
- $359,0002 bd2 ba2k sqft2109 GRAFTON AVENUE, CLERMONT, FL 34711For SaleMLS ID #G5118131, Michael Stich, WATSON REALTY CORP., REALTORS. Stellar MLS
- $449,9004 bd3 ba2k sqft3892 FESCUE STREET, CLERMONT, FL 34714For SaleMLS ID #G5118737, Ana Velasquez, EMPIRE NETWORK REALTY. Stellar MLS
- $455,0004 bd3 ba2.1k sqft16959 BASSWOOD LANE, CLERMONT, FL 34714For SaleMLS ID #G5116736, Wendy Moore, ERA GRIZZARD REAL ESTATE. Stellar MLS
- $316,8003 bd2 ba1.7k sqft4075 KINGSLEY STREET, CLERMONT, FL 34711For SaleMLS ID #G5115993, Christy Lupien, WATSON REALTY CORP., REALTORS. Stellar MLS
- $450,0004 bd3 ba2.1k sqft2920 MARLBERRY LANE, CLERMONT, FL 34714For SaleMLS ID #O6402918, Lynn London, EXP REALTY LLC. Stellar MLS
- $499,9994 bd3 ba2.8k sqft736 WOODS LANDING DRIVE, MINNEOLA, FL 34715For SaleMLS ID #G5113581, Natthan Birkett, KELLER WILLIAMS ELITE PARTNERS III REALTY. Stellar MLS
- $460,0004 bd2 ba2k sqft1118 MAIDENMOOR ROAD, WINTER GARDEN, FL 34787For SaleMLS ID #O6440167, Robert Schott, TEAMCONNECT REALTY LLC. Stellar MLS
- $440,0005 bd3 ba2.4k sqft110 ISLABELLA WAY, GROVELAND, FL 34736For SaleMLS ID #O6442692, jake Brush, KELLER WILLIAMS ELITE PARTNERS III REALTY. Stellar MLS
- $449,9004 bd3 ba2.5k sqft(Undisclosed Address), OCOEE, FL 34761For SaleMLS ID #O6425913, Paul Michel, MICHEL REALTY GROUP LLC. Stellar MLS
