Welcome to this beautiful four-bedroom, 2.5-bathroom home in the sought-after Bristols neighborhood! Step inside to an open-concept main level featuring a seamless layout that includes a dedicated main-floor office-ideal for remote work or study. The updated kitchen comes equipped with sleek granite countertops and stainless-steel appliances, creating an inviting space for everyday meals and hosting. Upstairs, a central flex space greets you, providing a perfect setup for a game area, media room, or secondary living room. All four bedrooms, including the primary suite, are located on the second floor. The spacious primary suite features a generous walk-in closet and a dual-sink vanity. Outside, enjoy a fully fenced backyard offering a private space for relaxation and outdoor activities. Ideally situated, this property is just minutes from Hamilton Town Center shopping, dining, entertainment, and all that Fishers has to offer.
Active
$359,900
13006 Quarterback Ln, Fishers, IN 46037
4beds
2,769sqft
Residential, Single Family Residence
Built in 2006
0.26 Acres Lot
$-- Zestimate®
$130/sqft
$48/mo HOA
What's special
Sleek granite countertopsOpen-concept main levelSpacious primary suiteCentral flex spaceGenerous walk-in closetDedicated main-floor officeDual-sink vanity
- 16 days
- 374
- 42
Likely to sell faster than
Zillow last checked:
Listing updated:
Listed by:
Robert Salmons rsinl@enterarealty.com,
Entera Realty
Source: MIBOR as distributed by MLS GRID,MLS#: 22131894
Facts & features
Interior
Bedrooms & bathrooms
- Bedrooms: 4
- Bathrooms: 3
- Full bathrooms: 2
- 1/2 bathrooms: 1
- Main level bathrooms: 1
Primary bedroom
- Level: Upper
- Area: 459.98 Square Feet
- Dimensions: 21.10x21.8
Bedroom 2
- Level: Upper
- Area: 148.16 Square Feet
- Dimensions: 10.5x14.11
Bedroom 3
- Level: Upper
- Area: 178.56 Square Feet
- Dimensions: 12.4x14.4
Bedroom 4
- Level: Upper
- Area: 133.32 Square Feet
- Dimensions: 12x11.11
Dining room
- Level: Main
- Area: 91.52 Square Feet
- Dimensions: 10.4x8.8
Kitchen
- Level: Main
- Area: 147.96 Square Feet
- Dimensions: 10.8x13.7
Living room
- Level: Main
- Area: 601.25 Square Feet
- Dimensions: 18.5x32.5
Loft
- Level: Upper
- Area: 211.72 Square Feet
- Dimensions: 15.8x13.4
Heating
- Forced Air
Cooling
- Central Air
Appliances
- Included: Dishwasher, Electric Oven, Range Hood, Microwave
Features
- Double Vanity
- Has basement: No
- Number of fireplaces: 1
- Fireplace features: Living Room
Interior area
- Total structure area: 2,769
- Total interior livable area: 2,769 sqft
Property
Parking
- Total spaces: 2
- Parking features: Attached
- Attached garage spaces: 2
Features
- Levels: Two
- Stories: 2
- Patio & porch: Patio
- Fencing: Fenced,Full,Gate
Lot
- Size: 0.26 Acres
Details
- Parcel number: 291127024040000020
- Horse amenities: None
Construction
Type & style
- Home type: SingleFamily
- Architectural style: Traditional
- Property subtype: Residential, Single Family Residence
Materials
- Brick
- Foundation: Slab
Condition
- New construction: No
- Year built: 2006
Utilities & green energy
- Water: Public
Community & HOA
Community
- Subdivision: Bristols
HOA
- Has HOA: Yes
- HOA fee: $285 semi-annually
- HOA phone: 317-841-0000
Location
- Region: Fishers
Financial & listing details
- Price per square foot: $130/sqft
- Tax assessed value: $347,200
- Annual tax amount: $7,112
- Date on market: 10/16/2026
- Cumulative days on market: 201 days
Estimated market value
Not available
Estimated sales range
Not available
Not available
Price history
| Date | Event | Price |
|---|---|---|
| 10/16/2026 | Listed for sale | $359,900-2.5%$130/sqft |
Source:  MIBOR as distributed by MLS GRID #22131894 Report a problem | ||
| 9/30/2026 | Listing removed | $369,000$133/sqft |
Source: MIBOR as distributed by MLS GRID #22092794 Report a problem | ||
| 9/2/2026 | Price change | $369,000-2.6%$133/sqft |
Source: MIBOR as distributed by MLS GRID #22092794 Report a problem | ||
| 7/23/2026 | Price change | $379,000-2.8%$137/sqft |
Source: MIBOR as distributed by MLS GRID #22092794 Report a problem | ||
| 6/18/2026 | Price change | $389,900-1.3%$141/sqft |
Source: MIBOR as distributed by MLS GRID #22092794 Report a problem | ||
| 6/2/2026 | Price change | $395,000-3.4%$143/sqft |
Source: MIBOR as distributed by MLS GRID #22092794 Report a problem | ||
| 4/1/2026 | Listed for sale | $409,000+13.6%$148/sqft |
Source: MIBOR as distributed by MLS GRID #22092794 Report a problem | ||
| 3/6/2025 | Listing removed | $2,395$1/sqft |
Source: Zillow Rentals Report a problem | ||
| 2/4/2025 | Listed for rent | $2,395+29.8%$1/sqft |
Source: Zillow Rentals Report a problem | ||
| 10/16/2024 | Listing removed | $359,900-2.7%$130/sqft |
Source: MIBOR as distributed by MLS GRID #21994687 Report a problem | ||
| 9/23/2024 | Price change | $369,900-1.3%$134/sqft |
Source: MIBOR as distributed by MLS GRID #21994687 Report a problem | ||
| 8/29/2024 | Price change | $374,900-2.6%$135/sqft |
Source: MIBOR as distributed by MLS GRID #21994687 Report a problem | ||
| 8/8/2024 | Listed for sale | $385,000+92.5%$139/sqft |
Source: MIBOR as distributed by MLS GRID #21994687 Report a problem | ||
| 8/30/2019 | Listing removed | $1,845$1/sqft |
Source: GOALProperties.com Report a problem | ||
| 8/12/2019 | Listed for rent | $1,845$1/sqft |
Source: GOALProperties.com Report a problem | ||
| 6/17/2018 | Listing removed | $1,845$1/sqft |
Source: GOAL Properties Indy Report a problem | ||
| 5/18/2018 | Listed for rent | $1,845$1/sqft |
Source: GOAL Properties Indy - Property # 550465 Report a problem | ||
| 3/27/2015 | Sold | $200,000+5%$72/sqft |
Source: MIBOR as distributed by MLS GRID #21323146 Report a problem | ||
| 11/30/2010 | Sold | $190,460+2.4%$69/sqft |
Source: MIBOR as distributed by MLS GRID #21003309 Report a problem | ||
| 7/31/2009 | Sold | $186,083$67/sqft |
Source: Public Record Report a problem | ||
Public tax history
| Year | Property taxes | Tax assessment |
|---|---|---|
| 2025 | $7,179 +4.1% | $347,200 +4.7% |
| 2024 | $6,895 +5.1% | $331,500 +4.2% |
| 2023 | $6,561 +17.7% | $318,200 +7.7% |
| 2022 | $5,575 +3.3% | $295,400 +20.8% |
| 2021 | $5,395 +3.7% | $244,600 +4% |
| 2020 | $5,202 +6.6% | $235,300 +4.2% |
| 2019 | $4,881 +4.4% | $225,800 +7.4% |
| 2018 | $4,677 +113.2% | $210,300 +3.2% |
| 2017 | $2,194 +8.4% | $203,700 +6% |
| 2016 | $2,024 +5.4% | $192,200 +2.2% |
| 2014 | $1,921 +2.1% | $188,100 +2.6% |
| 2013 | $1,881 -4% | $183,300 -1.8% |
| 2012 | $1,959 +2.9% | $186,600 -2.2% |
| 2011 | $1,903 +1.8% | $190,800 -2.1% |
| 2010 | $1,870 -51.3% | $194,900 |
| 2009 | $3,840 +14.9% | $194,900 +2.1% |
| 2007 | $3,343 +33063.3% | $190,800 +31700% |
| 2006 | $10 | $600 |
Find assessor info on the county website
Monthly payment
Est. payment
Payment breakdown
Explore the cost of this home by adjusting the details. Changes won't be saved.Climate risks
Neighborhood: 46037
Nearby schools
Schools provided by the listing agent
- Elementary: Hoosier Road Elementary School
- Middle: Fall Creek Junior High
- High: Hamilton Southeastern HS
Source: MIBOR as distributed by MLS GRID. This data may not be complete. We recommend contacting the local school district to confirm school assignments for this home.
Similar homes
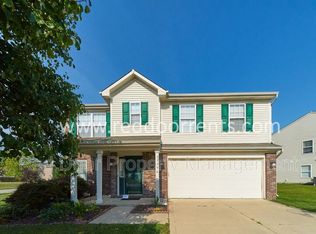
- $359,9004 bd3 ba2.8k sqft12442 Quarterback Ln, Fishers, IN 46037Active
 MLS ID #22131744, Robert Salmons, Entera Realty. MIBOR as distributed by MLS GRID
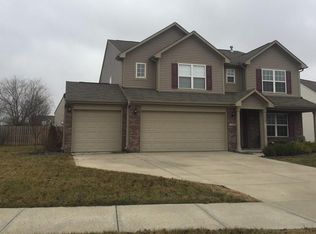
- $389,9005 bd3 ba3.1k sqft13044 Brookdale Dr, Fishers, IN 46037Active
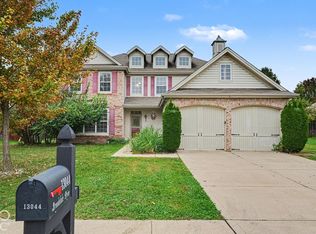 MLS ID #22131350, Robert Salmons, Entera Realty. MIBOR as distributed by MLS GRID
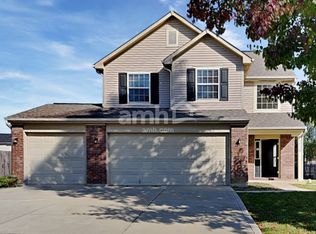
- $365,0003 bd3 ba2.2k sqft10689 Ashview Dr, Fishers, IN 46038Active
 MLS ID #22133373, Michael Botkin, CENTURY 21 Scheetz. MIBOR as distributed by MLS GRID
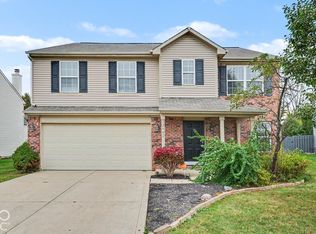
- $409,9004 bd2 ba3.1k sqft12272 Carriage Stone Dr, Fishers, IN 46037Active
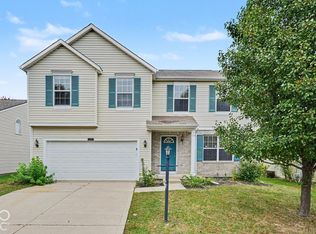 MLS ID #22131918, Robert Salmons, Entera Realty. MIBOR as distributed by MLS GRID
