Location! Location! Location! Discover contemporary comfort in sought after Saxony in Fishers, Indiana. Constructed in 2019, this 2,005-square-foot residence was recently renovated including flooring, drywall, paint and cabinets. This well maintained community allows for busy young professionals to live and work without the headache of exterior yard work. The interior layout spans two stories, thoughtfully designed to provide both privacy and functionality. This home includes three bedrooms and has two full bathrooms plus a half bathroom.The exterior patio invites you to enjoy the outdoors creating a practical space for enjoying a cocktail, reading a book or dining outside. Saxony is a walkable community and is close to a park, two hospitals, dining, your local Starbucks is just a few minutes away AND shopping with more restaurants nearby at Hamilton Town Center Mall. Schedule a showing today and experience all the Saxony has to offer. Note- the monthly fee includes exterior mowing, trimming, landscaping and snow removal in winter- pool access fee to be paid to Kirkpatrick Management ($150.00 for 2026) for access NOTE: Seller is replacing washer and dryer with new set. *Agent/ buyer to verify square footage
Active
$399,999
13095 Pennington Rd, Fishers, IN 46037
3beds
2,005sqft
Residential, Single Family Residence
Built in 2019
2,613 Square Feet Lot
$-- Zestimate®
$200/sqft
$154/mo HOA
What's special
Three bedroomsContemporary comfort
- 9 days
- 350
- 50
Zillow last checked:
Listing updated:
Listed by:
Michele Snyder michele@michelesnyder.com,
M Realty Services
Source: MIBOR as distributed by MLS GRID,MLS#: 22130787
Facts & features
Interior
Bedrooms & bathrooms
- Bedrooms: 3
- Bathrooms: 3
- Full bathrooms: 2
- 1/2 bathrooms: 1
- Main level bathrooms: 1
Primary bedroom
- Level: Upper
- Area: 247 Square Feet
- Dimensions: 19x13
Bedroom 2
- Level: Upper
- Area: 210 Square Feet
- Dimensions: 14x15
Bedroom 3
- Level: Upper
- Area: 154 Square Feet
- Dimensions: 14x11
Dining room
- Level: Main
- Area: 110 Square Feet
- Dimensions: 10x11
Family room
- Level: Main
- Area: 247 Square Feet
- Dimensions: 19x13
Kitchen
- Level: Main
- Area: 120 Square Feet
- Dimensions: 12x10
Laundry
- Level: Upper
- Area: 30 Square Feet
- Dimensions: 5x6
Heating
- Forced Air, Natural Gas
Cooling
- Central Air
Appliances
- Included: Dishwasher, Disposal, Microwave, Gas Oven, Refrigerator, Tankless Water Heater, Water Softener Owned
Features
- Attic Pull Down Stairs, Walk-In Closet(s), Double Vanity
- Windows: Wood Work Painted
- Has basement: No
- Attic: Pull Down Stairs
- Number of fireplaces: 1
- Fireplace features: Living Room
Interior area
- Total structure area: 2,005
- Total interior livable area: 2,005 sqft
Video & virtual tour
Property
Parking
- Total spaces: 2
- Parking features: Attached
- Attached garage spaces: 2
Features
- Levels: Two
- Stories: 2
- Patio & porch: Patio
- Fencing: Fenced,Front Yard
Lot
- Size: 2,613 Square Feet
Details
- Parcel number: 291126054004000020
- Horse amenities: None
Construction
Type & style
- Home type: SingleFamily
- Architectural style: Traditional
- Property subtype: Residential, Single Family Residence
Materials
- Cement Siding, Stone, Shingle Siding
- Foundation: Slab
Condition
- Updated/Remodeled
- New construction: No
- Year built: 2019
Details
- Builder name: David Weekley Homes
Utilities & green energy
- Electric: 100 Amp Service
- Water: Public
- Utilities for property: Electricity Connected
Community & HOA
Community
- Features: Low Maintenance Lifestyle
- Subdivision: Saxony
HOA
- Has HOA: Yes
- Amenities included: Maintenance Grounds, Maintenance, Snow Removal
- Services included: Lawncare, Maintenance Grounds, Maintenance, Snow Removal
- HOA fee: $154 monthly
- HOA phone: 317-570-4358
Location
- Region: Fishers
Financial & listing details
- Price per square foot: $200/sqft
- Tax assessed value: $341,500
- Annual tax amount: $6,960
- Date on market: 10/23/2026
- Cumulative days on market: 11 days
- Electric utility on property: Yes
Estimated market value
Not available
Estimated sales range
Not available
Not available
Price history
| Date | Event | Price |
|---|---|---|
| 10/23/2026 | Listed for sale | $399,999+0.3%$200/sqft |
Source:  MIBOR as distributed by MLS GRID #22130787 Report a problem | ||
| 7/15/2022 | Sold | $399,000-0.2%$199/sqft |
Source: MIBOR as distributed by MLS GRID #21853743 Report a problem | ||
| 5/31/2022 | Pending sale | $399,900$199/sqft |
Source: MIBOR as distributed by MLS GRID #21853743 Report a problem | ||
| 5/20/2022 | Price change | $399,900-4.8%$199/sqft |
Source: MIBOR as distributed by MLS GRID #21853743 Report a problem | ||
| 5/13/2022 | Listed for sale | $419,900+45.1%$209/sqft |
Source: MIBOR as distributed by MLS GRID #21853743 Report a problem | ||
| 2/28/2020 | Sold | $289,362$144/sqft |
Source: MIBOR as distributed by MLS GRID #21687016 Report a problem | ||
| 2/11/2020 | Pending sale | $289,362$144/sqft |
Source: Keller Williams Indy Metro NE #21687016 Report a problem | ||
| 1/18/2020 | Price change | $289,362-1.9%$144/sqft |
Source: Keller Williams Indy Metro NE #21687016 Report a problem | ||
| 11/11/2019 | Listed for sale | $294,990$147/sqft |
Source: MIBOR REALTOR Association #21679914 Report a problem | ||
Public tax history
| Year | Property taxes | Tax assessment |
|---|---|---|
| 2025 | $3,837 +5.9% | $341,500 +2.5% |
| 2024 | $3,622 +1.4% | $333,300 +2.1% |
| 2023 | $3,572 +10.5% | $326,600 +8.1% |
| 2022 | $3,234 -1.1% | $302,200 +11.1% |
| 2021 | $3,272 +23573.1% | $272,100 -0.8% |
| 2020 | $14 -71.7% | $274,200 +45600% |
| 2019 | $49 +0.3% | $600 |
| 2018 | $49 | $600 |
| 2017 | -- | $600 |
Find assessor info on the county website
Monthly payment
Est. payment
Payment breakdown
Explore the cost of this home by adjusting the details. Changes won't be saved.Climate risks
Neighborhood: 46037
Similar homes
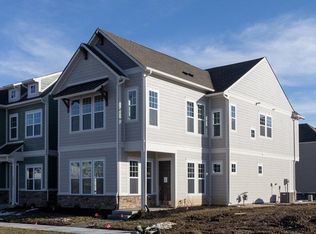
- $350,0003 bd3 ba1.9k sqft13105 Brooks School Rd, Fishers, IN 46037Active
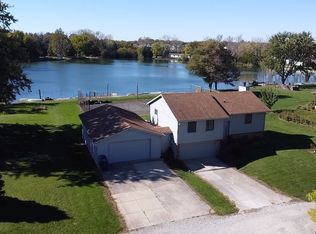 MLS ID #22132507, Alexander Foley, Liz Foley Real Estate, Inc.. MIBOR as distributed by MLS GRID
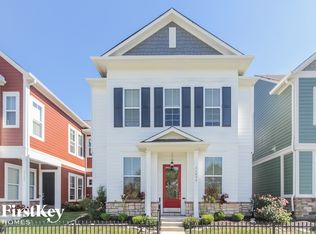
- $395,0003 bd3 ba2k sqft13083 Pennington Rd, Fishers, IN 46037Active
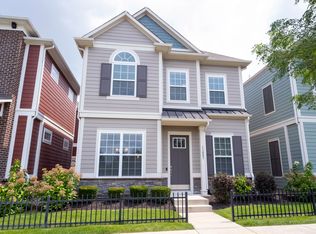 MLS ID #22117438, Laura Turner, F.C. Tucker Company. MIBOR as distributed by MLS GRID
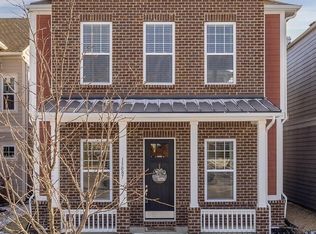
- $385,0003 bd3 ba2.4k sqft13175 N Elster Way, Fishers, IN 46037Active
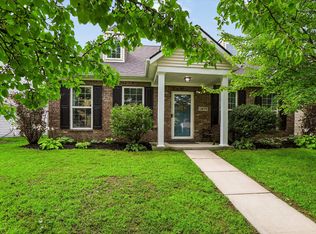 MLS ID #22120159, Kimberly Moss, CENTURY 21 Scheetz. MIBOR as distributed by MLS GRID
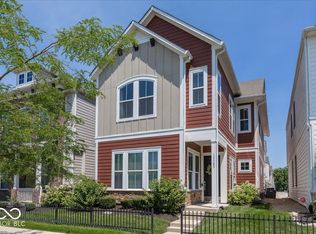
- $399,9004 bd3 ba2.1k sqft14057 Stonewood Pl, Fishers, IN 46037Active
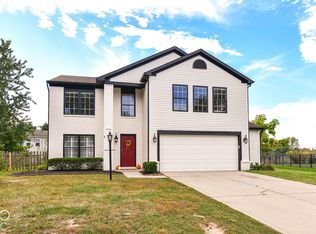 MLS ID #22128153, Susan Aycock, Coldwell Banker - Kaiser. MIBOR as distributed by MLS GRID
