Under contract-accepting backup offers. Waterfront in Esplanade Golf & Country Club for under $500K. No other home on the water in this community is listed within $300,000 of this price. This lakefront Roma model adds an extended paver lanai, Flood Zone X, and no golf deed. Golf is pay-to-play, so you get the full resort lifestyle without mandatory golf dues. Taylor Morrison built this 2-bedroom PLUS private study/flex space, 2-bath home in 2014, and it has been meticulously maintained: a new Trane A/C (2025), new water heater (2023), exterior paint (2021), plantation shutters throughout, fresh interior paint, and tile floors cleaned, regrouted, and sealed. The lake is the view from the great room and the primary suite. Sliders open to an extended screened lanai with pavers and new lighting, looking straight across the water. Remote-controlled storm shades and accordion shutters make hurricane prep a matter of minutes. The kitchen features 42-inch maple cabinets with crown molding, pull-out shelves, under-cabinet lighting, granite counters, stainless appliances including a gas range, and a breakfast bar. The primary suite offers a bay window on the water, plantation shutters, an Elfa custom walk-in closet, dual vanities, a walk-in shower, and a private water closet. The guest room has its own Elfa closet. Behind French doors, the private study/den features a small corner of built-in shelving and offers flexible space for a home office, or it can easily convert to a third bedroom with the addition of a Murphy bed. A laundry room with sink and cabinets, gutters, and a 2-car garage with overhead storage complete the home. Lawn care is covered by the HOA, and furnishings are available separately. Esplanade includes an 18-hole championship course, resort pools, two fitness centers, pickleball, tennis, bocce, a spa and salon, dog parks, a lifestyle director, and dining at the Barrel House and Bahama Bar. You're minutes from Lakewood Ranch Main Street, Waterside, UTC, I-75, and SRQ, with Gulf beaches a short drive away.
Accepting backups
Price cut: $900 (9/30)
$499,000
13119 PRIMA DRIVE, BRADENTON, FL 34211
2beds
1,684sqft
Single Family Residence
Built in 2014
6,878 Square Feet Lot
$-- Zestimate®
$296/sqft
$638/mo HOA
What's special
Lakefront roma modelExtended paver lanaiGranite countersBreakfast barPlantation shutters throughoutPull-out shelvesUnder-cabinet lighting
- 31 days
- 268
- 23
Likely to sell faster than
Zillow last checked:
Listing updated:
Listed by:
Luke Paez 941-350-0034,
THE KEYES COMPANY - SARASOTA 941-362-4100
Source: Stellar MLS,MLS#: A4707513 Originating MLS: Orlando Regional
Facts & features
Interior
Bedrooms & bathrooms
- Bedrooms: 2
- Bathrooms: 2
- Full bathrooms: 2
Rooms
- Room types: Bonus Room, Den/Library/Office, Family Room, Great Room, Utility Room
Primary bedroom
- Features: Built-In Shelving, Ceiling Fan(s), Dual Sinks, En Suite Bathroom, Exhaust Fan, Granite Counters, Makeup/Vanity Space, Split Vanities, Walk-In Closet(s)
- Level: First
- Area: 216 Square Feet
- Dimensions: 18x12
Bedroom 2
- Features: Walk-In Closet(s)
- Level: First
- Area: 168 Square Feet
- Dimensions: 12x14
Den
- Level: First
- Area: 121 Square Feet
- Dimensions: 11x11
Dining room
- Level: First
- Area: 144 Square Feet
- Dimensions: 12x12
Great room
- Level: First
- Area: 240 Square Feet
- Dimensions: 15x16
Kitchen
- Level: First
- Area: 140 Square Feet
- Dimensions: 14x10
Heating
- Central, Electric, Natural Gas
Cooling
- Central Air
Appliances
- Included: Dishwasher, Disposal, Dryer, Electric Water Heater, Exhaust Fan, Freezer, Ice Maker, Microwave, Range, Refrigerator, Washer
- Laundry: Inside, Laundry Room
Features
- Ceiling Fan(s), High Ceilings, Kitchen/Family Room Combo, Living Room/Dining Room Combo, Open Floorplan, Primary Bedroom Main Floor, Split Bedroom, Stone Counters, Thermostat, Tray Ceiling(s), Walk-In Closet(s)
- Flooring: Tile
- Doors: Sliding Doors
- Windows: Window Treatments, Hurricane Shutters, Shutters, Hurricane Shutters/Windows
- Has fireplace: No
Interior area
- Total structure area: 2,256
- Total interior livable area: 1,684 sqft
Video & virtual tour
Property
Parking
- Total spaces: 2
- Parking features: Driveway, Garage Door Opener, Golf Cart Garage, Golf Cart Parking, Ground Level, Guest, Off Street
- Attached garage spaces: 2
- Has uncovered spaces: Yes
Features
- Levels: One
- Stories: 1
- Patio & porch: Covered, Enclosed, Patio, Porch, Rear Porch, Screened
- Exterior features: Irrigation System, Lighting, Private Entrance, Private Yard, Rain Gutters, Sidewalk
- Has view: Yes
- View description: Water, Lake, Pond
- Has water view: Yes
- Water view: Water,Lake,Pond
- Waterfront features: Lake, Waterfront, Lake Front, Pond
Lot
- Size: 6,878 Square Feet
- Features: Cleared, Landscaped, Level, Near Golf Course, Near Marina, Near Public Transit, Private, Sidewalk
- Residential vegetation: Mature Landscaping
Details
- Parcel number: 579929409
- Zoning: PDMU/A
- Special conditions: None
Construction
Type & style
- Home type: SingleFamily
- Property subtype: Single Family Residence
Materials
- Block, Stucco
- Foundation: Slab
- Roof: Tile
Condition
- Completed
- New construction: No
- Year built: 2014
Details
- Builder model: ROMA
- Builder name: TAYLOR MORRISON
Utilities & green energy
- Sewer: Public Sewer
- Water: Public
- Utilities for property: BB/HS Internet Available, Cable Available, Electricity Connected, Natural Gas Connected, Public, Sewer Connected, Street Lights, Underground Utilities, Water Connected
Green energy
- Water conservation: Irrigation-Reclaimed Water
Community & HOA
Community
- Features: Lake, Water Access, Waterfront, Clubhouse, Community Mailbox, Deed Restrictions, Dog Park, Fitness Center, Gated Community - Guard, Golf Carts OK, Golf, Irrigation-Reclaimed Water, Park, Playground, Pool, Restaurant, Sidewalks, Tennis Court(s), Wheelchair Access
- Security: Gated Community, Security Fencing/Lighting/Alarms, Security Gate, Touchless Entry
- Pet fee: $0 monthly
- Subdivision: ESPLANADE PH III A,B,C,D,J&PART OF F
HOA
- Has HOA: Yes
- Amenities included: Cable TV, Clubhouse, Fitness Center, Gated, Golf Course, Maintenance, Park, Pickleball Court(s), Playground, Pool, Recreation Facilities, Security, Spa/Hot Tub, Tennis Court(s), Wheelchair Access
- Services included: 24-Hour Guard, Common Area Taxes, Community Pool, Reserve Fund, Maintenance Grounds, Manager, Pool Maintenance, Private Road, Recreational Facilities
- HOA fee: $638 monthly
- HOA name: Amira Saad
- HOA phone: 941-306-3500
Location
- Region: Bradenton
Financial & listing details
- Price per square foot: $296/sqft
- Tax assessed value: $473,315
- Annual tax amount: $5,263
- Date on market: 9/30/2026
- Cumulative days on market: 31 days
- Listing terms: Cash,Conventional,FHA,USDA Loan,VA Loan
- Ownership: Fee Simple
- Total actual rent: 0
- Electric utility on property: Yes
- Road surface type: Paved, Asphalt, Concrete
Estimated market value
Not available
Estimated sales range
Not available
Not available
Price history
| Date | Event | Price |
|---|---|---|
| 9/30/2026 | Price change | $499,000-0.2%$296/sqft |
Source:  Stellar MLS #A4707513 Report a problem | ||
| 8/3/2026 | Listed for sale | $499,900-1.8%$297/sqft |
Source: Owner Report a problem | ||
| 8/1/2026 | Listing removed | $509,000$302/sqft |
Source: Stellar MLS #A4690592 Report a problem | ||
| 4/23/2026 | Listed for sale | $509,000-1.7%$302/sqft |
Source: Stellar MLS #A4690592 Report a problem | ||
| 1/16/2026 | Listing removed | -- |
Source: Owner Report a problem | ||
| 10/18/2025 | Price change | $517,711-0.4%$307/sqft |
Source: Owner Report a problem | ||
| 10/14/2025 | Price change | $519,999-1.5%$309/sqft |
Source: Owner Report a problem | ||
| 9/20/2025 | Price change | $527,711-1.9%$313/sqft |
Source: Owner Report a problem | ||
| 7/17/2025 | Listed for sale | $537,711+5.4%$319/sqft |
Source: Owner Report a problem | ||
| 2/27/2025 | Sold | $510,000-3.6%$303/sqft |
Source: Stellar MLS #A4600164 Report a problem | ||
| 1/21/2025 | Pending sale | $529,000$314/sqft |
Source: Stellar MLS #A4600164 Report a problem | ||
| 1/12/2025 | Price change | $529,000-3.6%$314/sqft |
Source: Stellar MLS #A4600164 Report a problem | ||
| 9/21/2024 | Price change | $549,000-3.5%$326/sqft |
Source: Stellar MLS #A4600164 Report a problem | ||
| 9/3/2024 | Price change | $569,000-2.7%$338/sqft |
Source: Stellar MLS #A4600164 Report a problem | ||
| 5/31/2024 | Price change | $585,000-2.3%$347/sqft |
Source: Stellar MLS #A4600164 Report a problem | ||
| 4/23/2024 | Price change | $599,000-1.8%$356/sqft |
Source: Stellar MLS #A4600164 Report a problem | ||
| 4/3/2024 | Price change | $610,000-2.2%$362/sqft |
Source: Stellar MLS #A4600164 Report a problem | ||
| 3/8/2024 | Price change | $624,000-2.3%$371/sqft |
Source: Stellar MLS #A4600164 Report a problem | ||
| 2/19/2024 | Listed for sale | $639,000+90.3%$379/sqft |
Source: Stellar MLS #A4600164 Report a problem | ||
| 12/26/2014 | Sold | $335,823$199/sqft |
Source: Stellar MLS #M5904417 Report a problem | ||
Public tax history
| Year | Property taxes | Tax assessment |
|---|---|---|
| 2025 | $5,263 +2.9% | $330,814 +2.9% |
| 2024 | $5,116 +1.4% | $321,491 +3% |
| 2023 | $5,046 +1.5% | $312,127 +3% |
| 2022 | $4,971 -1.6% | $303,036 +3% |
| 2021 | $5,051 +3% | $294,210 +1.4% |
| 2020 | $4,905 -5.2% | $290,148 +2.3% |
| 2019 | $5,173 | $283,625 +1.9% |
| 2018 | $5,173 +1.3% | $278,337 +2.1% |
| 2017 | $5,104 +242.6% | $272,612 +2.1% |
| 2016 | $1,490 | $267,005 +0.7% |
| 2015 | $1,490 | $265,149 +1600.2% |
| 2014 | -- | $15,595 |
Find assessor info on the county website
Monthly payment
Est. payment
Payment breakdown
Explore the cost of this home by adjusting the details. Changes won't be saved.Climate risks
Neighborhood: Esplanade
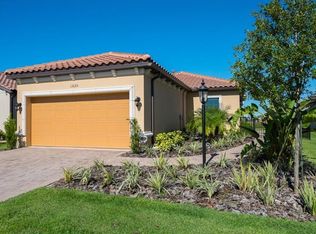
Similar homes
- $475,0003 bd2 ba1.8k sqft10554 OLD GROVE CIRCLE, BRADENTON, FL 34212For Sale

 MLS ID #A4704987, Barbara A Milian, P.A., MICHAEL SAUNDERS & COMPANY. Stellar MLS
- $585,0003 bd2 ba1.9k sqft5007 SERATA DRIVE, BRADENTON, FL 34211For Sale
 MLS ID #A4696602, Lisa Mayer, FINE PROPERTIES. Stellar MLS
- $550,0003 bd3 ba2k sqft7155 SPIKERUSH COURT, BRADENTON, FL 34202For Sale
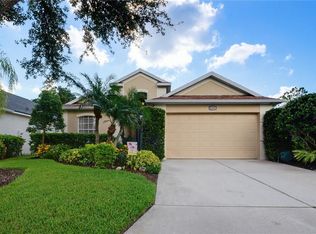 MLS ID #A4701129, Desiree Hanright, REAL BROKER, LLC. Stellar MLS
- $485,0003 bd2 ba1.6k sqft7124 MARSH VIEW TERRACE STREET, BRADENTON, FL 34212For Sale
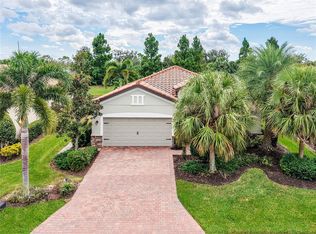 MLS ID #A4708829, Eliot Clauss, SPIRIT PROPERTIES LLC. Stellar MLS
- $475,0003 bd3 ba1.8k sqft5160 CORAL REEF WAY, BRADENTON, FL 34211For SaleMLS ID #A4702149, Brad Bowermaster, FINE PROPERTIES. Stellar MLS
- $399,0002 bd2 ba1.2k sqft11523 PIEDMONT PARK CROSSING, BRADENTON, FL 34211For SaleMLS ID #A4705964, Mary Cross, IRONGATE REALTY INC. Stellar MLS
- $350,0002 bd2 ba1.5k sqft13719 MESSINA LOOP #202, LAKEWOOD RANCH, FL 34211For SaleMLS ID #A4711391, Jerry Richter, BERKSHIRE HATHAWAY HOMESERVICE. Stellar MLS
- $447,9002 bd2 ba1.6k sqft12814 SEASONG TERRACE, BRADENTON, FL 34211For SaleMLS ID #A4707859, Victoria Billups, EXP REALTY LLC. Stellar MLS
- $619,0003 bd2 ba2.2k sqft7118 WESTHILL COURT, BRADENTON, FL 34202For SaleMLS ID #A4704596, Christine Pope, MICHAEL SAUNDERS & COMPANY. Stellar MLS
- $475,0003 bd2 ba2.4k sqft9208 31ST STREET COURT E, PARRISH, FL 34219For SaleMLS ID #A4711230, Lyndsey Ashley, PLLC, KW COASTAL LIVING III. Stellar MLS
- $478,5002 bd2 ba1.6k sqft6905 STONE RIVER, BRADENTON, FL 34203For SaleMLS ID #A4708418, Donna Rogers, COLDWELL BANKER REALTY. Stellar MLS
- $545,0003 bd3 ba2k sqft4523 BALTRY COURT, BRADENTON, FL 34211For SaleMLS ID #A4710010, Robin Wentz, KW SUNCOAST. Stellar MLS
- $449,0002 bd2 ba1.5k sqft5448 CHATHAM SQUARE WAY, BRADENTON, FL 34203For SaleMLS ID #A4710021, Tracey Young, REAL ESTATE SPECIALTY SVCS II. Stellar MLS
- $415,0002 bd2 ba1.5k sqft17648 NORTHWOOD PLACE, LAKEWOOD RANCH, FL 34202For SaleMLS ID #A4703535, Georgia Pizzarelli, ARISTA REALTY GROUP, LLC. Stellar MLS
- $599,0003 bd3 ba1.9k sqft17044 KENTON TERRACE, BRADENTON, FL 34202For SaleMLS ID #A4700765, Leslie Rothschild, BRIGHT REALTY. Stellar MLS
- $719,0003 bd3 ba2.3k sqft13223 PALERMO DRIVE, BRADENTON, FL 34211For SaleMLS ID #A4702721, Melissa Killion, KW COASTAL LIVING III. Stellar MLS
- $525,0004 bd2 ba2k sqft5030 58TH TERRACE E, BRADENTON, FL 34203For SaleMLS ID #A4708101, Kaisen Mitchell, COLDWELL BANKER REALTY. Stellar MLS
- $355,0002 bd2 ba1.5k sqft12710 SORRENTO WAY #101, BRADENTON, FL 34211For SaleMLS ID #A4703430, Steven Nantais, COLDWELL BANKER REALTY. Stellar MLS
- $469,5004 bd3 ba2.2k sqft6733 45TH TERRACE E, BRADENTON, FL 34203For SaleMLS ID #A4704418, Lauren Enyeart, FATHOM REALTY FL LLC. Stellar MLS
- $359,0002 bd2 ba1.5k sqft13815 MESSINA LOOP #101, BRADENTON, FL 34211For SaleMLS ID #A4705085, Daniel Spino, FINE PROPERTIES. Stellar MLS
