The Ever Popular Del Webb Neighborhood in East Fishers features this Gorgeous Updated 3 Bedroom, 2 Bath, 2 Car Garage with additional Storage Area. As you Enter this Single Level Home you are greetd by the Oversized Family Room with Nearby Flexible Dining Space. Kitchen Luxury at its Finest with a Oversized Center Island with Solid Surface Kitchen Countertops, Tons of Cabinets as well as Full Array of Stainless Steel Appliances including a Gas Range. Tucked away from the Family area and right off the Kitchen is a Multi Purpose Room that can be used as a Sun Room/Formal Living Room/ Formal Dining Room or whatever Special Needs you may have for your Family or Guests. This Ranch homes includes Volume Ceilings as well as 3 Spacious Bedrooms highlighted by the Primary Bedroom with a Large Walk In Closet, Ceiling Fan, Double Bowl Sink, Linen Closet + Oversized Step in Shower. Laundry is nice Sized and includes a Washer and Dryer as Included. Back Yard includes a Convenient Oversized Concrete Patio for Evening Relaxation. This Homes a 10 ready for its new Owners
Active
$390,000
13515 Mosaic St, Fishers, IN 46037
3beds
1,673sqft
Residential, Single Family Residence
Built in 2021
4,791 Square Feet Lot
$-- Zestimate®
$233/sqft
$256/mo HOA
What's special
Oversized step in showerOversized family roomFlexible dining spaceVolume ceilingsCeiling fanMulti purpose roomSolid surface kitchen countertops
- 20 days
- 527
- 13
Zillow last checked:
Listing updated:
Listed by:
Mark Studebaker mstudebaker@truebloodre.com,
Trueblood Real Estate,
Mallory Lowrance,
Trueblood Real Estate
Source: MIBOR as distributed by MLS GRID,MLS#: 22131011
Facts & features
Interior
Bedrooms & bathrooms
- Bedrooms: 3
- Bathrooms: 2
- Full bathrooms: 2
- Main level bathrooms: 2
- Main level bedrooms: 3
Primary bedroom
- Level: Main
- Area: 169 Square Feet
- Dimensions: 13x13
Bedroom 2
- Level: Main
- Area: 121 Square Feet
- Dimensions: 11x11
Bedroom 3
- Level: Main
- Area: 121 Square Feet
- Dimensions: 11x11
Dining room
- Level: Main
- Area: 156 Square Feet
- Dimensions: 13x12
Kitchen
- Level: Main
- Area: 196 Square Feet
- Dimensions: 14x14
Laundry
- Level: Main
- Area: 56 Square Feet
- Dimensions: 08x07
Sun room
- Level: Main
- Area: 176 Square Feet
- Dimensions: 16x11
Heating
- Forced Air, Heat Pump, High Efficiency (90%+ AFUE ), Electric, Natural Gas
Cooling
- Central Air, Heat Pump
Appliances
- Included: Dishwasher, Dryer, Electric Water Heater, Disposal, Microwave, Gas Oven, Range Hood, Refrigerator, Washer
- Laundry: Connections All, Main Level
Features
- High Ceilings, Kitchen Island, Entrance Foyer, Ceiling Fan(s), High Speed Internet, Wired for Data, Pantry, Smart Thermostat, Walk-In Closet(s)
- Windows: Wood Work Painted
- Has basement: No
Interior area
- Total structure area: 1,673
- Total interior livable area: 1,673 sqft
Property
Parking
- Total spaces: 2
- Parking features: Attached
- Attached garage spaces: 2
- Details: Garage Parking Other(Finished Garage)
Features
- Levels: One
- Stories: 1
- Patio & porch: Covered
Lot
- Size: 4,791 Square Feet
- Features: Sidewalks, Storm Sewer, Trees-Small (Under 20 Ft)
Details
- Parcel number: 291229034028000020
- Horse amenities: None
Construction
Type & style
- Home type: SingleFamily
- Architectural style: Ranch
- Property subtype: Residential, Single Family Residence
Materials
- Vinyl With Brick
- Foundation: Slab
Condition
- New construction: No
- Year built: 2021
Details
- Builder name: Pulte
Utilities & green energy
- Water: Public
- Utilities for property: Electricity Connected
Community & HOA
Community
- Senior community: Yes
- Subdivision: Del Webb At Britton Falls
HOA
- Has HOA: Yes
- Amenities included: Clubhouse, Insurance, Maintenance, Management, Snow Removal
- Services included: Association Home Owners, Clubhouse, Entrance Common, Insurance, Maintenance, Management, Snow Removal
- HOA fee: $256 monthly
- HOA phone: 865-516-7424
Location
- Region: Fishers
Financial & listing details
- Price per square foot: $233/sqft
- Tax assessed value: $337,900
- Annual tax amount: $3,506
- Date on market: 10/12/2026
- Cumulative days on market: 22 days
- Electric utility on property: Yes
Estimated market value
Not available
Estimated sales range
Not available
Not available
Price history
| Date | Event | Price |
|---|---|---|
| 10/12/2026 | Listed for sale | $390,000$233/sqft |
Source:  MIBOR as distributed by MLS GRID #22131011 Report a problem | ||
Public tax history
| Year | Property taxes | Tax assessment |
|---|---|---|
| 2025 | $3,495 +9% | $337,900 +10.4% |
| 2024 | $3,208 -0.6% | $306,200 +3.9% |
| 2023 | $3,226 | $294,700 +7.6% |
| 2022 | -- | $273,800 +45533.3% |
| 2021 | $14 | $600 |
| 2020 | -- | $600 |
Find assessor info on the county website
Monthly payment
Est. payment
Payment breakdown
Explore the cost of this home by adjusting the details. Changes won't be saved.Climate risks
Neighborhood: 46037

Similar homes
- $415,0002 bd2 ba2k sqft15955 Dolcetto Dr, Fishers, IN 46037Active
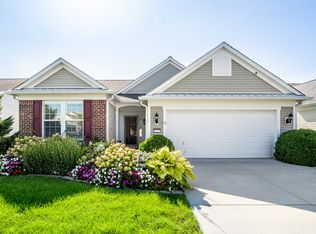 MLS ID #22120711, Christiana Kalavsky, Berkshire Hathaway Home. MIBOR as distributed by MLS GRID
- $395,0003 bd3 ba2k sqft13083 Pennington Rd, Fishers, IN 46037Active
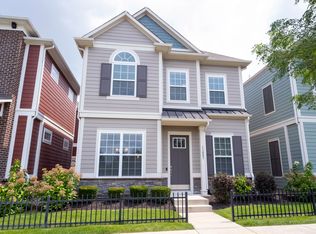 MLS ID #22117438, Laura Turner, F.C. Tucker Company. MIBOR as distributed by MLS GRID
- $355,0005 bd3 ba2.2k sqft8506 Fownes Ln, Pendleton, IN 46064Active
 MLS ID #22129946, Tak-Po Fong, Double Realty LLC. MIBOR as distributed by MLS GRID
- $419,9003 bd3 ba2k sqft9850 Gaylen Ct, Fishers, IN 46040Active
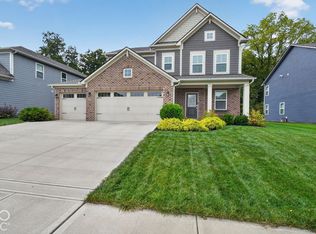 MLS ID #22132171, Jayson Angst, Trueblood Real Estate. MIBOR as distributed by MLS GRID
