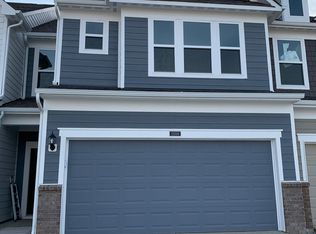
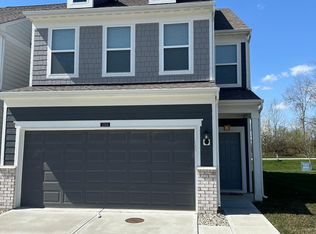
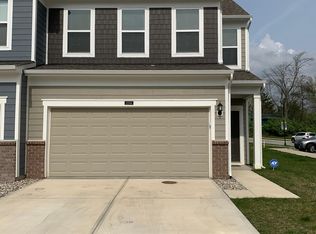
Aggressively positioned for an immediate sale and offering unbeatable value in Fishers, this impeccably maintained, one-owner townhome delivers designer style and true model-home quality. Located just minutes from the dining, shopping, and entertainment hubs of Hamilton Town Center, Fishers District, and the Nickel Plate District, this home pairs convenience with low-maintenance living. The main level showcases a bright, seamless open layout anchored by luxury vinyl plank flooring. A gourmet kitchen serves as the centerpiece, complete with solid quartz countertops, sleek cabinetry, stainless steel appliances, a gas cooktop, and an extended center island with breakfast bar seating. A dedicated dry bar/coffee station with a subway tile backsplash provides additional counter and storage space. Unwind in the adjoining living room beside a warm, ambient fireplace-an upscale architectural feature that sets this residence apart. Through sliding glass doors, step out onto your patio overlooking a peaceful, expansive green lawn framed by mature trees with no rear neighbors directly behind. Upstairs features two fully appointed bathrooms, each upgraded with rare double-sink vanities. The primary retreat offers scenic wooded views, plush carpeting, a ceiling fan, and a walk-in closet, accompanied by an en-suite bath with a quartz dual vanity and an expansive, fully tiled shower equipped with a built-in bench, mosaic pebble flooring, and a transom window for natural light. Two additional flexible bedrooms (ideal for guest suites or a dedicated home office) share a second full bath boasting its own stylish dual vanity. A dedicated upper-level laundry room completes the top floor. Residents enjoy exceptional resort-caliber amenities, including multiple swimming pools (lap pool, lounge pool, and kiddie pool), tennis and pickleball courts, basketball courts, a sand volleyball court, a playground, walking trails, a clubhouse, and an exclusive neighborhood dog park.
Active
$305,000
13540 Dewpoint Ln, Fishers, IN 46037
3beds
1,896sqft
Residential, Condominium
Built in 2020
-- sqft lot
$301,300 Zestimate®
$161/sqft
$215/mo HOA
What's special
Primary retreatWarm ambient fireplaceSleek cabinetryScenic wooded viewsSliding glass doorsBright seamless open layoutSolid quartz countertops
- 11 days
- 595
- 45
Likely to sell faster than
Zillow last checked:
Listing updated:
Listed by:
Craig Bartels craig@theindyrealtyshop.com,
The Indy Realty Shop,
Theresa Bartels,
The Indy Realty Shop
Source: MIBOR as distributed by MLS GRID,MLS#: 22132470
Facts & features
Interior
Bedrooms & bathrooms
- Bedrooms: 3
- Bathrooms: 3
- Full bathrooms: 2
- 1/2 bathrooms: 1
- Main level bathrooms: 1
Primary bedroom
- Level: Upper
- Area: 182 Square Feet
- Dimensions: 14x13
Bedroom 2
- Level: Upper
- Area: 99 Square Feet
- Dimensions: 11x9
Bedroom 3
- Level: Upper
- Area: 121 Square Feet
- Dimensions: 11x11
Dining room
- Features: Luxury Vinyl Plank
- Level: Main
- Area: 144 Square Feet
- Dimensions: 12x12
Kitchen
- Features: Luxury Vinyl Plank
- Level: Main
- Area: 234 Square Feet
- Dimensions: 18x13
Laundry
- Level: Upper
- Area: 40 Square Feet
- Dimensions: 5x8
Living room
- Features: Luxury Vinyl Plank
- Level: Main
- Area: 208 Square Feet
- Dimensions: 16x13
Heating
- Forced Air, Natural Gas
Cooling
- Central Air
Appliances
- Included: Dishwasher, Disposal, Gas Water Heater, Microwave, Gas Oven, Refrigerator, Water Heater
Features
- Attic Access, Kitchen Island, Ceiling Fan(s), High Speed Internet, Eat-in Kitchen, Pantry, Walk-In Closet(s)
- Has basement: No
- Attic: Access Only
- Number of fireplaces: 1
- Fireplace features: Gas Log
- Common walls with other units/homes: 1 Common Wall
Interior area
- Total structure area: 1,896
- Total interior livable area: 1,896 sqft
Video & virtual tour
Property
Parking
- Total spaces: 1
- Parking features: Attached
- Attached garage spaces: 1
- Details: Garage Parking Other(Finished Garage, Garage Door Opener, Guest Street Parking)
Features
- Levels: Two
- Stories: 2
- Entry location: Building Private Entry
- Exterior features: Sprinkler System
Lot
- Size: 4,356 Square Feet
- Features: Curbs, Sidewalks, Street Lights
Details
- Parcel number: 291125023006003020
- Horse amenities: None
Construction
Type & style
- Home type: Condo
- Architectural style: Traditional
- Property subtype: Residential, Condominium
- Attached to another structure: Yes
Materials
- Cement Siding
- Foundation: Slab
Condition
- New construction: No
- Year built: 2020
Utilities & green energy
- Water: Public
Community & HOA
Community
- Features: Playground, Pool, Sidewalks
- Subdivision: Towns At Avalon North
HOA
- Has HOA: Yes
- Amenities included: Maintenance, Management, Snow Removal, Park, Playground
- Services included: Entrance Common, Irrigation, Lawncare, Maintenance, ParkPlayground, Management, Snow Removal
- HOA fee: $215 monthly
- HOA phone: 317-631-2213
Location
- Region: Fishers
Financial & listing details
- Price per square foot: $161/sqft
- Tax assessed value: $307,100
- Annual tax amount: $3,114
- Date on market: 10/21/2026
- Cumulative days on market: 13 days
Estimated market value
$301,300
$286,000 - $316,000
$2,400/mo
Price history
| Date | Event | Price |
|---|---|---|
| 10/21/2026 | Listed for sale | $305,000$161/sqft |
Source:  MIBOR as distributed by MLS GRID #22132470 Report a problem | ||
Public tax history
| Year | Property taxes | Tax assessment |
|---|---|---|
| 2025 | $3,186 -46.2% | $307,100 +8.4% |
| 2024 | $5,927 -0.2% | $283,400 +3.6% |
| 2023 | $5,939 +3.3% | $273,500 +2.3% |
| 2022 | $5,750 | $267,400 +6% |
| 2021 | -- | $252,300 |
Find assessor info on the county website
Monthly payment
Est. payment
Payment breakdown
Explore the cost of this home by adjusting the details. Changes won't be saved.Climate risks
Neighborhood: 46037
Similar homes
- $319,9993 bd3 ba1.8k sqft14126 Bay Willow Dr, Fishers, IN 46037Active
 MLS ID #22116151, Meghan Turner, F.C. Tucker Company. MIBOR as distributed by MLS GRID
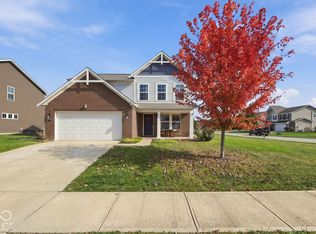
- $314,9003 bd3 ba1.9k sqft8673 Fawn Way, McCordsville, IN 46055Active
 MLS ID #22134036, Derek Gutting, Keller Williams Indpls Metro N. MIBOR as distributed by MLS GRID
- $350,0003 bd3 ba2.1k sqft13024 W Elster Way, Fishers, IN 46037Active
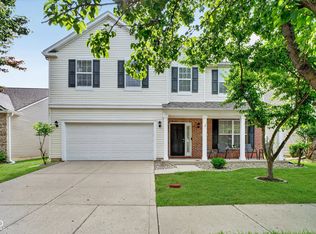 MLS ID #22115409, Penny Dunn, CENTURY 21 Scheetz. MIBOR as distributed by MLS GRID
- $369,9003 bd4 ba2.3k sqft13507 134th St, Fishers, IN 46038Active
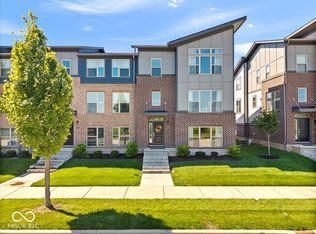 MLS ID #22117819, Rodney Forrest, eXp Realty, LLC. MIBOR as distributed by MLS GRID
