Being sold AS-IS. Property is located in the quieter North end of Crestview. Only a couple miles from both Hwy 90 and Hwy 85. Close proximity to dining, entertainment and grocery stores. Will need some TLC. Buyer to confirm all pertinent information including square footage and lot dimensions.
Pending
$195,000
137 Lonnie Jack Dr, Crestview, FL 32536
3beds
1,206sqft
Single Family Residence
Built in 2003
0.26 Acres Lot
$-- Zestimate®
$162/sqft
$-- HOA
What's special
- 452 days
- 12
- 1
Zillow last checked:
Listing updated:
Listed by:
Natalia Sevciuc 850-687-5555,
Stars Realty
Source: ECAOR,MLS#: 982537
Facts & features
Interior
Bedrooms & bathrooms
- Bedrooms: 3
- Bathrooms: 2
- Full bathrooms: 2
Primary bedroom
- Level: First
- Area: 182 Square Feet
- Dimensions: 14 x 13
Bedroom
- Level: First
- Area: 110 Square Feet
- Dimensions: 11 x 10
Bedroom
- Level: First
- Area: 110 Square Feet
- Dimensions: 11 x 10
Dining room
- Level: First
- Area: 96 Square Feet
- Dimensions: 12 x 8
Living room
- Level: First
- Area: 270 Square Feet
- Dimensions: 18 x 15
Heating
- Central
Cooling
- Central Air
Appliances
- Included: Microwave, Range Hood, Refrigerator
Features
- Vaulted Ceiling(s)
- Common walls with other units/homes: No Common Walls
Interior area
- Total structure area: 1,206
- Total interior livable area: 1,206 sqft
Property
Parking
- Total spaces: 1
- Parking features: Garage
- Garage spaces: 1
Features
- Stories: 1
Lot
- Size: 0.26 Acres
- Dimensions: 72 x 155
Details
- Parcel number: 053N230010000F0250
- Zoning description: Resid Single Family
- Special conditions: Short Sale
Construction
Type & style
- Home type: SingleFamily
- Architectural style: Contemporary
- Property subtype: Single Family Residence
Materials
- Vinyl Siding
Condition
- Construction Complete
- New construction: No
- Year built: 2003
Utilities & green energy
- Water: Public
Community & HOA
Community
- Subdivision: ADAMS POWELL
Location
- Region: Crestview
Financial & listing details
- Price per square foot: $162/sqft
- Tax assessed value: $220,974
- Annual tax amount: $3,508
- Date on market: 10/14/2025
Estimated market value
Not available
Estimated sales range
Not available
Not available
Price history
| Date | Event | Price |
|---|---|---|
| 7/1/2026 | Pending sale | $195,000$162/sqft |
Source:  ECAOR #982537 Report a problem | ||
| 10/14/2025 | Price change | $195,000-38.1%$162/sqft |
Source: ECAOR #982537 Report a problem | ||
| 8/28/2025 | Pending sale | $315,000$261/sqft |
Source: ECAOR #982537 Report a problem | ||
| 8/6/2025 | Listed for sale | $315,000+23.5%$261/sqft |
Source: ECAOR #982537 Report a problem | ||
| 5/3/2023 | Sold | $255,000+2.4%$211/sqft |
Source: ECAOR #919091 Report a problem | ||
| 4/10/2023 | Pending sale | $249,000$206/sqft |
Source: ECAOR #919091 Report a problem | ||
| 4/7/2023 | Listed for sale | $249,000$206/sqft |
Source: ECAOR #919091 Report a problem | ||
| 3/21/2023 | Pending sale | $249,000$206/sqft |
Source: ECAOR #919091 Report a problem | ||
| 3/16/2023 | Listed for sale | $249,000+67.1%$206/sqft |
Source: ECAOR #919091 Report a problem | ||
| 11/4/2005 | Sold | $149,000+86.5%$124/sqft |
Source: Public Record Report a problem | ||
| 6/25/2003 | Sold | $79,900$66/sqft |
Source: Public Record Report a problem | ||
Public tax history
| Year | Property taxes | Tax assessment |
|---|---|---|
| 2025 | $3,508 +0.1% | $220,974 +0.7% |
| 2024 | $3,505 +57.9% | $219,375 +40.5% |
| 2023 | $2,220 +9.6% | $156,167 +11.1% |
| 2022 | $2,025 +14.7% | $140,595 +33.4% |
| 2021 | $1,765 +8.1% | $105,379 +8.2% |
| 2020 | $1,633 +9.2% | $97,427 +10.8% |
| 2019 | $1,496 +4.5% | $87,929 +5.5% |
| 2018 | $1,432 | $83,371 +6.3% |
| 2017 | $1,432 +4.9% | $78,398 +1.1% |
| 2016 | $1,364 +1.6% | $77,518 +6% |
| 2015 | $1,343 +3.7% | $73,163 -1.1% |
| 2014 | $1,295 | $73,955 -4.3% |
| 2013 | -- | $77,296 -1.6% |
| 2012 | -- | $78,580 -4% |
| 2011 | -- | $81,875 -3.6% |
| 2010 | -- | $84,905 -14.8% |
| 2009 | -- | $99,674 -12.7% |
| 2008 | -- | $114,198 -6.8% |
| 2007 | -- | $122,583 +2.3% |
| 2006 | -- | $119,811 +80.8% |
| 2005 | -- | $66,252 +3% |
| 2004 | -- | $64,322 +587% |
| 2003 | -- | $9,363 |
Find assessor info on the county website
Monthly payment
Est. payment
Payment breakdown
Explore the cost of this home by adjusting the details. Changes won't be saved.Climate risks
Neighborhood: 32536
Nearby schools
Schools provided by the listing agent
- Elementary: Bob Sikes
- Middle: Davidson
- High: Crestview
Source: ECAOR. This data may not be complete. We recommend contacting the local school district to confirm school assignments for this home.

Similar homes
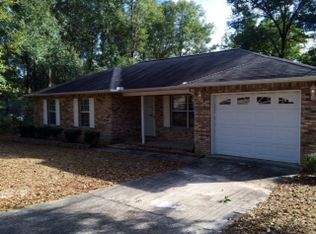
- $204,9003 bd2 ba1.2k sqft1540 Texas Pkwy, Crestview, FL 32536For Sale
 MLS ID #1007078, Patrick M Butler, Latitude Vibes Realty LLC. ECAOR
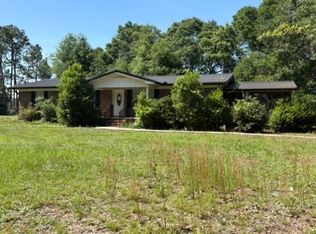
- $229,5003 bd2 ba1.1k sqft114 Jeff Dr, Crestview, FL 32536For Sale
 MLS ID #1007440, Jillian R Coon, ERA American Real Estate. ECAOR
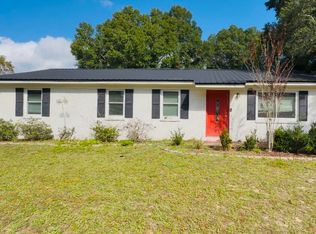
- $189,9004 bd2 ba1.2k sqft108 Oglesby Ave, Crestview, FL 32536For Sale
 MLS ID #989749, Phyllis A Bason, Coldwell Banker Realty. ECAOR
- $176,0003 bd2 ba1k sqft121 Columbia St, Crestview, FL 32536For Sale

 MLS ID #1014086, Steve Koleno, Beycome of Florida LLC. Navarre Area BOR
- $210,0003 bd2 ba1.1k sqft168 Cabana Way, Crestview, FL 32536For SaleMLS ID #1009475, Bonnie A Seals, ERA American Real Estate. ECAOR
- $185,0003 bd1 ba1.1k sqft383 N Booker St, Crestview, FL 32536For SaleMLS ID #982782, Blue Wave Group, Coldwell Banker Realty. ECAOR
- $170,0003 bd2 ba1.6k sqft398 S Spring St, Crestview, FL 32536For SaleMLS ID #1013512, Scott W Fader, Joseph Walter Realty LLC. ECAOR
- $149,9003 bd1 ba1k sqft301 Springwood Cir, Crestview, FL 32536For SaleMLS ID #1013894, Scott W Fader, Joseph Walter Realty LLC. ECAOR
- $180,0002 bd2 ba1.2k sqft1219 Walter Ave, Crestview, FL 32536For SaleMLS ID #1003247, Nelmar Chen, Coldwell Banker Realty. ECAOR
- $225,0003 bd2 ba1.5k sqft6021 Dogwood Dr W, Crestview, FL 32536For SaleMLS ID #1013436, Scott W Fader, Joseph Walter Realty LLC. ECAOR
- $179,9003 bd1 ba1.3k sqft165 Smith St, Crestview, FL 32539For SaleMLS ID #1001251, Levi W Kearney, Innerscope Realty LLC. ECAOR
- $149,0003 bd2 ba1.8k sqft656 McClelland St, Crestview, FL 32536For SaleMLS ID #1014352, Charles H Wimberly Jr, Century 21 Wimco Realty Inc. ECAOR
- $183,0003 bd2 ba1.3k sqft469 Stillwell Blvd, Crestview, FL 32539For SaleMLS ID #1007815, Tanya L Rivera, The Property Group 850 Inc. ECAOR
- $200,0003 bd3 ba1.7k sqft408 Arbor Lake Dr, Crestview, FL 32536For SaleMLS ID #1009456, Marie H Babin, RE/MAX by the Sea. ECAOR
- $235,0003 bd2 ba1.3k sqft209 Cabana Way, Crestview, FL 32536For SaleMLS ID #993497, Lisa Lethcoe, Coldwell Banker Realty. ECAOR
- $160,0002 bd1 ba1k sqft5410 Malcolm Tucker Ave, Crestview, FL 32536For SaleMLS ID #1004262, Mary J Osgard, EXP Realty LLC. ECAOR
- $219,5005 bd4 ba1.6k sqft101 Blaylock St, Crestview, FL 32539For SaleMLS ID #1006210, Shauna R Drayer, EXP Realty LLC. ECAOR
- $170,0002 bd2 ba924 sqft4249 Barlow Rd, Crestview, FL 32536For SaleMLS ID #1001295, Amine Martins Yunes Said, Bastion Realty LLC. ECAOR
- $229,9003 bd2 ba1.2k sqft2878 Aplin Rd, Crestview, FL 32539For SaleMLS ID #1009844, Samantha L Lapomardo, Coldwell Banker Realty. ECAOR
