A sprawling 6,349 sq. ft. luxury residence set on 5 pristine acres, this exceptional equestrian estate blends refined living, privacy, and country elegance within the exclusive, gated 5-home equestrian community of Canterfield Farms. Thoughtfully designed for both grand entertaining and everyday comfort, this home features four bedrooms, five baths, four living rooms, a home movie theater, executive office, exercise/flex room, and abundant storage throughout. A dramatic formal entry welcomes you with polished travertine marble floors, soaring 12’ coffered and inlaid wood-beam ceilings, and a striking double-sided fireplace. To the right, the formal dining room is anchored by a radiant crystal chandelier; to the left, an impressive executive office offers a quiet retreat. The chef’s kitchen is the heart of the home, showcasing high ceilings, two sinks, a pot filler, and generous prep and storage space. It flows seamlessly into the expansive great room, creating an ideal setting for gatherings. The first-floor primary suite is a true sanctuary, featuring a private glass atrium, rich wood floors, oversized tub, walk-in glassed shower, dual vanities, and a double walk-in closet. With four distinct family rooms, there is space for every lifestyle need—from relaxation to recreation. All bedrooms are on the first floor. Two guest rooms have a Jack & Jill bathroom with separate double vanities and a shared workspace. The fourth guest room or in-law suite is in a private cove with adjacent full bath and private living room. The home movie theater with half bath elevates entertainment to a cinematic experience. Outdoor living is equally captivating: a resort-style pool, gazebo overlooking the serene pond and fountain, and a cozy fire pit create a peaceful, picturesque environment. For the horses or workshop needs there is a 3-stall concrete block barn, tack room, and four-car carport. Located in this gated community is a private equestrian center with boarding and training facilities. Nearby, miles of scenic riding and walking trails wind through Triple Creek Nature Preserve, Balm Boyette Scrub Preserve, and FishHawk Nature Preserve, offering endless outdoor adventures. Top-rated schools and convenient access to major roadways further enhance the appeal of this exceptional location. Experience the rare combination of luxury, acreage, and equestrian living. Contact us today to schedule your private tour.
Coming soon
$1,739,000
13717 CANTERFIELD DRIVE, RIVERVIEW, FL 33579
4beds
6,349sqft
Single Family Residence
Built in 2003
5 Acres Lot
$1,477,600 Zestimate®
$274/sqft
$35/mo HOA
What's special
- 14 days
- 623
- 69
Zillow last checked:
Listing updated:
Listed by:
Kary Andrews 813-299-5307,
BAY DREAMS REALTY 813-299-5307
Source: Stellar MLS,MLS#: TB8560523 Originating MLS: Suncoast Tampa
Facts & features
Interior
Bedrooms & bathrooms
- Bedrooms: 4
- Bathrooms: 5
- Full bathrooms: 3
- 1/2 bathrooms: 2
Primary bedroom
- Features: Ceiling Fan(s), En Suite Bathroom, Garden Bath, Granite Counters, Makeup/Vanity Space, Multiple Shower Heads, Rain Shower Head, Split Vanities, Tub with Separate Shower Stall, Water Closet/Priv Toilet, Walk-In Closet(s)
- Level: First
Kitchen
- Features: Ceiling Fan(s), Central Vacuum, Stone Counters, Pantry
- Level: First
- Area: 484 Square Feet
- Dimensions: 22x22
Living room
- Level: First
- Area: 651 Square Feet
- Dimensions: 31x21
Heating
- Central
Cooling
- Central Air
Appliances
- Included: Oven, Cooktop, Dishwasher, Disposal, Microwave, Refrigerator
- Laundry: Laundry Room
Features
- Coffered Ceiling(s), Crown Molding, Eating Space In Kitchen, Kitchen/Family Room Combo, Living Room/Dining Room Combo, Open Floorplan, Primary Bedroom Main Floor, Split Bedroom, Stone Counters, Walk-In Closet(s)
- Flooring: Carpet, Marble, Tile, Travertine, Hardwood
- Doors: Outdoor Grill, Outdoor Kitchen, Outdoor Shower, Sliding Doors
- Windows: Window Treatments
- Has fireplace: Yes
Interior area
- Total structure area: 8,565
- Total interior livable area: 6,349 sqft
Video & virtual tour
Property
Parking
- Total spaces: 7
- Parking features: Garage - Attached, Carport
- Attached garage spaces: 3
- Carport spaces: 4
- Covered spaces: 7
- Details: Garage Dimensions: 33x24
Features
- Levels: Two
- Stories: 2
- Patio & porch: Covered, Deck, Enclosed, Front Porch, Patio, Screened
- Exterior features: Fire Pit, Irrigation System, Lighting, Outdoor Grill, Outdoor Kitchen, Outdoor Shower, Private Yard, Storage
- Has private pool: Yes
- Pool features: In Ground, Outside Bath Access, Salt Water, Screen Enclosure, Waterfall
- Has spa: Yes
- Spa features: Heated, In Ground
- Fencing: Vinyl
- Has view: Yes
- View description: Pool, Trees/Woods
Lot
- Size: 5 Acres
- Residential vegetation: Trees/Landscaped
Details
- Additional structures: Barn(s), Gazebo, Outdoor Kitchen, Storage, Workshop
- Parcel number: U07312191400000000003.0
- Zoning: AR
- Special conditions: None
- Horse amenities: Horse Stalls, Riding Ring, Stable(s)
Construction
Type & style
- Home type: SingleFamily
- Property subtype: Single Family Residence
Materials
- Block, Stone, Stucco
- Foundation: Slab
- Roof: Shingle
Condition
- New construction: No
- Year built: 2003
Utilities & green energy
- Sewer: Septic Tank
- Water: Well
- Utilities for property: Cable Connected, Electricity Connected, Propane, Sprinkler Well, Water Connected
Community & HOA
Community
- Pet fee: $0 monthly
- Subdivision: CANTERFIELD FARMS
HOA
- Has HOA: Yes
- Amenities included: Gated
- HOA fee: $35 monthly
- HOA name: Canterfield Farms HOA
Location
- Region: Riverview
Financial & listing details
- Price per square foot: $274/sqft
- Tax assessed value: $1,281,990
- Annual tax amount: $12,201
- Date on market: 10/22/2026
- Ownership: Fee Simple
- Total actual rent: 0
- Electric utility on property: Yes
- Road surface type: Asphalt
Estimated market value
$1,477,600
$1.30M - $1.68M
$7,114/mo
Price history
| Date | Event | Price |
|---|---|---|
| 8/16/2026 | Listing removed | $1,739,000$274/sqft |
Source:  Stellar MLS #TB8471297 Report a problem | ||
| 6/24/2026 | Price change | $1,739,000-0.6%$274/sqft |
Source: Stellar MLS #TB8471297 Report a problem | ||
| 5/5/2026 | Price change | $1,749,000-2.8%$275/sqft |
Source: Stellar MLS #TB8471297 Report a problem | ||
| 4/3/2026 | Price change | $1,799,000-2.7%$283/sqft |
Source: Stellar MLS #TB8471297 Report a problem | ||
| 3/14/2026 | Price change | $1,849,000-2.1%$291/sqft |
Source: Stellar MLS #TB8471297 Report a problem | ||
| 2/5/2026 | Listed for sale | $1,888,000$297/sqft |
Source: Stellar MLS #TB8471297 Report a problem | ||
Public tax history
| Year | Property taxes | Tax assessment |
|---|---|---|
| 2025 | $12,201 +8.4% | $675,051 +2.9% |
| 2024 | $11,251 +3.1% | $656,026 +3% |
| 2023 | $10,911 +3.3% | $636,918 +3% |
| 2022 | $10,564 +0.9% | $618,367 +3% |
| 2021 | $10,470 +1.3% | $600,356 +1.4% |
| 2020 | $10,335 +1.9% | $592,067 +2.3% |
| 2019 | $10,140 | $578,756 +1.9% |
| 2018 | $10,140 +1.1% | $567,965 -11% |
| 2017 | $10,031 +1.1% | $637,811 +17.1% |
| 2016 | $9,922 +0.5% | $544,841 +2.2% |
| 2015 | $9,873 +0.7% | $533,339 +0.8% |
| 2014 | $9,807 | $529,106 +1.5% |
| 2013 | $9,807 -0.4% | $521,287 +1.2% |
| 2012 | $9,844 -11.5% | $515,256 -10.7% |
| 2011 | $11,119 +2% | $577,218 +1.2% |
| 2010 | $10,899 -20.9% | $570,634 -19.7% |
| 2009 | $13,779 -21% | $710,440 -18.4% |
| 2008 | $17,440 -11.5% | $870,431 -13.5% |
| 2007 | $19,698 -20.9% | $1,006,739 -11% |
| 2006 | $24,900 | $1,130,840 |
Find assessor info on the county website
Monthly payment
Est. payment
Payment breakdown
Explore the cost of this home by adjusting the details. Changes won't be saved.Climate risks
Neighborhood: 33579
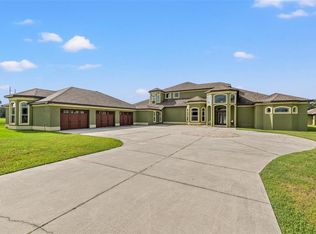
Similar homes
- $1,795,0006 bd4 ba4.6k sqft12709 MANNHURST OAK LANE, LITHIA, FL 33547For Sale
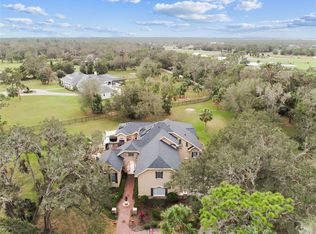
 MLS ID #TB8502651, Jared Warren, WEST COAST REAL ESTATE OF TAMPA, LLC. Stellar MLS
- $1,425,0004 bd6 ba4.7k sqft11518 HAMMOCK OAKS COURT, LITHIA, FL 33547For Sale
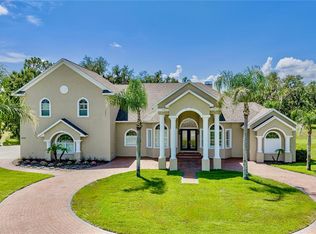 MLS ID #TB8524722, Dania Alvarez, RE/MAX REALTY UNLIMITED. Stellar MLS
- $1,550,0007 bd7 ba7.1k sqft505 LAKESIDE DRIVE, SEFFNER, FL 33584For Sale
 MLS ID #TB8561643, John Aponte, PEOPLE'S TRUST REALTY. Stellar MLS
- $1,900,0006 bd6 ba6.3k sqft1816 S DOVER ROAD, DOVER, FL 33527For Sale
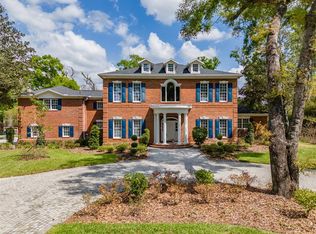 MLS ID #TB8490063, Steven Moran, KELLER WILLIAMS SUBURBAN TAMPA. Stellar MLS
- $1,495,0006 bd4 ba5k sqft331 LEWIS ROAD, LITHIA, FL 33547For SaleMLS ID #T3483077, KaLeena Laubach, LPT REALTY, LLC. Stellar MLS
- $1,690,0004 bd5 ba4.3k sqft5408 TYBEE ISLAND DRIVE, APOLLO BEACH, FL 33572For SaleMLS ID #TB8557425, Paul Farr, LPT REALTY, LLC. Stellar MLS
- $1,550,0006 bd4 ba5.2k sqft11526 RIVER COUNTRY DRIVE, RIVERVIEW, FL 33569For SaleMLS ID #TB8433306, Natalie O. Maseda, SIGNATURE REALTY ASSOCIATES. Stellar MLS
- $1,199,0004 bd4 ba4.8k sqft5513 KEELER OAK STREET, LITHIA, FL 33547For SaleMLS ID #TB8551462, Brenda Wade, KELLER WILLIAMS SOUTH TAMPA. Stellar MLS
- $889,9005 bd4 ba3.5k sqft704 CENTERBROOK DRIVE, BRANDON, FL 33511For SaleMLS ID #TB8561595, Whitney Bentley, COASTAL PROPERTIES GROUP INTER. Stellar MLS
- $1,425,0005 bd5 ba3.9k sqft408 HAWK TALON DRIVE, LITHIA, FL 33547For SaleMLS ID #TB8533017, Brenda Wade, KELLER WILLIAMS SOUTH TAMPA. Stellar MLS
- $2,000,0005 bd5 ba5.1k sqft10501 BROADLAND PASS, THONOTOSASSA, FL 33592For SaleMLS ID #TB8548410, Steven Moran, KELLER WILLIAMS SUBURBAN TAMPA. Stellar MLS
- $1,789,0006 bd5 ba4.4k sqft825 ISLEBAY DRIVE, APOLLO BEACH, FL 33572For SaleMLS ID #TB8560854, Shawna Calvert, 27NORTH REALTY. Stellar MLS
- $1,875,0004 bd4 ba4k sqft5405 TYBEE ISLAND DRIVE, APOLLO BEACH, FL 33572For SaleMLS ID #TB8546404, Jennifer Zales, COLDWELL BANKER REALTY. Stellar MLS
- $1,895,0004 bd5 ba3.9k sqft1007 LAKEWOOD DRIVE, BRANDON, FL 33510For SaleMLS ID #TB8521310, Andrew Duncan, LPT REALTY LLC. Stellar MLS
- $1,499,0004 bd5 ba3.8k sqft3016 SMILODON TRAIL, RUSKIN, FL 33570For SaleMLS ID #TB8524137, Ann Marie Vaughan, RE/MAX ALLIANCE GROUP. Stellar MLS
- $1,599,0004 bd4 ba3.8k sqft6203 MARBELLA BOULEVARD, APOLLO BEACH, FL 33572For SaleMLS ID #TB8533043, Shawna Calvert, 27NORTH REALTY. Stellar MLS
- $1,875,0005 bd4 ba4.3k sqft10913 BRIGANN YARD WAY, THONOTOSASSA, FL 33592For SaleMLS ID #TB8479239, Virginia Torres Bond, ENGEL & VOLKERS TAMPA DOWNTOWN. Stellar MLS
- $899,0005 bd5 ba4.4k sqft15019 CARLTON LAKE ROAD, WIMAUMA, FL 33598For SaleMLS ID #TB8431020, Lisa Ginaitt, VINTAGE REAL ESTATE SERVICES. Stellar MLS
- $1,449,9504 bd4 ba3.3k sqft16410 ALDERMAN TURNER ROAD, WIMAUMA, FL 33598For SaleMLS ID #TB8497672, Victoria Bollea, CHARLES RUTENBERG REALTY INC. Stellar MLS
- $1,650,0005 bd5 ba3.7k sqft9606 RIPLEY ROAD, THONOTOSASSA, FL 33592For SaleMLS ID #TB8543420, Luz Colon, EXP REALTY LLC. Stellar MLS
